
19 Tremont St, Peabody, MA 01960
Local realty services provided by:Better Homes and Gardens Real Estate The Shanahan Group
19 Tremont St,Peabody, MA 01960
$544,999
- 3 Beds
- 1 Baths
- 1,386 sq. ft.
- Single family
- Active
Upcoming open houses
- Sat, Jul 1111:00 am - 01:00 pm
- Sun, Jul 1211:00 am - 01:00 pm
Listed by: paul bombara
Office: leverage real estate, llc
MLS#:73544408
Source:MLSPIN
Price summary
- Price:$544,999
- Price per sq. ft.:$393.22
About this home
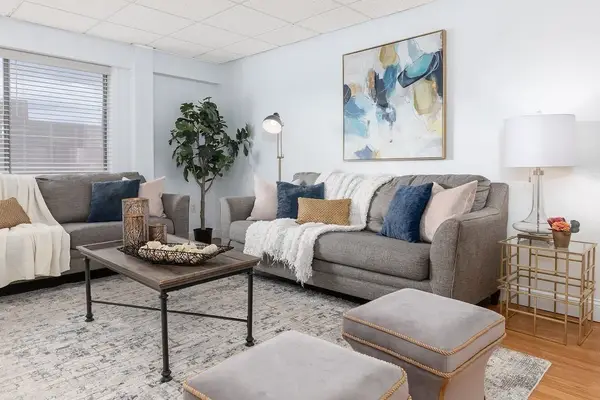
Come and check out this beautiful colonial right in the heart of highly desired Peabody! It's all about location, location, location at 19 Tremont Street. You're only 5 minutes away from Downtown Peabody, North Shore Children's Museum and the Leather City Common Park - all great spots! This home has everything that you want - three (3) well-proportioned bedrooms, one (1) full bathroom, a farmer's porch, a spacious driveway, fantastic curb appeal, a plush backyard and so much more. Each space is designed to offer comfort and privacy, offering a foundation for personalized interior design. Some recent home improvements include seventeen (17) newly installed Newport windows, newly installed front door, added attic insulation for efficient use of utilities, water heater (2023), updated electric panel (2019) and two (2) updated bedrooms with freshly painted drywall and newly installed dual circuits. Buyers, you don't want to miss out on this amazing opportunity to own before it's too late!
Contact an agent
Home facts
- Year built:1919
- Listing ID #:73544408
- Updated:July 10, 2026 at 10:39 AM
Rooms and interior
- Bedrooms:3
- Total bathrooms:1
- Full bathrooms:1
- Rooms Total:8
- Flooring:Laminate, Vinyl
- Dining Description:Closet, Laminate
- Kitchen Description:Dishwasher, Flooring - Laminate, Freezer, Gas Stove, Range, Refrigerator
- Basement Description:Full
- Living area:1,386 sq. ft.
Heating and cooling
- Cooling:Window Unit(s)
- Heating:Baseboard, Natural Gas
Structure and exterior
- Roof:Shingle
- Year built:1919
- Building area:1,386 sq. ft.
- Lot area:0.1 Acres
- Architectural Style:Colonial
- Construction Materials:Frame
- Exterior Features:Porch
- Foundation Description:Stone
Schools
- High school:Peabody High School
- Middle school:Higgins Middle School
- Elementary school:Thomas Caroll Elem School
Utilities
- Water:Public
- Sewer:Public Sewer
Finances and disclosures
- Price:$544,999
- Price per sq. ft.:$393.22
- Tax amount:$4,360 (2025)
Features and amenities
- Appliances:Dishwasher, Dryer, Freezer, Range, Refrigerator, Washer
- Laundry features:Dryer, Washer
- Amenities:Foyer, Gas Water Heater, Internet Available - Broadband
Parking
- Total parking spaces:6
- Parking description:Off Street, Paved, Paved Drive
New listings near 19 Tremont St
- New
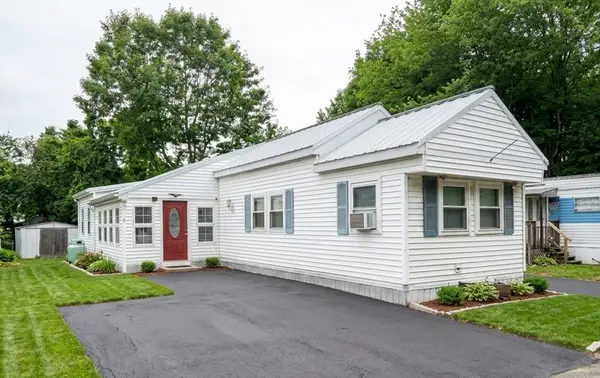 $169,000Active3 beds 2 baths1,300 sq. ft.
261 Newbury Street #13, Peabody, MA 01960
MLS# 73547216Listed by: Mango Realty, Inc. - Open Sat, 11am to 12:30pmNew
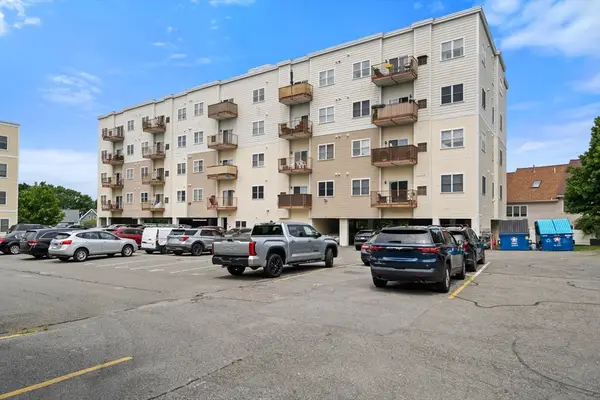 $469,900Active2 beds 2 baths1,000 sq. ft.
84 Aborn St #2403, Peabody, MA 01960
MLS# 73547054Listed by: ERA Key Realty Services - Open Sun, 1 to 3pmNew
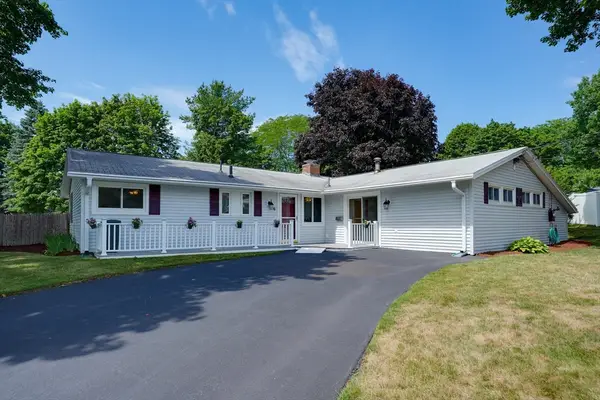 $789,000Active3 beds 2 baths1,681 sq. ft.
6 Donna St, Peabody, MA 01960
MLS# 73547035Listed by: Berkshire Hathaway HomeServices Stephan Real Estate - Open Sat, 12 to 2pmNew
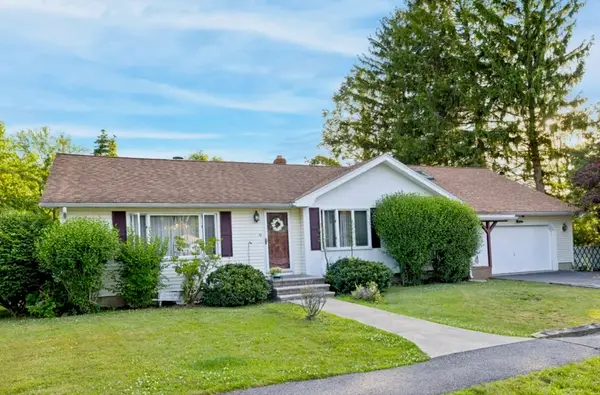 $699,900Active3 beds 3 baths2,618 sq. ft.
45 Bradford Rd, Peabody, MA 01960
MLS# 73547040Listed by: Leading Edge Real Estate - New
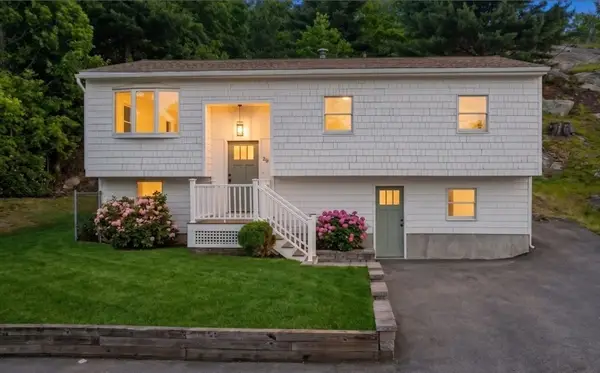 $779,000Active4 beds 2 baths1,665 sq. ft.
29 Rockway Rd, Peabody, MA 01960
MLS# 73546941Listed by: Lyv Realty - Open Sat, 11am to 1pmNew
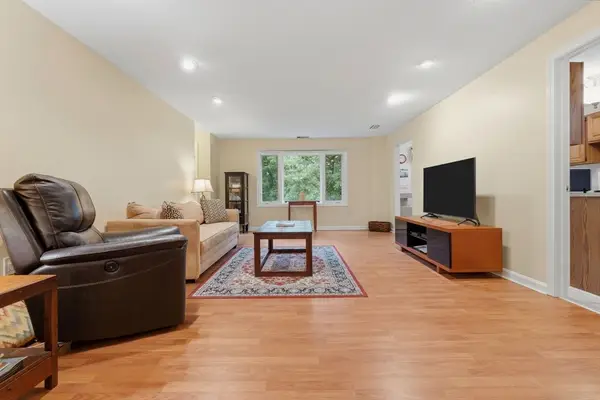 $475,000Active2 beds 2 baths1,535 sq. ft.
9 Ledgewood Way #22, Peabody, MA 01960
MLS# 73546767Listed by: Keller Williams Realty Evolution - Open Sat, 10 to 11:30amNew
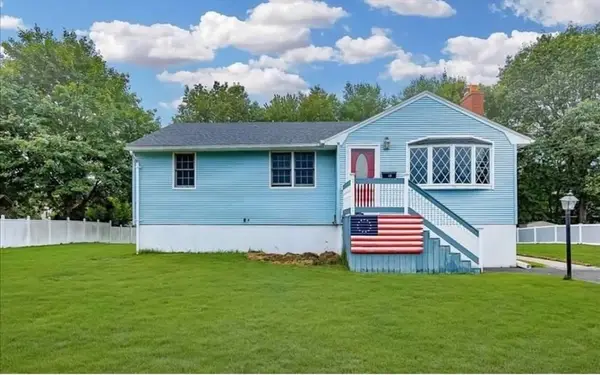 $670,000Active3 beds 1 baths987 sq. ft.
18 Dana Rd, Peabody, MA 01960
MLS# 73546513Listed by: Littlefield Real Estate, LLC - New
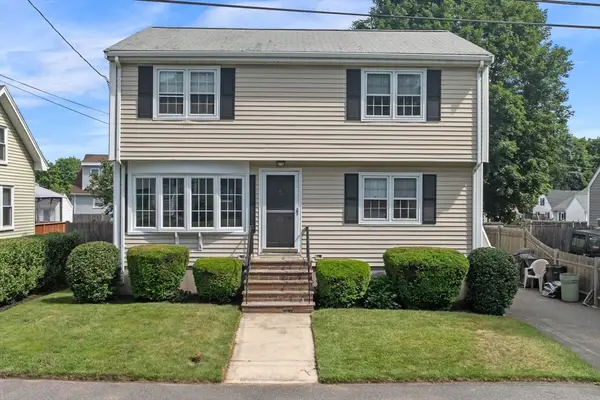 $599,900Active4 beds 2 baths1,470 sq. ft.
25 Colonial Rd, Peabody, MA 01960
MLS# 73542851Listed by: Keller Williams Realty Evolution - Open Sat, 11am to 12:30pmNew
 $339,000Active2 beds 1 baths953 sq. ft.
111 Foster #416, Peabody, MA 01960
MLS# 73545813Listed by: Lyv Realty - Open Sat, 11am to 1pmNew
 $349,000Active1 beds 1 baths836 sq. ft.
8 Walnut St #109, Peabody, MA 01960
MLS# 73545582Listed by: RE/MAX Bentley's


Protect your home and budget from life's surprises with an Assurant Home Warranty, backed by a partner that supports you through every step of homeownership. Explore Plans.
© 2026 Better Homes and Gardens Real Estate LLC. An Anywhere Real Estate company. All rights reserved. Better Homes and Gardens® Real Estate is a registered trademark owned by Meredith Operations Corporation, licensed to Better Homes and Gardens Real Estate LLC and used with permission. Better Homes and Gardens Real Estate LLC fully supports the principles of the Fair Housing Act and the Equal Opportunity Act. Listing information is deemed reliable but is not guaranteed accurate.
Each office is independently owned and operated.
Any services or products provided by third parties are not provided by, affiliated with or related to Better Homes and Gardens Real Estate LLC, or its affiliated companies.