
96 East Street, Pepperell, MA 01463
Local realty services provided by:Better Homes and Gardens Real Estate The Shanahan Group
96 East Street,Pepperell, MA 01463
$599,900
- 3 Beds
- 2 Baths
- 1,963 sq. ft.
- Single family
- Active
Upcoming open houses
- Sat, Sep 0501:00 pm - 03:00 pm
Listed by: tony ducharme
Office: berkshire hathaway homeservices verani realty methuen
MLS#:73570546
Source:MLSPIN
Price summary
- Price:$599,900
- Price per sq. ft.:$305.6
About this home
Welcome home to this beautifully updated property in the charming town of Pepperell! Thoughtfully renovated in 2017, this move-in-ready home offers modern comfort, quality improvements, and inviting outdoor living spaces.Inside, you'll find a home that has been extensively updated, blending contemporary finishes with everyday functionality. One of the home's biggest highlights is the brand-new septic system, providing added value and peace of mind for years to come.Step outside to your own backyard retreat featuring a low-maintenance Trex deck, a spacious patio perfect for entertaining, and a 6-person hot tub where you can relax and unwind after a long day. Whether you're hosting summer barbecues, enjoying morning coffee, or spending evenings under the stars, this outdoor space is designed for year-round enjoyment.With major updates already completed and exceptional outdoor amenities, this home is ready for its next owners to move right in and make it their own.
Contact an agent
Home facts
- Year built:1976
- Listing ID #:73570546
- Updated:September 02, 2026 at 02:48 PM
Rooms and interior
- Bedrooms:3
- Total bathrooms:2
- Full bathrooms:2
- Rooms Total:9
- Flooring:Carpet, Hardwood, Tile
- Kitchen Description:Countertops - Stone/Granite/Solid, Dishwasher, Flooring - Hardwood, Microwave, Refrigerator, Water Treatment
- Basement Description:Finished, Interior Entry, Walk-Out Access
- Living area:1,963 sq. ft.
Heating and cooling
- Cooling:1 Cooling Zone, Ductless
- Heating:Baseboard, Ductless, Oil, Pellet Stove
Structure and exterior
- Roof:Shingle
- Year built:1976
- Building area:1,963 sq. ft.
- Lot area:1.13 Acres
- Lot Features:Corner Lot, Level, Wooded
- Architectural Style:Split Entry
- Construction Materials:Frame
- Exterior Features:Deck, Rain Gutters, Sprinkler System, Storage
- Foundation Description:Concrete Perimeter
Schools
- High school:North Middlesex Regional High
- Middle school:Nissitissit Middle School
- Elementary school:Varnum Brook
Utilities
- Water:Public
- Sewer:Private Sewer
Finances and disclosures
- Price:$599,900
- Price per sq. ft.:$305.6
- Tax amount:$7,441 (2025)
Features and amenities
- Appliances:Dishwasher, Microwave, Refrigerator, Water Treatment
- Laundry features:Electric Dryer Hookup, In Basement
Parking
- Total parking spaces:6
- Parking description:Off Street, Paved, Paved Drive
New listings near 96 East Street
- Open Sat, 11am to 1pmNew
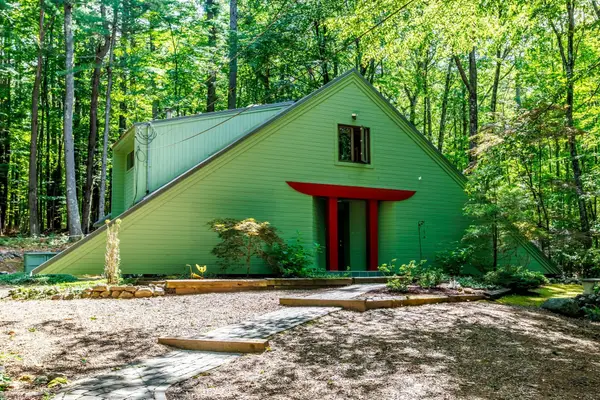 $600,000Active3 beds 3 baths2,016 sq. ft.
23-25 Hog Hill Rd, Pepperell, MA 01463
MLS# 73570960Listed by: EXIT New Options Real Estate - Open Sat, 11am to 1pmNew
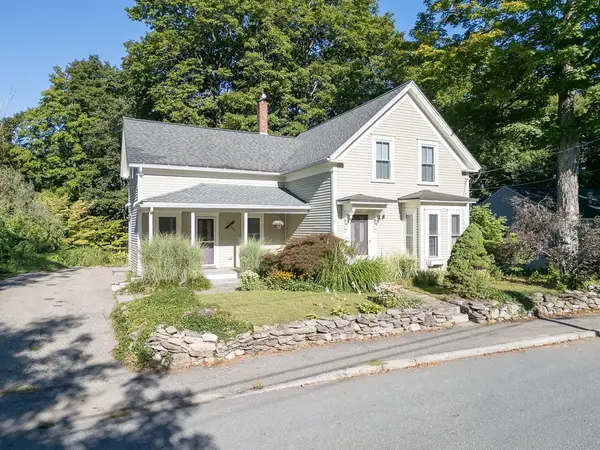 $469,000Active3 beds 2 baths1,726 sq. ft.
25 Prospect St, Pepperell, MA 01463
MLS# 73570952Listed by: Keller Williams Realty - Merrimack - New
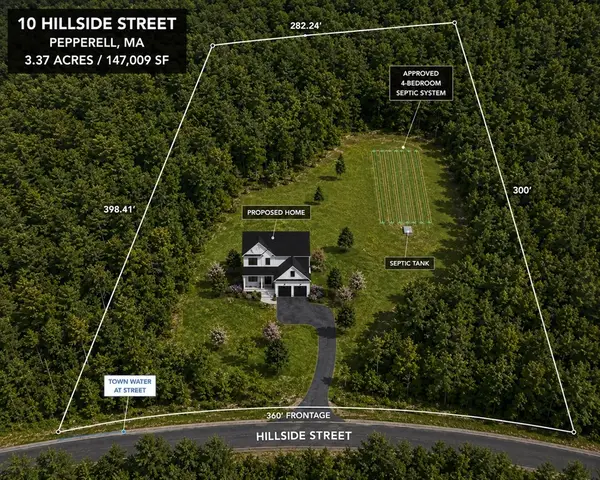 $219,000Active3.37 Acres
10 Hillside Street, Pepperell, MA 01463
MLS# 73569110Listed by: Barrett Sotheby's International Realty - New
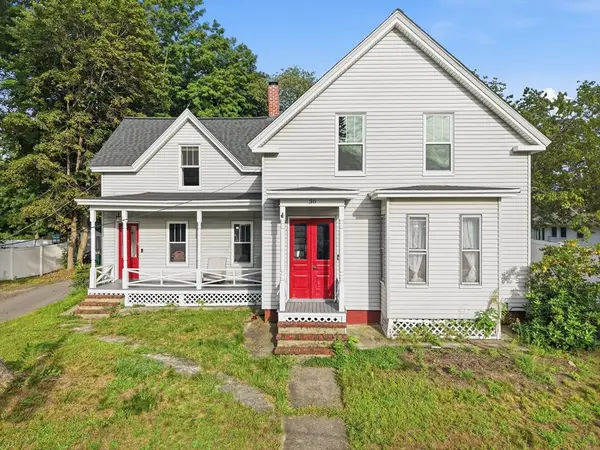 $529,500Active4 beds 2 baths1,867 sq. ft.
30 Prospect St, Pepperell, MA 01463
MLS# 73568679Listed by: eXp Realty LLC - New
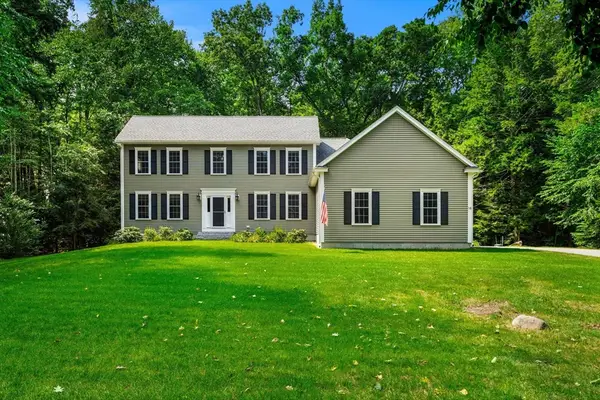 $800,000Active3 beds 3 baths2,544 sq. ft.
14 Village Rd, Pepperell, MA 01463
MLS# 73568218Listed by: Coldwell Banker Realty - Westford - New
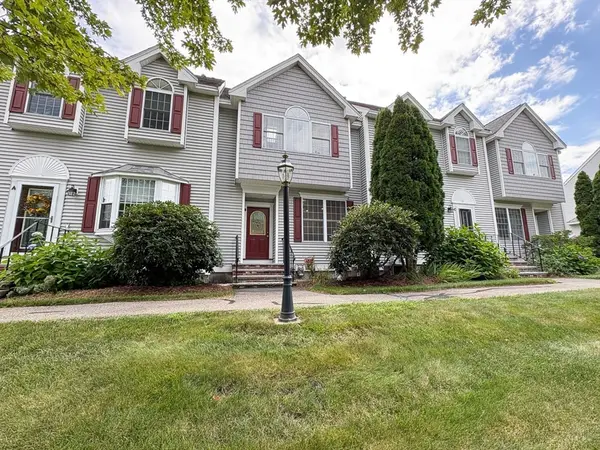 $355,000Active2 beds 2 baths1,842 sq. ft.
38 Tarbell St #7B, Pepperell, MA 01463
MLS# 73568019Listed by: Keller Williams Realty - Merrimack - New
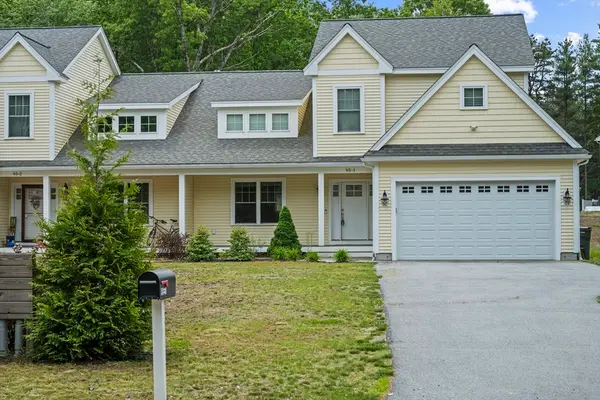 $629,900Active3 beds 3 baths1,829 sq. ft.
95 Lowell Rd #1, Pepperell, MA 01463
MLS# 73568241Listed by: Century 21 XSELL REALTY 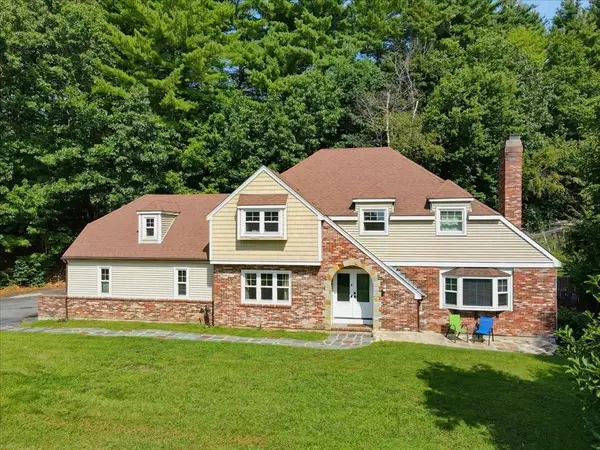 $649,999Active4 beds 3 baths3,720 sq. ft.
95 Jewett St, Pepperell, MA 01463
MLS# 73566440Listed by: Cameron Prestige, LLC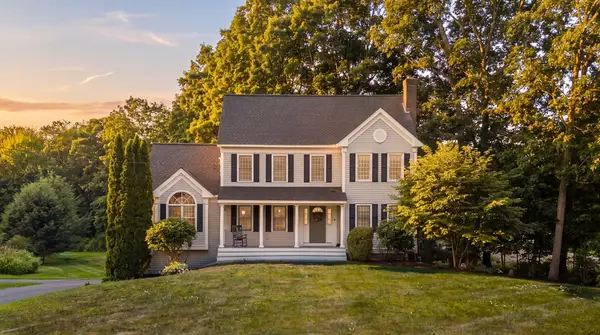 $749,900Active4 beds 3 baths2,652 sq. ft.
10 Shirley Street, Pepperell, MA 01463
MLS# 73566350Listed by: eXp Realty LLC - Corporate Office


Protect your home and budget from life's surprises with an Assurant Home Warranty, backed by a partner that supports you through every step of homeownership. Explore Plans.
© 2026 Better Homes and Gardens Real Estate LLC. An Anywhere Real Estate company. All rights reserved. Better Homes and Gardens® Real Estate is a registered trademark owned by Meredith Operations Corporation, licensed to Better Homes and Gardens Real Estate LLC and used with permission. Better Homes and Gardens Real Estate LLC fully supports the principles of the Fair Housing Act and the Equal Opportunity Act. Listing information is deemed reliable but is not guaranteed accurate.
Each office is independently owned and operated.
Any services or products provided by third parties are not provided by, affiliated with or related to Better Homes and Gardens Real Estate LLC, or its affiliated companies.