
10 Franklin St, Plymouth, MA 02360
Local realty services provided by:Better Homes and Gardens Real Estate The Masiello Group
10 Franklin St,Plymouth, MA 02360
$725,000
- 4 Beds
- 1 Baths
- 1,982 sq. ft.
- Single family
- Active
Listed by: beth tassinari
Office: century 21 tassinari & assoc.
MLS#:73564900
Source:MLSPIN
Price summary
- Price:$725,000
- Price per sq. ft.:$365.79
About this home
Hail to the glory of this old world hip Roof Colonial with vestibule entry that opens into a spacious hallway, winding wood staircase and more! A charismatic fireplace Living Rm, Dining Rm, Den, Kitchen and back door mud entry round out the bountiful first floor. The second floor boasts a generous hallway, 4 large bedrooms & full bath with a claw foot tub/shower. A third floor is enhanced by a Walk up attic-Oceanviews! High ceilings thruout living area! An lovely front piazza is a welcoming place to relax & enjoy the serenity of a side street and lovely neighborhood. The romantic backyard is a hidden gem with an oasis of luscious seasonal perennial gardens and flowering bushes, a coy pond and quaint multi level patio! A one car detached garage finishes off the benefits of this distinctive yard! Multiple generations have enjoyed the quality craftsmanship inside and out. Full Basement. This special home is a testament to generations gone by, boasting a grand floorplan and a wonderful opportunity to live downtown! Calling the insightful! There's alot special about this antique Gem and definitely worth considering! Floorplan attached to docs....
Contact an agent
Home facts
- Year built:1902
- Listing ID #:73564900
- Updated:August 25, 2026 at 11:02 AM
Rooms and interior
- Bedrooms:4
- Total bathrooms:1
- Full bathrooms:1
- Rooms Total:9
- Flooring:Concrete, Tile, Wood
- Dining Description:Wood
- Kitchen Description:Closet, Exterior Access, Flooring - Wood, Pantry, Range, Refrigerator
- Basement Description:Bulkhead, Concrete, Full, Interior Entry, Unfinished
- Living area:1,982 sq. ft.
Heating and cooling
- Heating:Baseboard, Oil
Structure and exterior
- Roof:Shingle
- Year built:1902
- Building area:1,982 sq. ft.
- Lot area:0.15 Acres
- Lot Features:Level, Wooded
- Architectural Style:Colonial
- Construction Materials:Frame
- Exterior Features:Covered, Patio, Porch, Professional Landscaping, Rain Gutters, Storage
- Foundation Description:Granite
Schools
- Elementary school:Nathaniel
Utilities
- Water:Public
- Sewer:Public Sewer
Finances and disclosures
- Price:$725,000
- Price per sq. ft.:$365.79
- Tax amount:$5,809 (2025)
Features and amenities
- Appliances:Range, Refrigerator
- Laundry features:In Basement, Washer Hookup
- Amenities:Entrance Foyer
Parking
- Total parking spaces:4
- Parking description:Detached
- Garage:Yes
- Garage spaces:1
New listings near 10 Franklin St
- New
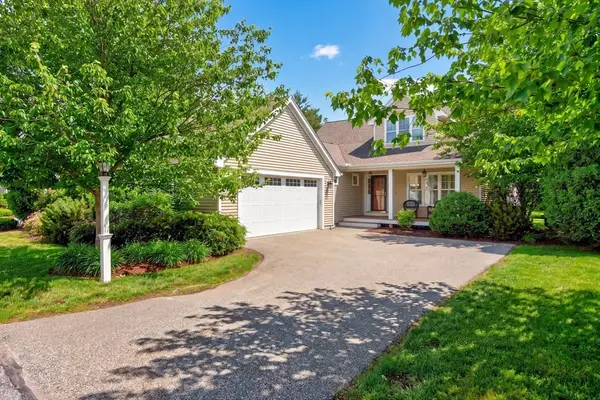 $869,000Active2 beds 2 baths1,899 sq. ft.
26 Boatwrights Loop, Plymouth, MA 02360
MLS# 73567637Listed by: Pinehills Brokerage Services LLC - New
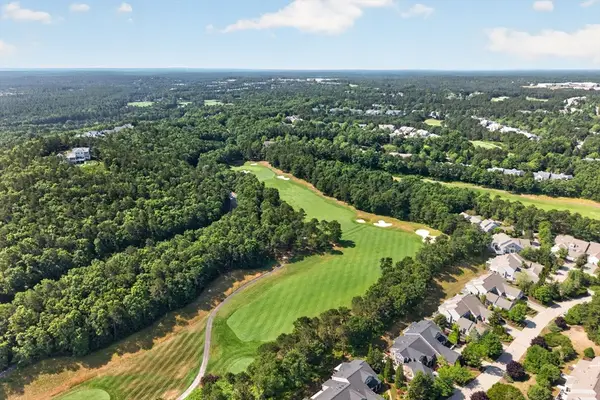 $875,000Active2 beds 4 baths2,633 sq. ft.
11 Pelham Walk #11, Plymouth, MA 02360
MLS# 73567596Listed by: Pinehills Brokerage Services LLC - Open Sat, 11am to 1pmNew
 $589,900Active2 beds 2 baths1,084 sq. ft.
1 Mariners Way #207, Plymouth, MA 02360
MLS# 73567319Listed by: Gibson Sotheby's International Realty - New
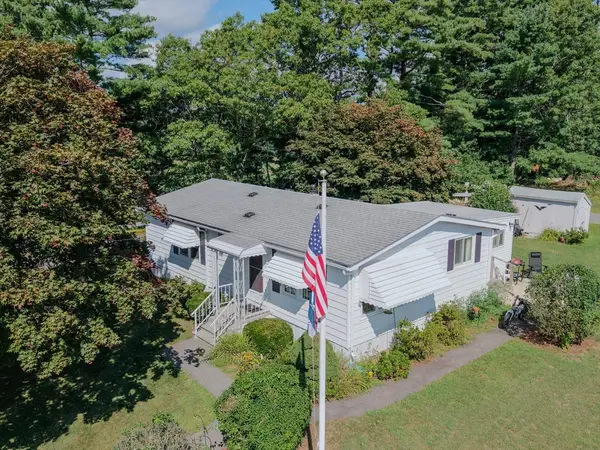 $225,000Active2 beds 2 baths920 sq. ft.
6 Coachman Terrace, Plymouth, MA 02360
MLS# 73567137Listed by: Keller Williams South Watuppa - New
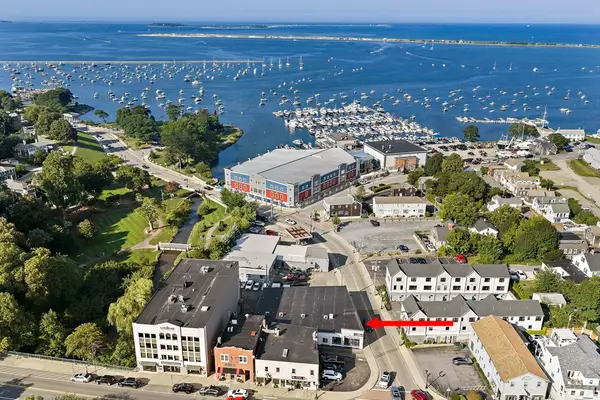 $408,800Active1 beds 1 baths604 sq. ft.
10 Water St #3, Plymouth, MA 02360
MLS# 73567100Listed by: Plymouth Sails Realty, LLC - New
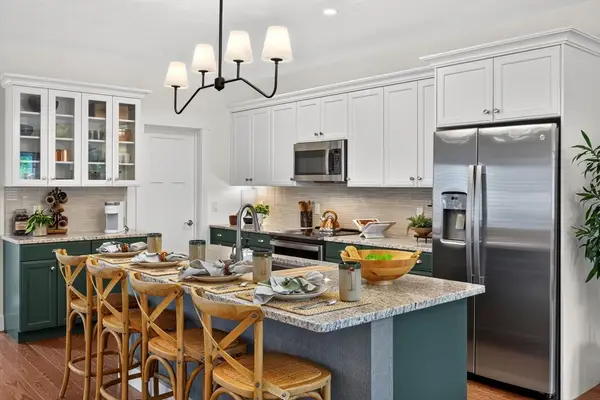 $838,230Active2 beds 2 baths1,614 sq. ft.
96 Aurora Sky #96, Plymouth, MA 02360
MLS# 73567101Listed by: The Green Company - New
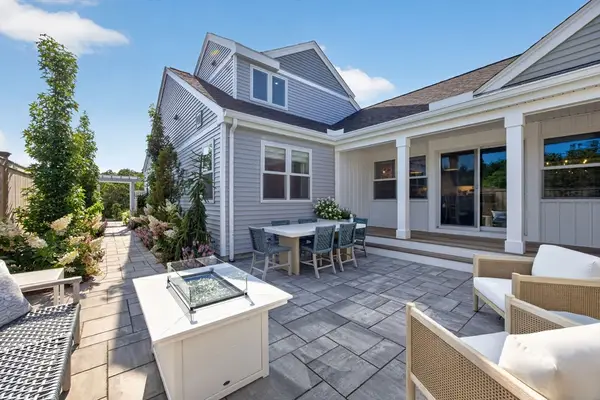 $967,850Active3 beds 3 baths2,176 sq. ft.
98 Aurora Sky #98, Plymouth, MA 02360
MLS# 73567108Listed by: The Green Company - Open Sat, 11am to 1pmNew
 $999,000Active4 beds 3 baths3,275 sq. ft.
43 White Cliffs Drive, Plymouth, MA 02360
MLS# 73565163Listed by: McCorry Real Estate, LLC - New
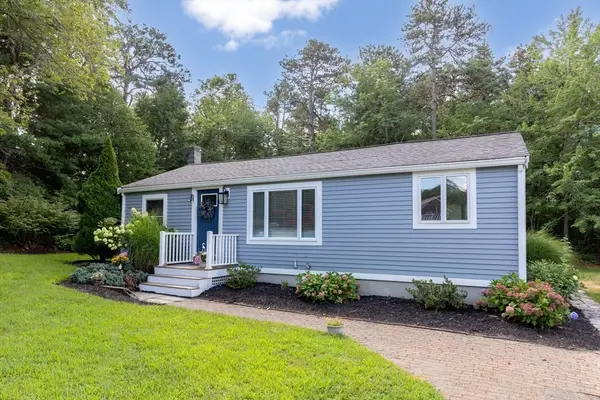 $499,000Active2 beds 1 baths760 sq. ft.
25 King Ave, Plymouth, MA 02360
MLS# 73566776Listed by: Coldwell Banker Realty - Plymouth - New
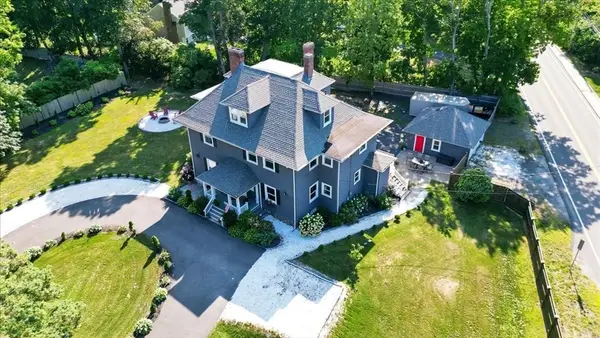 $1,180,000Active7 beds 4 baths4,026 sq. ft.
1 Morton Park Rd, Plymouth, MA 02360
MLS# 73566725Listed by: LAER Realty Partners


Protect your home and budget from life's surprises with an Assurant Home Warranty, backed by a partner that supports you through every step of homeownership. Explore Plans.
© 2026 Better Homes and Gardens Real Estate LLC. An Anywhere Real Estate company. All rights reserved. Better Homes and Gardens® Real Estate is a registered trademark owned by Meredith Operations Corporation, licensed to Better Homes and Gardens Real Estate LLC and used with permission. Better Homes and Gardens Real Estate LLC fully supports the principles of the Fair Housing Act and the Equal Opportunity Act. Listing information is deemed reliable but is not guaranteed accurate.
Each office is independently owned and operated.
Any services or products provided by third parties are not provided by, affiliated with or related to Better Homes and Gardens Real Estate LLC, or its affiliated companies.