
48 Inkberry Ln, Plymouth, MA 02360
Local realty services provided by:Better Homes and Gardens Real Estate The Shanahan Group
Listed by: julie johnson, alyse sullivan
Office: exp realty llc
MLS#:73565342
Source:MLSPIN
Price summary
- Price:$895,000
- Price per sq. ft.:$320.1
- Monthly HOA dues:$200
About this home
Tucked at the end of a quiet cul de sac, this Cranberry II by The Valle Group makes its first impression before you ever reach the door. An expansive, professionally designed landscape unfolds across one of the most private lots in the neighborhood, where mature plantings and generous setbacks create a natural buffer so mornings on the property feel like your own private retreat. Inside, the thoughtfully appointed floorplan lives with the ease and flow of true craftsmanship, blending everyday comfort with spaces made for gathering. Downstairs, a beautifully finished basement is complete with a full bath extending your living space for guests, a home gym, movie nights, or a quiet suite, adapting to whatever your life calls for next. A generous sized lot, coveted end of street setting, and finished living on every level. This is elevated living ready to be called home!
Contact an agent
Home facts
- Year built:2017
- Subdivision & Development:Redbrook
- Listing ID #:73565342
- Updated:August 25, 2026 at 11:02 AM
Rooms and interior
- Bedrooms:3
- Total bathrooms:4
- Full bathrooms:3
- Half bathrooms:1
- Rooms Total:12
- Flooring:Carpet, Flooring - Stone/Ceramic Tile, Hardwood, Laminate, Tile
- Dining Description:Hardwood, Open Floorplan, Window(s) - Bay/Bow/Box
- Bathrooms Description:Bathroom, Bathroom - Full, Bathroom - With Shower Stall
- Kitchen Description:Cabinets - Upgraded, Countertops - Stone/Granite/Solid, Dishwasher, Kitchen Island, Microwave, Open Floorplan, Range, Refrigerator, Stainless Steel Appliances, Window(s) - Bay/Bow/Box
- Basement Description:Bulkhead, Full, Partially Finished
- Living area:2,796 sq. ft.
Heating and cooling
- Cooling:2 Cooling Zones, Central Air
- Heating:Forced Air, Natural Gas
- Central air:Yes
Structure and exterior
- Roof:Asphalt/Composition Shingles
- Year built:2017
- Building area:2,796 sq. ft.
- Lot area:0.33 Acres
- Lot Features:Cul-De-Sac, Level
- Architectural Style:Colonial
- Construction Materials:Conventional (2x4-2x6)
- Exterior Features:Deck - Composite, Patio, Porch, Professional Landscaping, Sprinkler System, Stone Wall
- Foundation Description:Concrete Perimeter
Utilities
- Water:Private
Finances and disclosures
- Price:$895,000
- Price per sq. ft.:$320.1
- Tax amount:$9,833 (2025)
Features and amenities
- Appliances:Dishwasher, Dryer, Microwave, Range, Refrigerator, Washer
- Laundry features:Dryer, First Floor, Flooring - Stone/Ceramic Tile, Main Level, Washer, Window(s) - Bay/Bow/Box
- Amenities:Internet Available - Broadband
Parking
- Total parking spaces:4
- Parking description:Attached, Garage Door Opener, Garage Faces Side, Off Street, Paved, Paved Drive
- Garage:Yes
- Garage spaces:2
New listings near 48 Inkberry Ln
- New
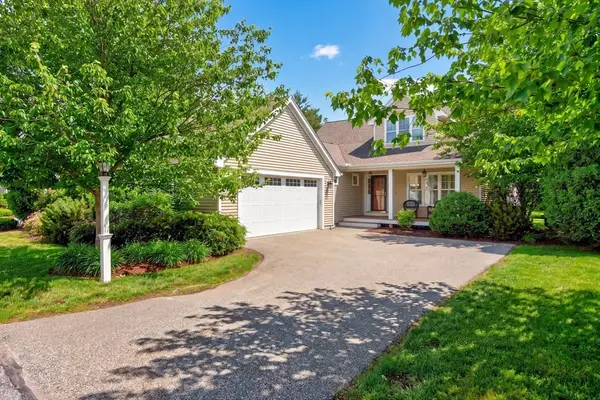 $869,000Active2 beds 2 baths1,899 sq. ft.
26 Boatwrights Loop, Plymouth, MA 02360
MLS# 73567637Listed by: Pinehills Brokerage Services LLC - New
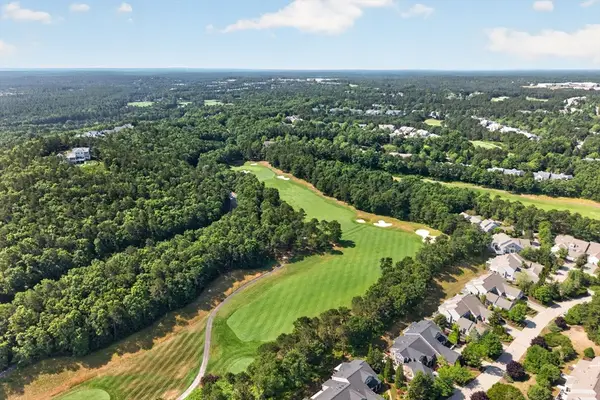 $875,000Active2 beds 4 baths2,633 sq. ft.
11 Pelham Walk #11, Plymouth, MA 02360
MLS# 73567596Listed by: Pinehills Brokerage Services LLC - Open Sat, 11am to 1pmNew
 $589,900Active2 beds 2 baths1,084 sq. ft.
1 Mariners Way #207, Plymouth, MA 02360
MLS# 73567319Listed by: Gibson Sotheby's International Realty - New
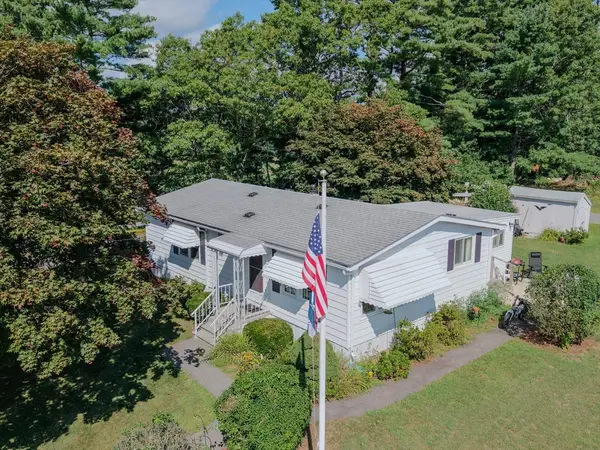 $225,000Active2 beds 2 baths920 sq. ft.
6 Coachman Terrace, Plymouth, MA 02360
MLS# 73567137Listed by: Keller Williams South Watuppa - New
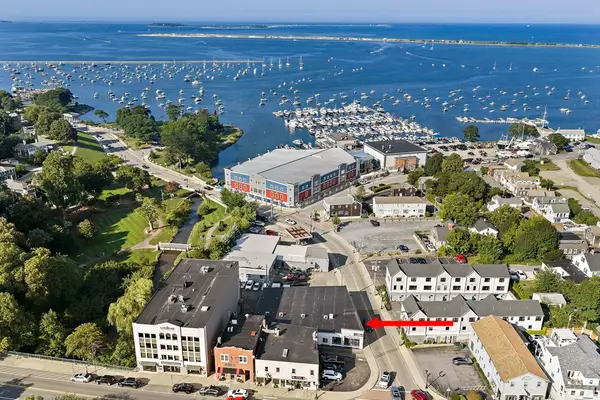 $408,800Active1 beds 1 baths604 sq. ft.
10 Water St #3, Plymouth, MA 02360
MLS# 73567100Listed by: Plymouth Sails Realty, LLC - New
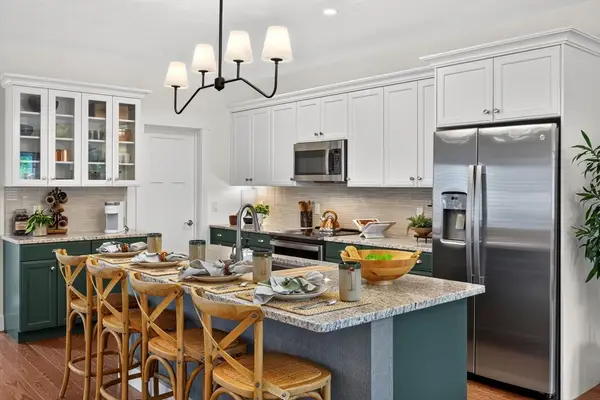 $838,230Active2 beds 2 baths1,614 sq. ft.
96 Aurora Sky #96, Plymouth, MA 02360
MLS# 73567101Listed by: The Green Company - New
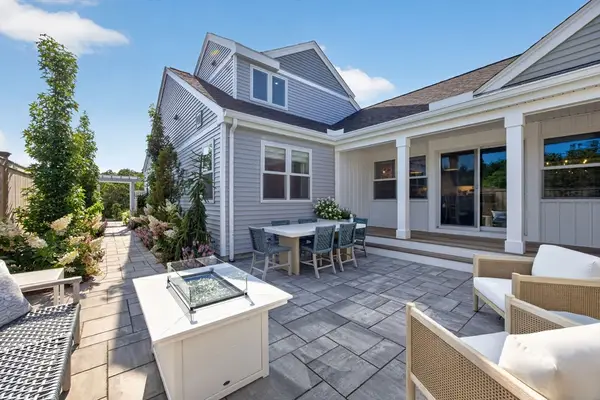 $967,850Active3 beds 3 baths2,176 sq. ft.
98 Aurora Sky #98, Plymouth, MA 02360
MLS# 73567108Listed by: The Green Company - Open Sat, 11am to 1pmNew
 $999,000Active4 beds 3 baths3,275 sq. ft.
43 White Cliffs Drive, Plymouth, MA 02360
MLS# 73565163Listed by: McCorry Real Estate, LLC - New
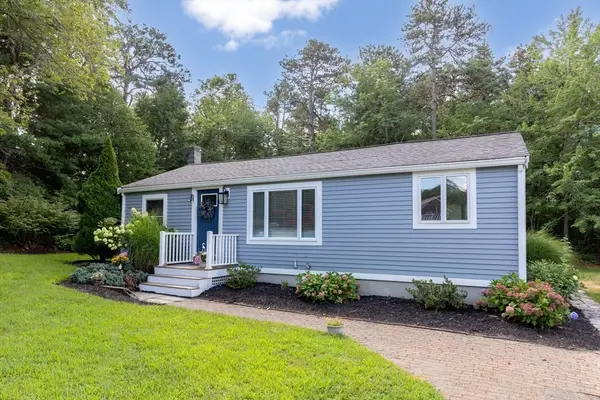 $499,000Active2 beds 1 baths760 sq. ft.
25 King Ave, Plymouth, MA 02360
MLS# 73566776Listed by: Coldwell Banker Realty - Plymouth - New
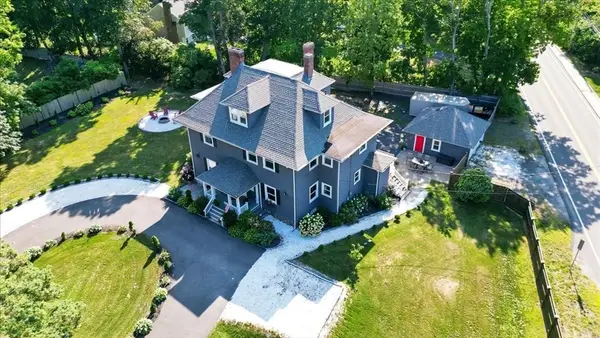 $1,180,000Active7 beds 4 baths4,026 sq. ft.
1 Morton Park Rd, Plymouth, MA 02360
MLS# 73566725Listed by: LAER Realty Partners


Protect your home and budget from life's surprises with an Assurant Home Warranty, backed by a partner that supports you through every step of homeownership. Explore Plans.
© 2026 Better Homes and Gardens Real Estate LLC. An Anywhere Real Estate company. All rights reserved. Better Homes and Gardens® Real Estate is a registered trademark owned by Meredith Operations Corporation, licensed to Better Homes and Gardens Real Estate LLC and used with permission. Better Homes and Gardens Real Estate LLC fully supports the principles of the Fair Housing Act and the Equal Opportunity Act. Listing information is deemed reliable but is not guaranteed accurate.
Each office is independently owned and operated.
Any services or products provided by third parties are not provided by, affiliated with or related to Better Homes and Gardens Real Estate LLC, or its affiliated companies.