
7 Russell Street #304, Plymouth, MA 02360
Local realty services provided by:Better Homes and Gardens Real Estate The Shanahan Group
Listed by: glory delker
Office: coldwell banker realty - sudbury
MLS#:73566020
Source:MLSPIN
Price summary
- Price:$675,000
- Price per sq. ft.:$682.51
- Monthly HOA dues:$536
About this home
THE REGISTRY. Experience the perfect blend of historic character and sophisticated modern living at The Registry, a beautifully restored former Registry of Deeds building in the heart of downtown Plymouth. Originally built in 1904 and thoughtfully converted to boutique condominiums in 2015, the building retains its distinctive architectural character while offering the comfort and convenience of luxury living. Unit 304 is a coveted top-floor corner residence with exceptional privacy, abundant natural light, and was formerly the model unit. The home blends classic New England charm with an elegant contemporary aesthetic, featuring exposed period brick, soaring 10 ft ceilings, custom molding, and an inviting open-concept living and dining area. The chef’s kitchen features quartz countertops and backsplash, stainless-steel appliances, upgraded cabinetry, pantry, and ample workspace. A private balcony provides the perfect spot to enjoy the coastal air. The sun-filled primary bedroom has a walk-in closet and a luxurious full bath with tiled shower and double vanity with quartz countertop. There is ample storage in the spacious private storage room with laundry, coat closet, and pantry. One of The Registry’s most exceptional amenities is its furnished rooftop deck, complete with gas fire pit and gas grill, offering spectacular 180-degree views of Plymouth Harbor and the surrounding waterfront. A vision at sunset and the 4th of July! A private gated parking area with one deeded parking space, visitor parking and elevator provides added convenience. Security features include an intercom system, keypad door/gate entry and external audio/video recording. Ideally located in the heart of historic downtown Plymouth, The Registry is just one block from the waterfront and steps from exceptional dining, shopping, entertainment, and historic landmarks. Beaches, golf, and the commuter rail are also conveniently accessible. Don't miss your opportunity to view this unit and appreciate the building's grand entry with double curved marble staircases and ornate wrought iron railings....
Contact an agent
Home facts
- Year built:1904
- Listing ID #:73566020
- Updated:August 25, 2026 at 11:02 AM
Rooms and interior
- Bedrooms:1
- Total bathrooms:1
- Full bathrooms:1
- Rooms Total:4
- Flooring:Carpet, Tile, Wood
- Dining Description:Open Floorplan, Recessed Lighting, Wood
- Kitchen Description:Cabinets - Upgraded, Countertops - Stone/Granite/Solid, Crown Molding, Dining Area, Dishwasher, Exterior Access, Flooring - Wood, Gas Stove, Kitchen Island, Microwave, Open Floorplan, Pantry, Plumbed For Ice Maker, Range, Recessed Lighting, Refrigerator, Stainless Steel Appliances
- Living area:989 sq. ft.
Heating and cooling
- Cooling:1 Cooling Zone, Central Air
- Heating:Forced Air, Natural Gas
- Central air:Yes
Structure and exterior
- Roof:Shingle, Slate
- Year built:1904
- Building area:989 sq. ft.
- Construction Materials:Brick, Frame, Stone
- Exterior Features:Balcony, Deck - Roof + Access Rights, Decorative Lighting, Drought Tolerant/Water Conserving Landscaping, Professional Landscaping, Rain Gutters, Sprinkler System, Stone Wall
Utilities
- Water:Public
- Sewer:Public Sewer
Finances and disclosures
- Price:$675,000
- Price per sq. ft.:$682.51
- Tax amount:$7,686 (2026)
Features and amenities
- Appliances:Dishwasher, Dryer, Intercom, Microwave, Range, Refrigerator, Washer
- Laundry features:Dryer, Electric Dryer Hookup, First Floor, In Unit, Recessed Lighting, Washer, Washer Hookup
- Amenities:Elevator, Elevator(s), Garden Area
Parking
- Total parking spaces:1
- Parking description:Assigned, Deeded, Exclusive Parking, Guest, Off Street, Paved
New listings near 7 Russell Street #304
- New
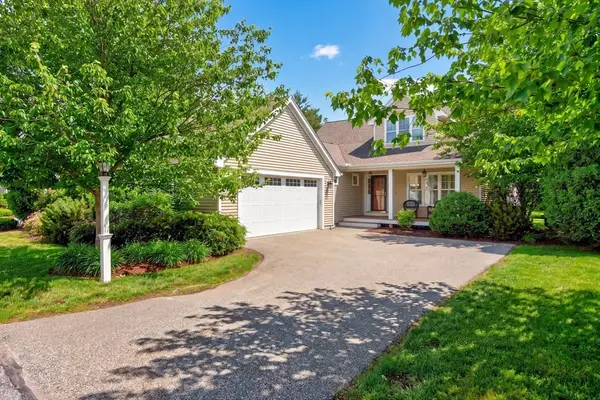 $869,000Active2 beds 2 baths1,899 sq. ft.
26 Boatwrights Loop, Plymouth, MA 02360
MLS# 73567637Listed by: Pinehills Brokerage Services LLC - New
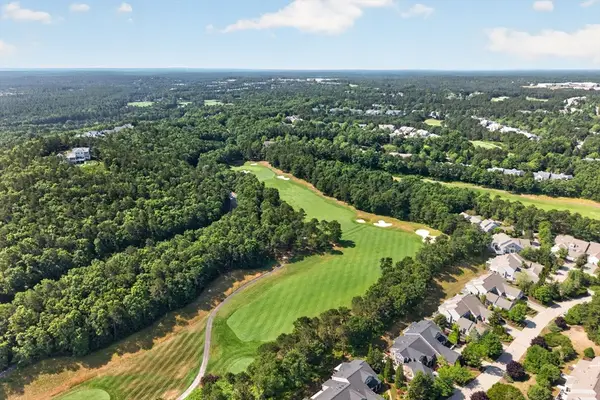 $875,000Active2 beds 4 baths2,633 sq. ft.
11 Pelham Walk #11, Plymouth, MA 02360
MLS# 73567596Listed by: Pinehills Brokerage Services LLC - Open Sat, 11am to 1pmNew
 $589,900Active2 beds 2 baths1,084 sq. ft.
1 Mariners Way #207, Plymouth, MA 02360
MLS# 73567319Listed by: Gibson Sotheby's International Realty - New
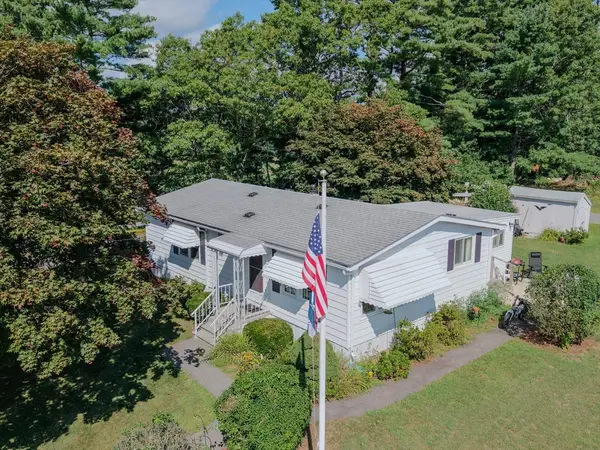 $225,000Active2 beds 2 baths920 sq. ft.
6 Coachman Terrace, Plymouth, MA 02360
MLS# 73567137Listed by: Keller Williams South Watuppa - New
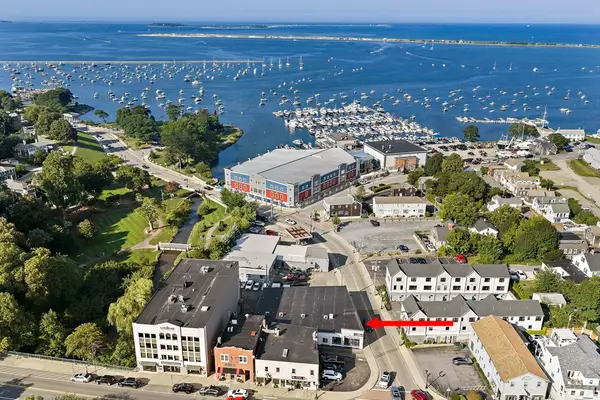 $408,800Active1 beds 1 baths604 sq. ft.
10 Water St #3, Plymouth, MA 02360
MLS# 73567100Listed by: Plymouth Sails Realty, LLC - New
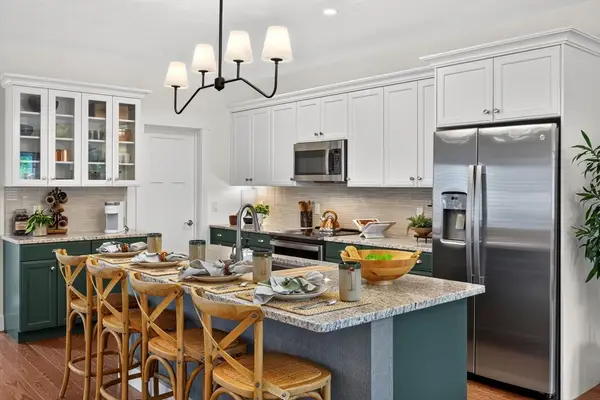 $838,230Active2 beds 2 baths1,614 sq. ft.
96 Aurora Sky #96, Plymouth, MA 02360
MLS# 73567101Listed by: The Green Company - New
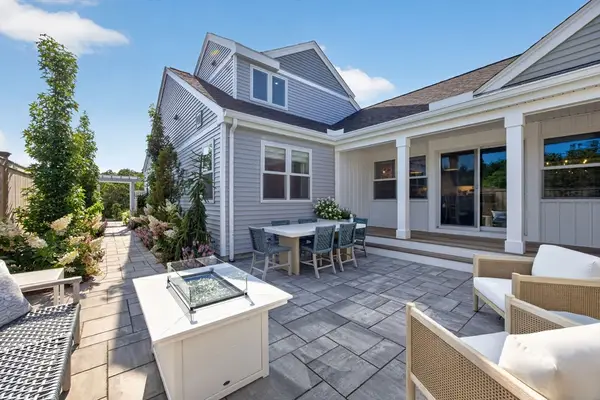 $967,850Active3 beds 3 baths2,176 sq. ft.
98 Aurora Sky #98, Plymouth, MA 02360
MLS# 73567108Listed by: The Green Company - Open Sat, 11am to 1pmNew
 $999,000Active4 beds 3 baths3,275 sq. ft.
43 White Cliffs Drive, Plymouth, MA 02360
MLS# 73565163Listed by: McCorry Real Estate, LLC - New
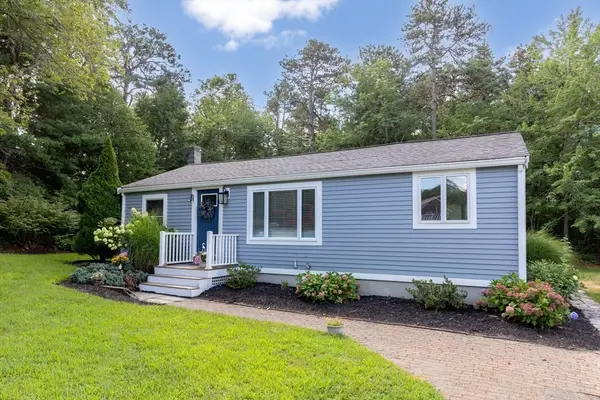 $499,000Active2 beds 1 baths760 sq. ft.
25 King Ave, Plymouth, MA 02360
MLS# 73566776Listed by: Coldwell Banker Realty - Plymouth - Open Sat, 11am to 1pmNew
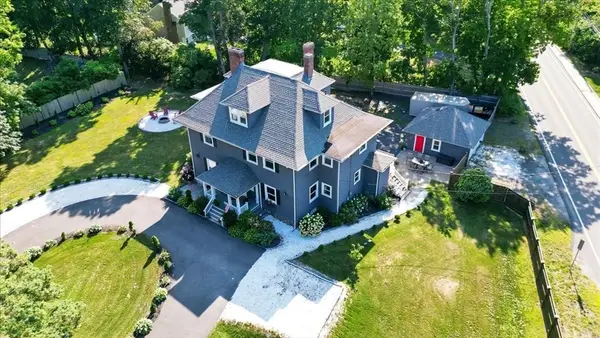 $1,180,000Active7 beds 4 baths4,026 sq. ft.
1 Morton Park Rd, Plymouth, MA 02360
MLS# 73566725Listed by: LAER Realty Partners


Protect your home and budget from life's surprises with an Assurant Home Warranty, backed by a partner that supports you through every step of homeownership. Explore Plans.
© 2026 Better Homes and Gardens Real Estate LLC. An Anywhere Real Estate company. All rights reserved. Better Homes and Gardens® Real Estate is a registered trademark owned by Meredith Operations Corporation, licensed to Better Homes and Gardens Real Estate LLC and used with permission. Better Homes and Gardens Real Estate LLC fully supports the principles of the Fair Housing Act and the Equal Opportunity Act. Listing information is deemed reliable but is not guaranteed accurate.
Each office is independently owned and operated.
Any services or products provided by third parties are not provided by, affiliated with or related to Better Homes and Gardens Real Estate LLC, or its affiliated companies.