
78 Holbeck Corner #78, Plymouth, MA 02360
Local realty services provided by:Better Homes and Gardens Real Estate The Shanahan Group
78 Holbeck Corner #78,Plymouth, MA 02360
$775,000
- 2 Beds
- 2 Baths
- 2,085 sq. ft.
- Condominium
- Active
Listed by: pinehills resale team, stacy gerry
Office: pinehills brokerage services llc
MLS#:73561355
Source:MLSPIN
Price summary
- Price:$775,000
- Price per sq. ft.:$371.7
- Monthly HOA dues:$793
About this home
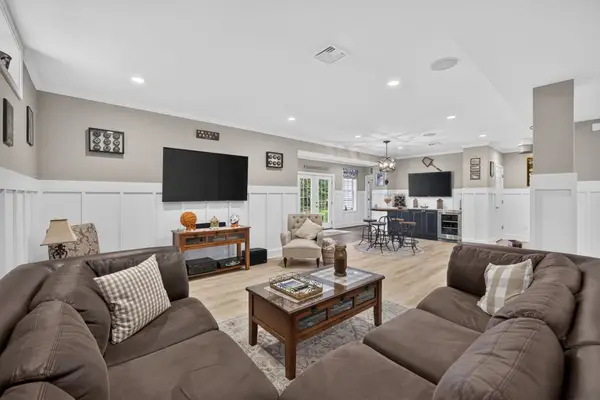
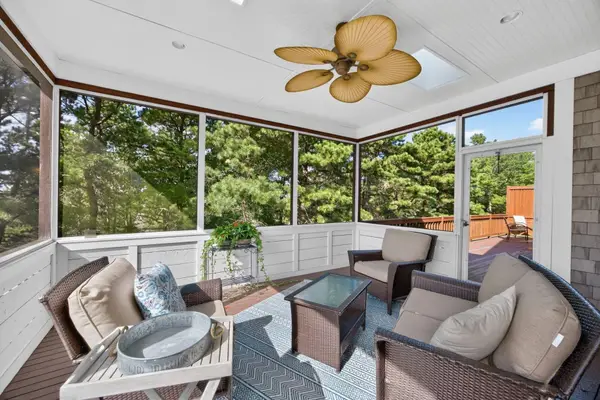
Patio stone in your courtyard was chosen because it changes color to sea green when it rains, with garden lights at night and a sun umbrella. Perfection and playfulness is what makes this R style floor plan so remarkable. The first umbrella is in your private flower gardened courtyard, a quiet place for early morning coffee. Step inside to beautiful hard wood floors with two bedrooms on the first floor. Located in the Winslowes View neighborhood in the award-winning Pinehills. Updated kitchen cabinets, new silestone countertops, glass tile backsplash, pull-outs in every cabinet. This home has been thoughtfully designed with carefully made choices that make for an incredible home. New navy carpet in your beautiful primary bedroom with vaulted ceiling and feature wall with bead board. Incredible walk-in closet, up-dated step-in shower and double vanities. Walk-out lower level has been updated with new LVP flooring and recessed lights. There are sliding glass doors and double windows that allow for natural light. A barn door leads to an amazing workout room with mirrors and TV. Roughed in plumbing in place for lower level toilet if needed. Bring the outdoors in by opening patio doors and stepping out onto your beautiful 28” mahogany Azek deck. Umbrellas bring sun and shade to your private wooded views. Enjoy summer breezes, then relax and watch the sun set to the west over the treetops....
Contact an agent
Home facts
- Year built:2004
- Listing ID #:73561355
- Updated:September 29, 2026 at 08:57 PM
Rooms and interior
- Bedrooms:2
- Total bathrooms:2
- Full bathrooms:2
- Rooms Total:6
- Flooring:Carpet, Laminate, Tile, Wood
- Dining Description:Hardwood
- Kitchen Description:Breakfast Bar / Nook, Countertops - Stone/Granite/Solid, Countertops - Upgraded, Dishwasher, Flooring - Hardwood, Microwave, Pantry, Range, Refrigerator
- Living area:2,085 sq. ft.
Heating and cooling
- Cooling:2 Cooling Zones, Central Air
- Heating:Forced Air, Natural Gas
- Central air:Yes
Structure and exterior
- Roof:Shingle
- Year built:2004
- Building area:2,085 sq. ft.
- Construction Materials:Frame
- Exterior Features:Deck - Composite, Patio
Finances and disclosures
- Price:$775,000
- Price per sq. ft.:$371.7
- Tax amount:$6,624 (2026)
Features and amenities
- Appliances:Dishwasher, Dryer, Microwave, Range, Refrigerator, Washer
- Laundry features:Dryer, Gas Dryer Hookup, Washer
- Amenities:Clubroom, Tennis Court(s)
- Pool features:Association, Heated, In Ground
Parking
- Total parking spaces:4
- Parking description:Attached, Off Street
- Garage:Yes
- Garage spaces:2
New listings near 78 Holbeck Corner #78
- Coming Soon
 $1,699,000Coming Soon5 beds 5 baths4,873 sq. ft.
7 Hibiscus Ln, Plymouth, MA 02360
MLS# 73582835Listed by: William Raveis R.E. & Homes Services - Coming Soon
 $1,375,000Coming Soon3 beds 3 baths2,362 sq. ft.
41 Bramhall Lane, Plymouth, MA 02360
MLS# 73582352Listed by: RE/MAX Real Estate Center - Open Sat, 11am to 12pmNew
 $1,175,000Active2 beds 3 baths3,463 sq. ft.
11 Saddleback, Plymouth, MA 02360
MLS# 73583962Listed by: Pinehills Brokerage Services LLC - Open Sun, 12:30 to 1:30pmNew
 $875,000Active3 beds 4 baths3,474 sq. ft.
7 West Trevor Hill #7, Plymouth, MA 02360
MLS# 73583698Listed by: Pinehills Brokerage Services LLC - Open Sat, 2:30 to 3:30pmNew
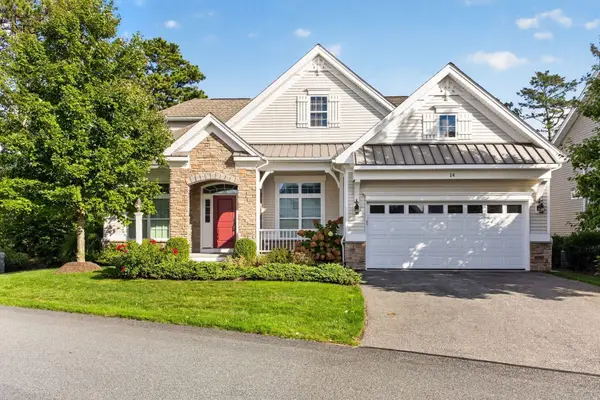 $1,160,000Active3 beds 3 baths3,131 sq. ft.
14 Snapping Bow, Plymouth, MA 02360
MLS# 73583726Listed by: Pinehills Brokerage Services LLC - Open Sat, 2 to 3pmNew
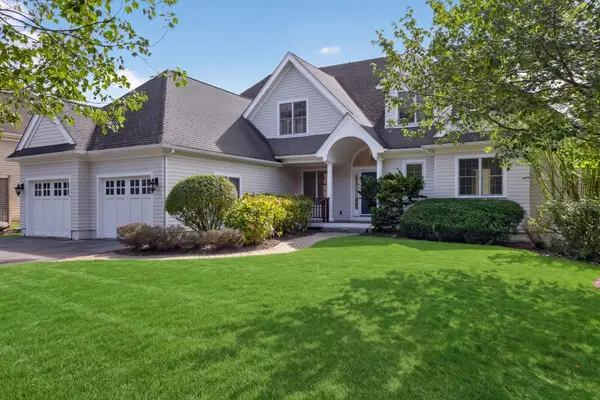 $1,749,000Active3 beds 4 baths4,029 sq. ft.
48 Great Kame, Plymouth, MA 02360
MLS# 73583674Listed by: Pinehills Brokerage Services LLC - Open Sat, 11am to 1pmNew
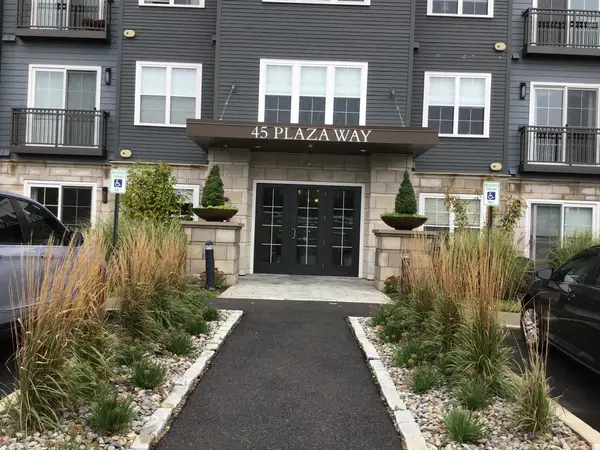 $565,000Active1 beds 2 baths1,113 sq. ft.
45 Plaza Way #204, Plymouth, MA 02360
MLS# 73583641Listed by: Keller Williams Realty - New
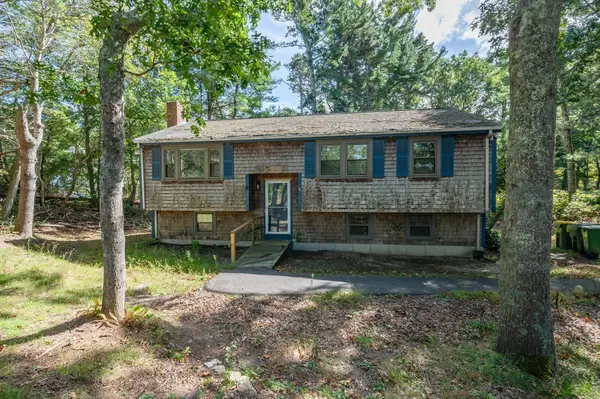 $449,900Active3 beds 1 baths1,508 sq. ft.
244 Hedges Pond Road, Plymouth, MA 02360
MLS# 73583642Listed by: Realty One Group Next Level - Open Sat, 12 to 2pmNew
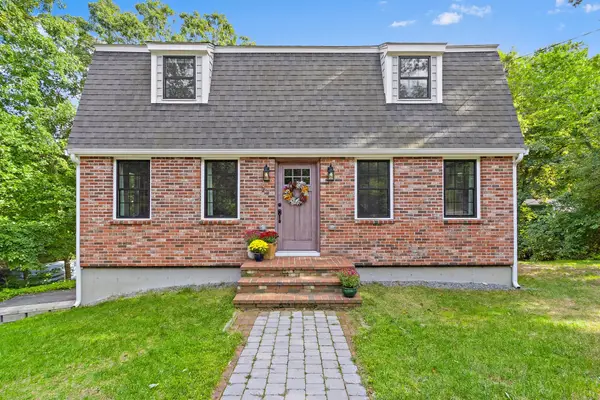 $750,000Active3 beds 2 baths1,984 sq. ft.
23 Sharps Dr, Plymouth, MA 02360
MLS# 73583618Listed by: ERA Key Realty Services - Distinctive Group - Open Sat, 10am to 12pmNew
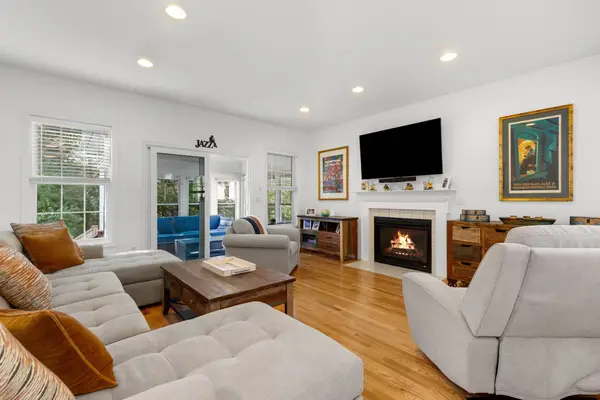 $719,900Active2 beds 3 baths2,061 sq. ft.
7 White Trellis, Plymouth, MA 02360
MLS# 73583619Listed by: Gibson Sotheby's International Realty


Protect your home and budget from life's surprises with an Assurant Home Warranty, backed by a partner that supports you through every step of homeownership. Explore Plans.
© 2026 Better Homes and Gardens Real Estate LLC. An Anywhere Real Estate company. All rights reserved. Better Homes and Gardens® Real Estate is a registered trademark owned by Meredith Operations Corporation, licensed to Better Homes and Gardens Real Estate LLC and used with permission. Better Homes and Gardens Real Estate LLC fully supports the principles of the Fair Housing Act and the Equal Opportunity Act. Listing information is deemed reliable but is not guaranteed accurate.
Each office is independently owned and operated.
Any services or products provided by third parties are not provided by, affiliated with or related to Better Homes and Gardens Real Estate LLC, or its affiliated companies.