
9 Canoe Lndg, Plymouth, MA 02360
Local realty services provided by:Better Homes and Gardens Real Estate The Shanahan Group
9 Canoe Lndg,Plymouth, MA 02360
$735,000
- 2 Beds
- 3 Baths
- 2,074 sq. ft.
- Single family
- Active
Listed by: derek greene
Office: the greene realty group
MLS#:73562184
Source:MLSPIN
Price summary
- Price:$735,000
- Price per sq. ft.:$354.39
- Monthly HOA dues:$345
About this home
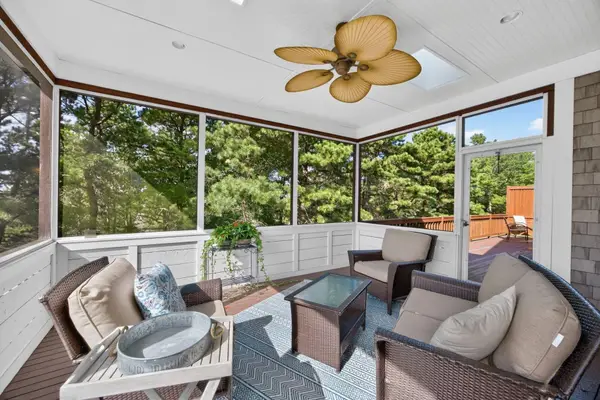
Beautifully maintained by the original owner, this move-in-ready Great Island home stands apart with upgrades and thoughtful details that make it an exceptional value. Enjoy true one-level living with a first-floor en suite primary bedroom, versatile den, laundry room and bright, open living spaces. Desirable features include a two-car attached garage, vaulted and high ceilings, hardwood floors and a spacious three-season porch. Additional windows and transoms, along with a beautiful triple bay window, bring abundant natural light throughout. Other upgrades include a gas fireplace, indirect lighting, updated kitchen with stainless steel appliances and granite counters, irrigation system and a new heat pump/AC condenser installed in 2025. Upstairs offers a spacious bedroom, Jack-and-Jill bath, open living area and flexible bonus space with a charming window seat. Flex spaces on both floors provide endless possibilities including short- or long-term multigenerational living. A large unfinished basement provides abundant storage. Ideally located on a peaceful location on a quiet street within the desirable Great Island 55+ community and just a short walk to the Overlook Clubhouse, exclusively for Great Island residents, with an indoor pool, fitness center, billiards, social spaces, bocce, tennis and pickleball. Residents also enjoy access to the Pinehills Stonebridge Club with an outdoor pool and additional amenities. With its exceptional condition, abundant natural light, desirable upgrades and flexible floor plan, this home offers a combination that is hard to find in Great Island. Quick closing available....
Contact an agent
Home facts
- Year built:2005
- Subdivision & Development:Great Island
- Listing ID #:73562184
- Updated:September 29, 2026 at 11:45 AM
Rooms and interior
- Bedrooms:2
- Total bathrooms:3
- Full bathrooms:2
- Half bathrooms:1
- Rooms Total:8
- Flooring:Carpet, Flooring - Wall to Wall Carpet, Wood
- Dining Description:Hardwood, Wainscoting, Window(s) - Bay/Bow/Box
- Kitchen Description:Cabinets - Upgraded, Countertops - Stone/Granite/Solid, Dining Area, Dishwasher, Disposal, ENERGY STAR Qualified Dishwasher, ENERGY STAR Qualified Refrigerator, Flooring - Hardwood, Freezer, Pantry, Range, Range Hood, Stainless Steel Appliances
- Living area:2,074 sq. ft.
Heating and cooling
- Cooling:2 Cooling Zones, Central Air
- Heating:Central, Electric, Forced Air, Heat Pump, Natural Gas
- Central air:Yes
Structure and exterior
- Year built:2005
- Building area:2,074 sq. ft.
- Lot area:0.14 Acres
- Lot Features:Level, Wooded
- Architectural Style:Contemporary
- Construction Materials:Frame
- Exterior Features:Porch - Enclosed, Rain Gutters, Sprinkler System
- Foundation Description:Concrete Perimeter
Utilities
- Water:Private
- Sewer:Public Sewer
Finances and disclosures
- Price:$735,000
- Price per sq. ft.:$354.39
- Tax amount:$8,016 (2026)
Features and amenities
- Appliances:Dishwasher, Disposal, Dryer, ENERGY STAR Qualified Dishwasher, ENERGY STAR Qualified Refrigerator, ENERGY STAR Qualified Washer, Freezer, Range, Range Hood
- Laundry features:Dryer, ENERGY STAR Qualified Dryer, ENERGY STAR Qualified Washer, Electric Dryer Hookup, First Floor, Washer Hookup
- Amenities:Finish - Sheetrock
Parking
- Total parking spaces:6
- Parking description:Attached, Paved, Paved Drive
- Garage:Yes
- Garage spaces:2
New listings near 9 Canoe Lndg
- Coming Soon
 $1,699,000Coming Soon5 beds 5 baths4,873 sq. ft.
7 Hibiscus Ln, Plymouth, MA 02360
MLS# 73582835Listed by: William Raveis R.E. & Homes Services - Coming Soon
 $1,375,000Coming Soon3 beds 3 baths2,362 sq. ft.
41 Bramhall Lane, Plymouth, MA 02360
MLS# 73582352Listed by: RE/MAX Real Estate Center - Open Sun, 12:30 to 1:30pmNew
 $875,000Active3 beds 4 baths3,474 sq. ft.
7 West Trevor Hill #7, Plymouth, MA 02360
MLS# 73583698Listed by: Pinehills Brokerage Services LLC - New
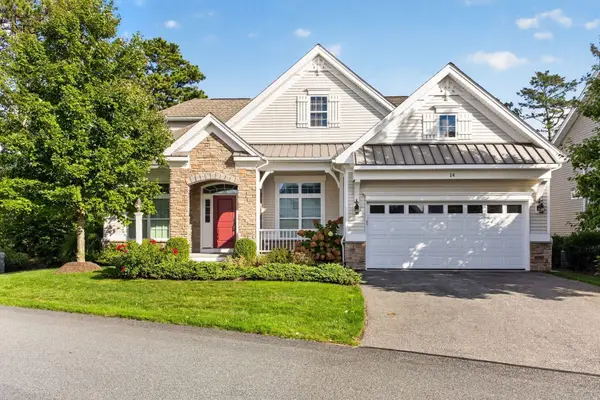 $1,160,000Active3 beds 3 baths3,131 sq. ft.
14 Snapping Bow, Plymouth, MA 02360
MLS# 73583726Listed by: Pinehills Brokerage Services LLC - Open Sat, 2 to 3pmNew
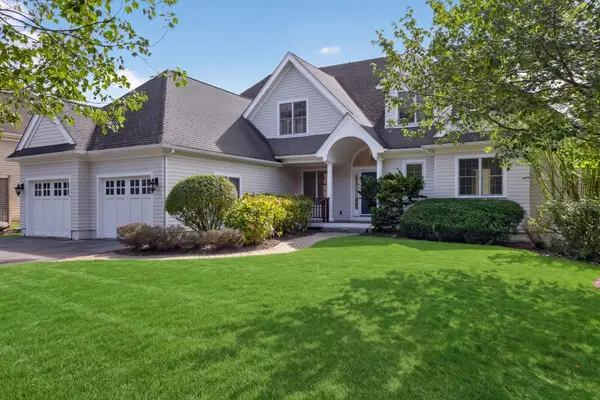 $1,749,000Active3 beds 4 baths4,029 sq. ft.
48 Great Kame, Plymouth, MA 02360
MLS# 73583674Listed by: Pinehills Brokerage Services LLC - Open Sat, 11am to 1pmNew
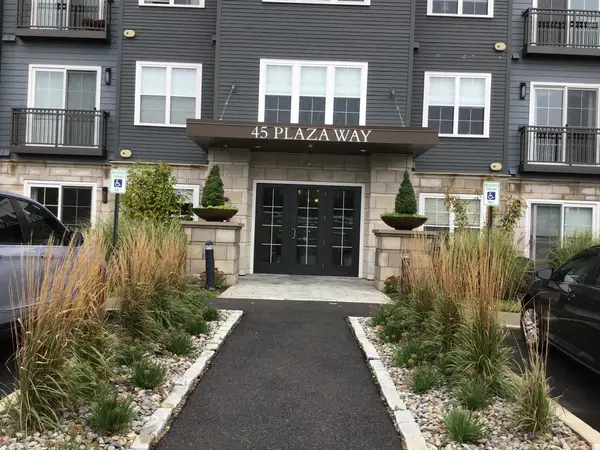 $565,000Active1 beds 2 baths1,113 sq. ft.
45 Plaza Way #204, Plymouth, MA 02360
MLS# 73583641Listed by: Keller Williams Realty - New
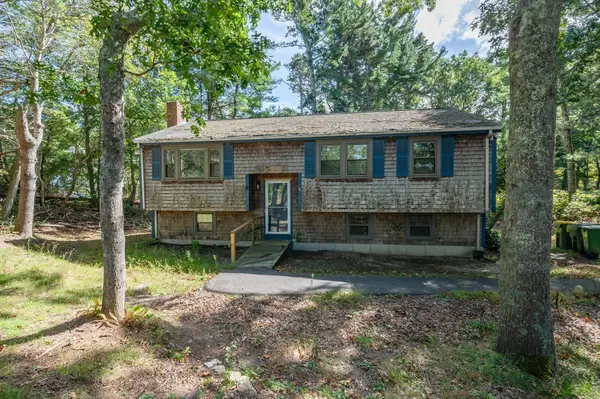 $449,900Active3 beds 1 baths1,508 sq. ft.
244 Hedges Pond Road, Plymouth, MA 02360
MLS# 73583642Listed by: Realty One Group Next Level - Open Sat, 12 to 2pmNew
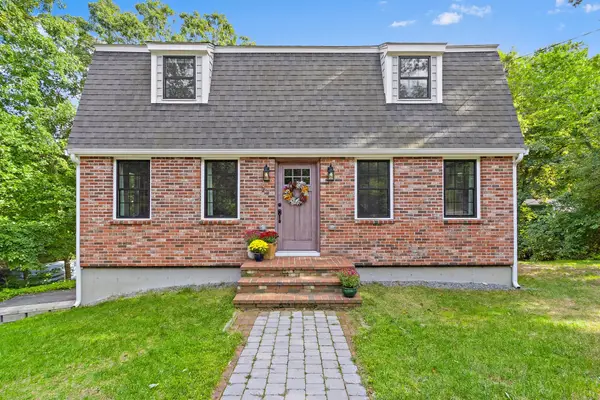 $750,000Active3 beds 2 baths1,984 sq. ft.
23 Sharps Dr, Plymouth, MA 02360
MLS# 73583618Listed by: ERA Key Realty Services - Distinctive Group - Open Sat, 10am to 12pmNew
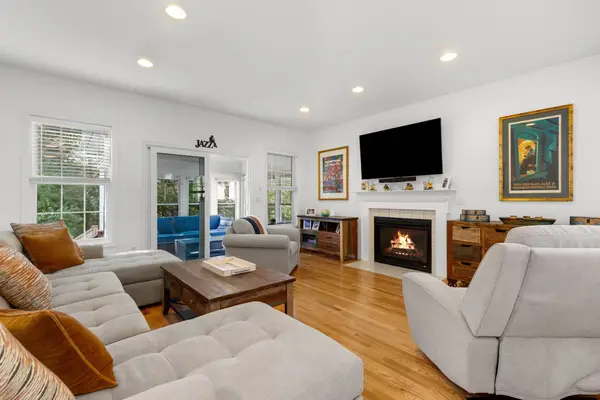 $719,900Active2 beds 3 baths2,061 sq. ft.
7 White Trellis, Plymouth, MA 02360
MLS# 73583619Listed by: Gibson Sotheby's International Realty - New
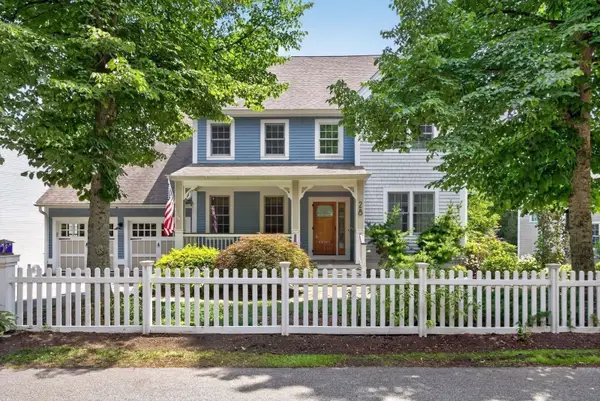 $1,065,000Active3 beds 3 baths2,360 sq. ft.
28 Barnswallow, Plymouth, MA 02360
MLS# 73583621Listed by: Pinehills Brokerage Services LLC


Protect your home and budget from life's surprises with an Assurant Home Warranty, backed by a partner that supports you through every step of homeownership. Explore Plans.
© 2026 Better Homes and Gardens Real Estate LLC. An Anywhere Real Estate company. All rights reserved. Better Homes and Gardens® Real Estate is a registered trademark owned by Meredith Operations Corporation, licensed to Better Homes and Gardens Real Estate LLC and used with permission. Better Homes and Gardens Real Estate LLC fully supports the principles of the Fair Housing Act and the Equal Opportunity Act. Listing information is deemed reliable but is not guaranteed accurate.
Each office is independently owned and operated.
Any services or products provided by third parties are not provided by, affiliated with or related to Better Homes and Gardens Real Estate LLC, or its affiliated companies.