
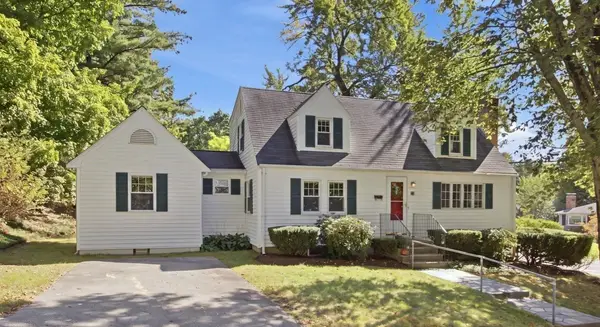
38 Fairmount Road, Reading, MA 01867
Local realty services provided by:Better Homes and Gardens Real Estate The Shanahan Group
38 Fairmount Road,Reading, MA 01867
$1,125,000
- 4 Beds
- 2 Baths
- 1,908 sq. ft.
- Single family
- Active
Listed by: the kennedy team, felicia giuliano-kennedy
Office: classified realty group
MLS#:73584263
Source:MLSPIN
Price summary
- Price:$1,125,000
- Price per sq. ft.:$589.62
About this home
Welcome home to a place that feels like an escape from the moment you arrive. Set on a large, private, wooded lot, this beautifully updated 4-bedroom home offers the peace and privacy you’ve been looking for, while keeping you just minutes from everything you love about Reading. Brand-new siding and windows give the home a fresh, polished feel and make moving in truly effortless. Inside, the open-concept main level is designed for real life—morning coffee in the renovated kitchen, dinners together in the dedicated dining area, and cozy nights relaxing in the spacious living room. A flexible bonus space gives you the perfect spot for a playroom, home office, or quiet sitting area. Upstairs, four comfortable bedrooms provide plenty of room to settle in and grow, along with a beautifully updated full bath. But you may find yourself spending the most time out back. Enjoy summer dinners on the deck, slow mornings on the screened porch, and peaceful evenings surrounded by trees in your own private backyard retreat. With a 2-car garage, additional storage, and easy access to the commuter rail, Routes 28, 93 and 95, shops, restaurants, and ice cream runs to Cal’s, this is the kind of home that makes everyday life feel a little easier—and a lot more enjoyable....
Contact an agent
Home facts
- Year built:1941
- Listing ID #:73584263
- Updated:October 07, 2026 at 11:27 AM
Rooms and interior
- Bedrooms:4
- Total bathrooms:2
- Full bathrooms:1
- Half bathrooms:1
- Rooms Total:7
- Flooring:Flooring - Hardwood, Flooring - Stone/Ceramic Tile, Hardwood
- Dining Description:Hardwood, Window(s) - Picture
- Kitchen Description:Countertops - Stone/Granite/Solid, Dining Area, Dishwasher, Flooring - Hardwood, Microwave, Range, Recessed Lighting, Refrigerator
- Basement Description:Full
- Living area:1,908 sq. ft.
Heating and cooling
- Cooling:Central Air, Ductless
- Heating:Baseboard, Natural Gas
- Central air:Yes
Structure and exterior
- Roof:Shingle
- Year built:1941
- Building area:1,908 sq. ft.
- Lot area:0.33 Acres
- Lot Features:Wooded
- Architectural Style:Colonial
- Construction Materials:Frame
- Exterior Features:Porch, Screened
- Foundation Description:Concrete Perimeter
Utilities
- Water:Public
- Sewer:Public Sewer
Finances and disclosures
- Price:$1,125,000
- Price per sq. ft.:$589.62
- Tax amount:$8,204 (2026)
Features and amenities
- Appliances:Dishwasher, Dryer, Microwave, Range, Refrigerator, Washer
- Laundry features:Dryer, Gas Dryer Hookup, In Basement, Washer, Washer Hookup
- Amenities:Gas Water Heater
Parking
- Total parking spaces:6
- Parking description:Detached, Off Street, Paved Drive
- Garage:Yes
- Garage spaces:2
New listings near 38 Fairmount Road
- Coming Soon
 $2,250,000Coming Soon6 beds 7 baths6,251 sq. ft.
245 Summer Ave, Reading, MA 01867
MLS# 73582131Listed by: Leading Edge Real Estate - New
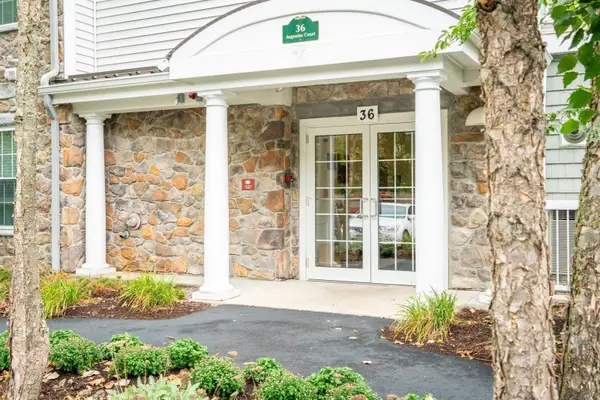 $520,000Active1 beds 1 baths955 sq. ft.
36 Augustus Ct #1002, Reading, MA 01867
MLS# 73587600Listed by: Compass - New
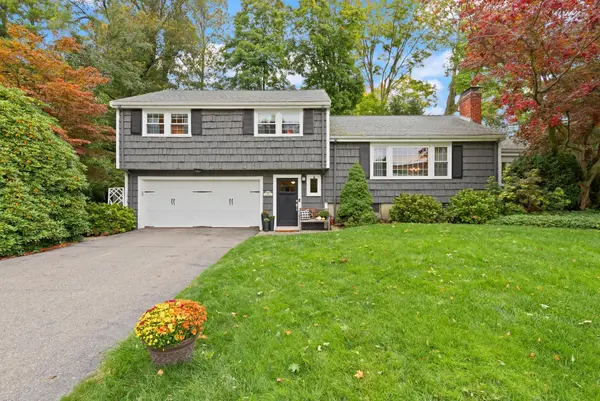 $999,900Active3 beds 3 baths2,086 sq. ft.
70 Longview Road, Reading, MA 01867
MLS# 73585219Listed by: Colonial Manor Realty - New
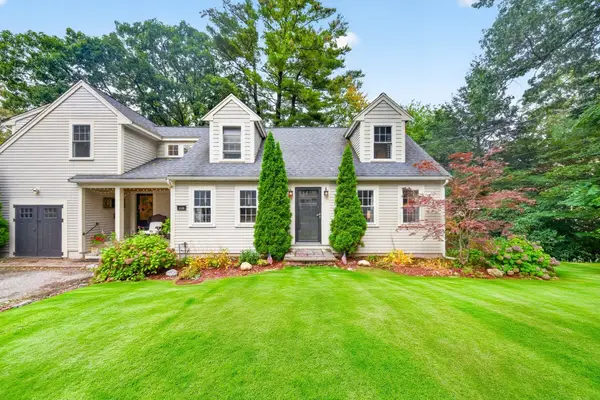 $1,250,000Active4 beds 3 baths3,053 sq. ft.
118 Pine Ridge Rd, Reading, MA 01867
MLS# 73585139Listed by: RE/MAX Real Estate Center - New
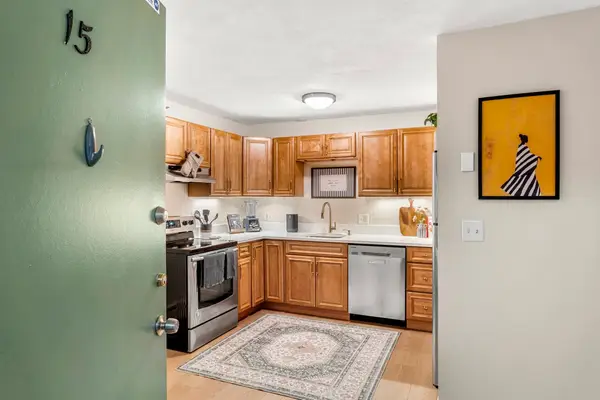 $340,000Active1 beds 1 baths611 sq. ft.
295 Main St #15, Reading, MA 01867
MLS# 73584916Listed by: Coldwell Banker Realty - Marblehead - New
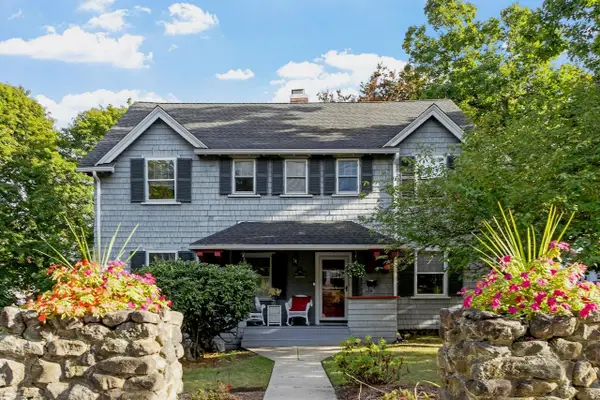 $1,100,000Active4 beds 4 baths2,322 sq. ft.
124 Prescott St, Reading, MA 01867
MLS# 73584842Listed by: Leading Edge Real Estate - New
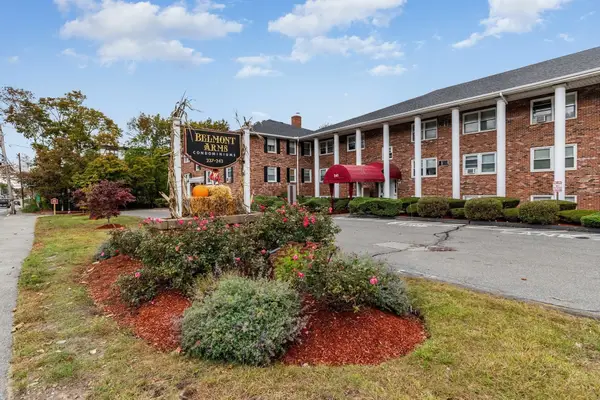 $359,000Active2 beds 1 baths654 sq. ft.
241 Main St #C7, Reading, MA 01867
MLS# 73584633Listed by: Gibson Sotheby's International Realty - New
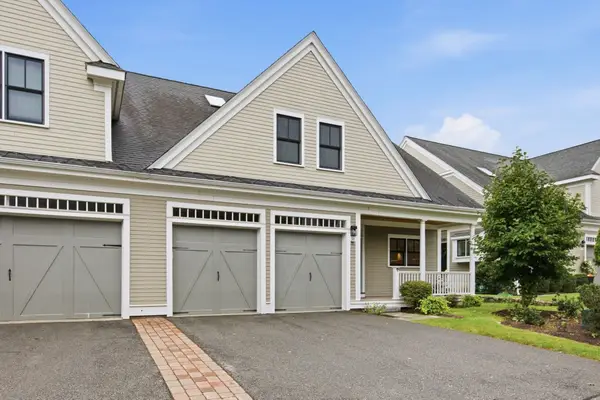 $1,249,000Active3 beds 4 baths3,822 sq. ft.
38 Green Meadow Dr #38, Reading, MA 01867
MLS# 73584350Listed by: Classified Realty Group - Open Thu, 5 to 6:30pmNew
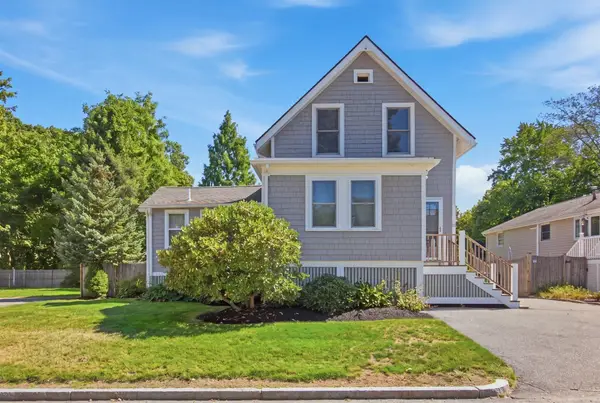 $849,900Active3 beds 3 baths1,411 sq. ft.
29 Canterbury Drive, Reading, MA 01867
MLS# 73584322Listed by: Classified Realty Group - New
 $815,000Active3 beds 3 baths1,600 sq. ft.
3 Palmer Hill Avenue, Reading, MA 01867
MLS# 73584250Listed by: Classified Realty Group


Protect your home and budget from life's surprises with an Assurant Home Warranty, backed by a partner that supports you through every step of homeownership. Explore Plans.
© 2026 Better Homes and Gardens Real Estate LLC. An Anywhere Real Estate company. All rights reserved. Better Homes and Gardens® Real Estate is a registered trademark owned by Meredith Operations Corporation, licensed to Better Homes and Gardens Real Estate LLC and used with permission. Better Homes and Gardens Real Estate LLC fully supports the principles of the Fair Housing Act and the Equal Opportunity Act. Listing information is deemed reliable but is not guaranteed accurate.
Each office is independently owned and operated.
Any services or products provided by third parties are not provided by, affiliated with or related to Better Homes and Gardens Real Estate LLC, or its affiliated companies.