
472 Summer Avenue, Reading, MA 01867
Local realty services provided by:Better Homes and Gardens Real Estate The Shanahan Group
472 Summer Avenue,Reading, MA 01867
$2,149,000
- 5 Beds
- 4 Baths
- 4,930 sq. ft.
- Single family
- Active
Listed by: sumi sinnatamby
Office: berkshire hathaway homeservices commonwealth real estate
MLS#:73582457
Source:MLSPIN
Price summary
- Price:$2,149,000
- Price per sq. ft.:$435.9
About this home
This spectacular new construction home in one of Readings desirable neighborhoods, is poised on a rare 33,824 acre lot and set across from Leach Park. This spacious home offers a sophisticated design which blends seamlessly with every day functionality, offering 12 rooms, 5 bedrooms, 3.5 baths and a large 3 car attached garage. A striking stone front porch, an expansive open concept floor plan and a thoughtfully designed kitchen with a large center island, a walk in pantry and Bosch appliances. The comfortable family room centered around a gas fireplace transitions to the large covered rear deck which has a dedicated gas line for grilling. A formal dining room, living room, office, half bath and a large foyer completes the first floor. The upper level has 4 bedrooms and 2 full baths which includes a luxury primary suite with a spacious bedroom, bathroom and two walk in closets. The walk out lower level features a secondary living space which includes another large family room, the 5th bedroom, a media room or work out space and access to the beautifully landscaped exterior and patio. Built with meticulous attention to detail and high end finishes throughout. The specification list, floor plans and plot pan is attached, please see for more details....
Contact an agent
Home facts
- Year built:2026
- Listing ID #:73582457
- Updated:September 25, 2026 at 02:02 AM
Rooms and interior
- Bedrooms:5
- Total bathrooms:4
- Full bathrooms:3
- Half bathrooms:1
- Rooms Total:12
- Flooring:Flooring - Hardwood, Hardwood, Laminate, Tile
- Dining Description:Hardwood
- Bathrooms Description:Bathroom, Bathroom - Full
- Kitchen Description:Countertops - Stone/Granite/Solid, Deck - Exterior, Dishwasher, Exterior Access, Flooring - Hardwood, Kitchen Island, Microwave, Open Floorplan, Range, Range Hood, Refrigerator, Slider, Stainless Steel Appliances, Storage
- Bedroom Description:Bedroom
- Basement Description:Full, Garage Access, Interior Entry, Radon Remediation System, Walk-Out Access
- Living area:4,930 sq. ft.
Heating and cooling
- Cooling:2 Cooling Zones, Central Air
- Heating:Forced Air, Natural Gas, Propane
- Central air:Yes
Structure and exterior
- Roof:Shingle
- Year built:2026
- Building area:4,930 sq. ft.
- Lot area:0.78 Acres
- Lot Features:Wooded
- Architectural Style:Colonial
- Construction Materials:Frame
- Exterior Features:Covered, Patio, Porch, Professional Landscaping, Sprinkler System
- Foundation Description:Concrete Perimeter
Schools
- High school:Rmhs
- Middle school:Parker
- Elementary school:School Dept
Utilities
- Water:Public
- Sewer:Public Sewer
Finances and disclosures
- Price:$2,149,000
- Price per sq. ft.:$435.9
Features and amenities
- Appliances:Dishwasher, Microwave, Range, Range Hood, Refrigerator
- Amenities:Closet, Library, Slider, Wired For Sound
Parking
- Total parking spaces:7
- Parking description:Attached, Garage Door Opener, Garage Faces Side, Off Street, Paved, Paved Drive, Under
- Garage:Yes
- Garage spaces:3
New listings near 472 Summer Avenue
- Coming Soon
 $2,250,000Coming Soon6 beds 7 baths6,251 sq. ft.
245 Summer Ave, Reading, MA 01867
MLS# 73582131Listed by: Leading Edge Real Estate - New
 $1,100,000Active3 beds 3 baths2,257 sq. ft.
345 Lowell St, Reading, MA 01867
MLS# 73582517Listed by: RE/MAX Real Estate Center - Open Sun, 1 to 2:30pmNew
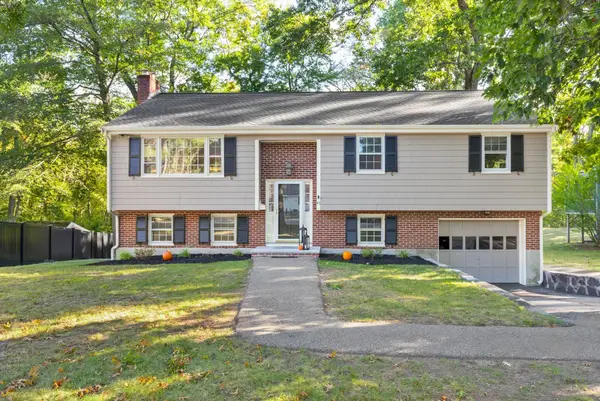 $899,900Active4 beds 2 baths2,106 sq. ft.
45 Johanna Drive, Reading, MA 01867
MLS# 73582128Listed by: Colonial Manor Realty - Open Sun, 11am to 1pmNew
 $749,000Active3 beds 2 baths1,474 sq. ft.
11 Sweetser Ave, Reading, MA 01867
MLS# 73581939Listed by: Colarusso Realty - New
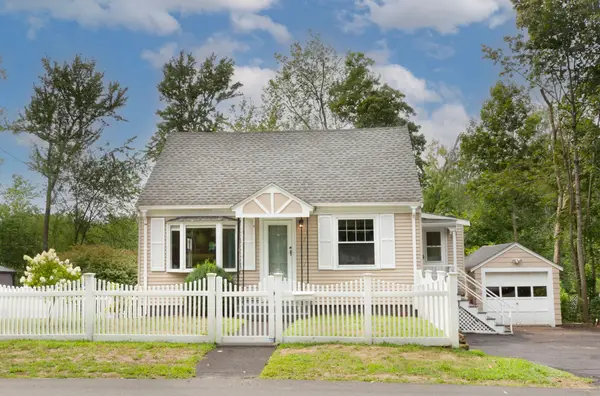 $699,000Active3 beds 2 baths1,228 sq. ft.
13 Brook Street, Reading, MA 01867
MLS# 73581854Listed by: Keller Williams Realty North Central - New
 $599,000Active2 beds 2 baths1,178 sq. ft.
208 Gazebo Circle #208, Reading, MA 01867
MLS# 73581564Listed by: Brad Hutchinson Real Estate - Open Sun, 11am to 12:30pmNew
 $789,900Active2 beds 2 baths1,054 sq. ft.
8 Sanborn Street #4011, Reading, MA 01867
MLS# 73581475Listed by: Colonial Manor Realty - Open Sun, 12:30 to 2pmNew
 $799,900Active3 beds 2 baths1,224 sq. ft.
10 Eaton St, Reading, MA 01867
MLS# 73581452Listed by: Classified Realty Group - Open Sat, 11am to 12:30pmNew
 $799,000Active3 beds 2 baths1,452 sq. ft.
297 Woburn Street, Reading, MA 01867
MLS# 73581108Listed by: Leading Edge Real Estate


Protect your home and budget from life's surprises with an Assurant Home Warranty, backed by a partner that supports you through every step of homeownership. Explore Plans.
© 2026 Better Homes and Gardens Real Estate LLC. An Anywhere Real Estate company. All rights reserved. Better Homes and Gardens® Real Estate is a registered trademark owned by Meredith Operations Corporation, licensed to Better Homes and Gardens Real Estate LLC and used with permission. Better Homes and Gardens Real Estate LLC fully supports the principles of the Fair Housing Act and the Equal Opportunity Act. Listing information is deemed reliable but is not guaranteed accurate.
Each office is independently owned and operated.
Any services or products provided by third parties are not provided by, affiliated with or related to Better Homes and Gardens Real Estate LLC, or its affiliated companies.