
48 Border Rd, Reading, MA 01867
Local realty services provided by:Better Homes and Gardens Real Estate The Masiello Group
48 Border Rd,Reading, MA 01867
$1,225,000
- 3 Beds
- 4 Baths
- 3,750 sq. ft.
- Single family
- Active
Upcoming open houses
- Sat, Oct 1012:00 pm - 01:30 pm
- Sun, Oct 1111:00 am - 12:30 pm
Listed by: jodi fitzgerald
Office: fitzgerald & associates
MLS#:73588196
Source:MLSPIN
Price summary
- Price:$1,225,000
- Price per sq. ft.:$326.67
About this home
Absolutely gorgeous Executive Ranch on over an acre in Reading! With professional landscaping surrounding the Brick, it is unassuming from the curb. Once inside - BAM! The ginormous kitchen with an abundance of light and space will WOW even the harshest critic! Vaulted ceiling with tons of windows open to the huge back yard. Back inside, the kitchen space has a beautiful wood burning fireplace , radiant heat floors with room for a large table. The open concept follows to the large family room with hardwood floors thru-out. The primary suite has a great walk in closet with a professional shelving system. Primary bath has double sinks and large shower with rainfall and handheld wand. The whole house was gutted and redone completely finished May 2016. The sprinkler system for the yard is on a well with 12 zones. Large garage - tons of storage space and closets. This house is not to be missed! Amazing one level living within minutes to Route 93 and Route 95!
Contact an agent
Home facts
- Year built:1963
- Subdivision & Development:West side
- Listing ID #:73588196
- Updated:October 09, 2026 at 11:32 AM
Rooms and interior
- Bedrooms:3
- Total bathrooms:4
- Full bathrooms:2
- Half bathrooms:2
- Rooms Total:9
- Flooring:Flooring - Stone/Ceramic Tile, Laminate, Tile, Wood
- Dining Description:Exterior Access, French Doors, Hardwood, Vaulted Ceiling(s)
- Kitchen Description:Cabinets - Upgraded, Countertops - Stone/Granite/Solid, Dining Area, Dishwasher, Disposal, Exterior Access, Flooring - Hardwood, Freezer, French Doors, Gas Stove, Kitchen Island, Lighting - Overhead, Lighting - Pendant, Microwave, Open Floorplan, Oven, Plumbed For Ice Maker, Range, Range Hood, Recessed Lighting, Refrigerator, Remodeled, Stainless Steel Appliances, Vaulted Ceiling(s), Wine Chiller
- Basement Description:Full, Interior Entry, Partially Finished
- Living area:3,750 sq. ft.
Heating and cooling
- Cooling:2 Cooling Zones, Central Air
- Heating:Baseboard, Electric Baseboard, Oil, Radiant
- Central air:Yes
Structure and exterior
- Roof:Shingle
- Year built:1963
- Building area:3,750 sq. ft.
- Lot area:1.12 Acres
- Lot Features:Cleared
- Architectural Style:Ranch
- Construction Materials:Brick
- Exterior Features:Patio, Professional Landscaping, Rain Gutters, Sprinkler System
- Foundation Description:Concrete Perimeter
Utilities
- Water:Private, Public
- Sewer:Public Sewer
Finances and disclosures
- Price:$1,225,000
- Price per sq. ft.:$326.67
- Tax amount:$12,157 (2026)
Features and amenities
- Appliances:Dishwasher, Disposal, Dryer, Freezer, Microwave, Range, Range Hood, Refrigerator, Washer
- Laundry features:Dryer, Electric Dryer Hookup, First Floor, Flooring - Hardwood, Main Level, Washer, Washer Hookup
- Amenities:Central Vacuum, Closet, Entry Hall, Storage
Parking
- Total parking spaces:16
- Parking description:Attached, Garage Door Opener, Off Street, Paved, Paved Drive, Workshop in Garage
- Garage:Yes
- Garage spaces:2
New listings near 48 Border Rd
- Coming Soon
 $2,250,000Coming Soon6 beds 7 baths6,251 sq. ft.
245 Summer Ave, Reading, MA 01867
MLS# 73582131Listed by: Leading Edge Real Estate - Open Sat, 11am to 12:30pmNew
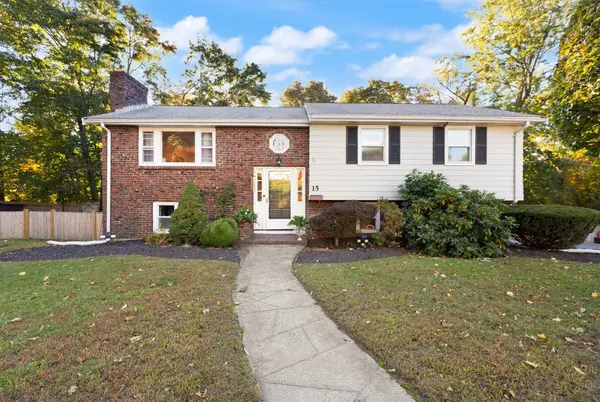 $769,900Active4 beds 2 baths1,501 sq. ft.
15 South Street, Reading, MA 01867
MLS# 73588205Listed by: Colonial Manor Realty - Open Sat, 10:30am to 12pmNew
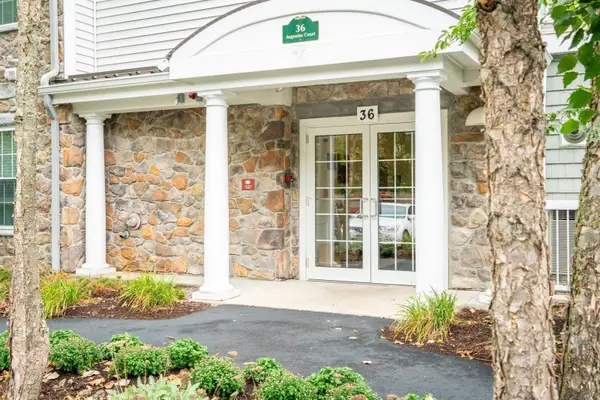 $520,000Active1 beds 1 baths955 sq. ft.
36 Augustus Ct #1002, Reading, MA 01867
MLS# 73587600Listed by: Compass - New
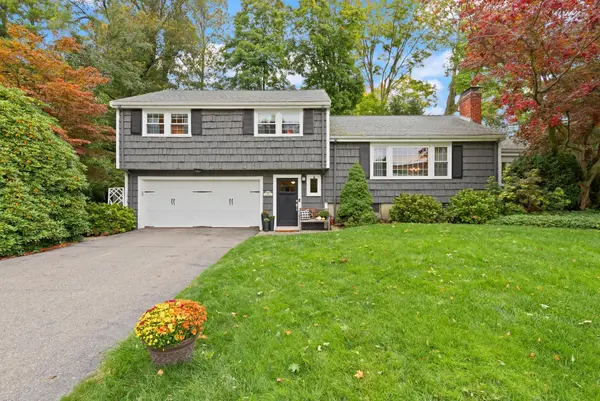 $999,900Active3 beds 3 baths2,086 sq. ft.
70 Longview Road, Reading, MA 01867
MLS# 73585219Listed by: Colonial Manor Realty - New
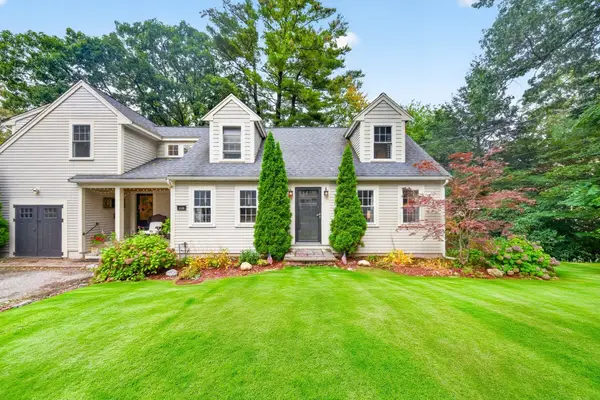 $1,250,000Active4 beds 3 baths3,053 sq. ft.
118 Pine Ridge Rd, Reading, MA 01867
MLS# 73585139Listed by: RE/MAX Real Estate Center - Open Sat, 11:30am to 12:30pmNew
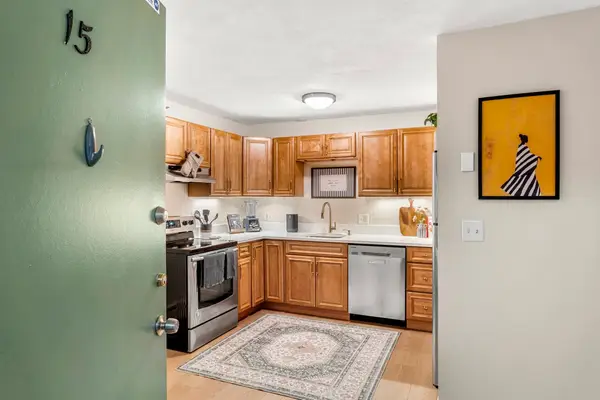 $340,000Active1 beds 1 baths611 sq. ft.
295 Main St #15, Reading, MA 01867
MLS# 73584916Listed by: Coldwell Banker Realty - Marblehead - Open Sat, 12 to 2pmNew
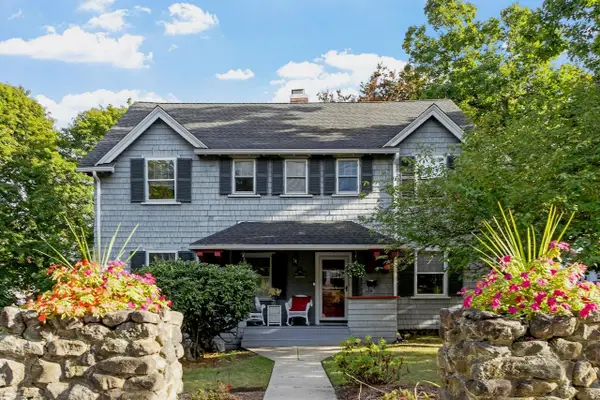 $1,100,000Active4 beds 4 baths2,322 sq. ft.
124 Prescott St, Reading, MA 01867
MLS# 73584842Listed by: Leading Edge Real Estate - Open Sat, 11am to 12:30pmNew
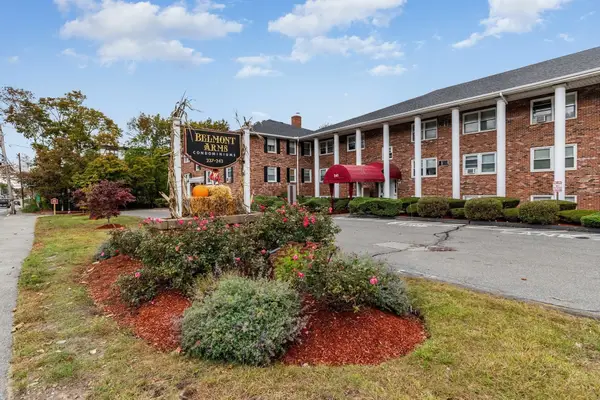 $359,000Active2 beds 1 baths654 sq. ft.
241 Main St #C7, Reading, MA 01867
MLS# 73584633Listed by: Gibson Sotheby's International Realty - New
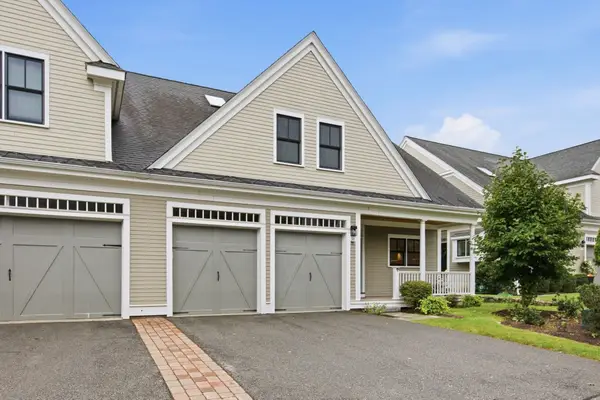 $1,249,000Active3 beds 5 baths3,822 sq. ft.
38 Green Meadow Dr #38, Reading, MA 01867
MLS# 73584350Listed by: Classified Realty Group


Protect your home and budget from life's surprises with an Assurant Home Warranty, backed by a partner that supports you through every step of homeownership. Explore Plans.
© 2026 Better Homes and Gardens Real Estate LLC. An Anywhere Real Estate company. All rights reserved. Better Homes and Gardens® Real Estate is a registered trademark owned by Meredith Operations Corporation, licensed to Better Homes and Gardens Real Estate LLC and used with permission. Better Homes and Gardens Real Estate LLC fully supports the principles of the Fair Housing Act and the Equal Opportunity Act. Listing information is deemed reliable but is not guaranteed accurate.
Each office is independently owned and operated.
Any services or products provided by third parties are not provided by, affiliated with or related to Better Homes and Gardens Real Estate LLC, or its affiliated companies.