
151 Hillside St, Rowley, MA 01969
Local realty services provided by:Better Homes and Gardens Real Estate The Masiello Group
Listed by: andrea bennett
Office: william raveis r.e. & home services
MLS#:73559566
Source:MLSPIN
Price summary
- Price:$1,795,000
- Price per sq. ft.:$652.49
About this home
A rare opportunity to experience private estate living in one of Rowley's most picturesque settings. Set well back from the road along a winding drive, 151 Hillside Street is surrounded by 8.4 acres of natural beauty, protected conservation land, and the scenic Mill River. This idyllic setting offers exceptional privacy, serenity, and seclusion, all within easy reach of the North Shore's finest coastal amenities. Built in 2015, this architecturally striking modern farmhouse blends timeless elegance with sophisticated contemporary design. Distinctive craftsmanship, luxurious finishes, and thoughtfully designed spaces define the residence. Soaring ceilings, expansive walls of glass, and abundant natural light create an atmosphere of understated luxury while seamlessly combines the surrounding landscape and the interiors of the home. The beautifully appointed chef's kitchen features an oversized island, marble countertops, custom cabinetry, a 48-inch Italian professional range, premium appliances, and a gracious walk-in pantry. The adjoining great room makes a dramatic statement with 20-foot cathedral ceilings and expansive windows overlooking the private grounds. These stunning spaces provide an elegant setting for everyday living and entertaining. The thoughtfully designed floor plan includes a first-floor bedroom with ensuite bath. Upstairs, the luxurious primary suite offers a private retreat with a spa-inspired bath and custom-built walk-in closet. A spacious third bedroom and full bath complete the second level. Exceptional construction and premium materials distinguish this remarkable home. Features include Hardie siding, a standing-seam metal roof, triple-pane Pella windows, radiant heated floors, spray-foam insulation, solar power, and high-efficiency systems. A three-car attached garage with Level 2 EV charger and a four-bedroom septic system offering expansion potential add versatility. Expansive bluestone patios and custom pergolas create sophisticated outdoor living spaces ideal for dining, entertaining, or quiet relaxation. Surrounded by protected conservation land, the property offers the peaceful atmosphere of a secluded country estate. Just minutes from beaches, conservation trails, golf courses, Newburyport, Ipswich, commuter rail service, and acclaimed dining, this distinctive North Shore property offers a rare combination of privacy, refined luxury, and exceptional craftsmanship....
Contact an agent
Home facts
- Year built:2015
- Listing ID #:73559566
- Updated:November 22, 2026 at 12:33 PM
Rooms and interior
- Bedrooms:3
- Total bathrooms:4
- Full bathrooms:3
- Half bathrooms:1
- Rooms Total:6
- Flooring:Concrete, Flooring - Stone/Ceramic Tile, Tile, Wood
- Dining Description:Exterior Access, Flooring - Concrete, Open Floorplan, Pendant, Slider, Window(s) - Picture
- Bathrooms Description:Bathroom, Bathroom - Full, Bathroom - Tiled With Shower Stall
- Kitchen Description:Cabinets - Upgraded, Countertops - Stone/Granite/Solid, Countertops - Upgraded, Dishwasher, Gas Stove, Kitchen Island, Lighting - Pendant, Microwave, Open Floorplan, Pantry, Range, Range Hood, Refrigerator, Stainless Steel Appliances, Water Treatment
- Basement Description:Bulkhead, Full, Interior Entry
- Living area:2,751 sq. ft.
Heating and cooling
- Cooling:3 Cooling Zones, Central Air
- Heating:Forced Air, Hydro Air, Hydronic Floor Heat(Radiant), Natural Gas
- Central air:Yes
Structure and exterior
- Roof:Metal
- Year built:2015
- Building area:2,751 sq. ft.
- Lot area:8.44 Acres
- Lot Features:Wooded
- Architectural Style:Contemporary, Farmhouse
- Construction Materials:Frame
- Exterior Features:Garden, Patio, Porch, Professional Landscaping, Rain Gutters, Storage
- Foundation Description:Concrete Perimeter
Utilities
- Water:Private
- Sewer:Private Sewer
Finances and disclosures
- Price:$1,795,000
- Price per sq. ft.:$652.49
- Tax amount:$12,831 (2026)
Features and amenities
- Appliances:Dishwasher, Dryer, Microwave, Range, Range Hood, Refrigerator, Washer, Water Treatment
- Laundry features:Dryer, First Floor, Gas Dryer Hookup, Recessed Lighting, Washer, Washer Hookup
- Amenities:Gas Water Heater
Parking
- Total parking spaces:7
- Parking description:Attached, Garage Door Opener, Paved, Paved Drive, Storage
- Garage:Yes
- Garage spaces:3
New listings near 151 Hillside St
- New
 $485,000Active3 beds 2 baths2,120 sq. ft.
797 Haverhill Street, Rowley, MA 01969
MLS# P5118616Listed by: KSRJ SIGNATURE REALTY GROUP
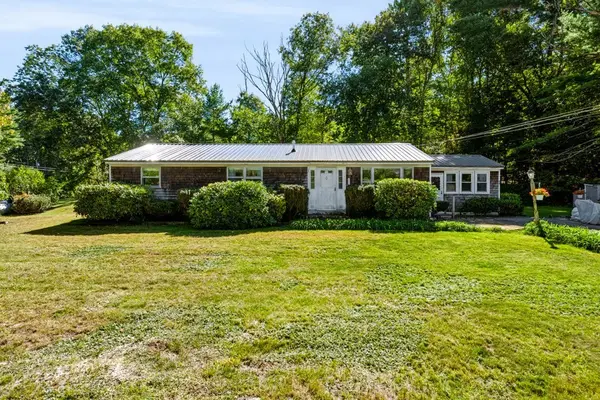 $525,000Active3 beds 2 baths1,536 sq. ft.
100 Newbury Road, Rowley, MA 01969
MLS# 73598453Listed by: Keller Williams Realty Evolution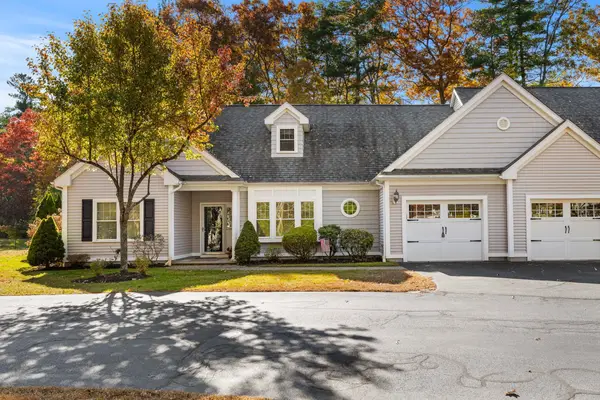 $789,000Active2 beds 2 baths1,762 sq. ft.
8 Vincent Cir #8, Rowley, MA 01969
MLS# 73597711Listed by: Coldwell Banker Realty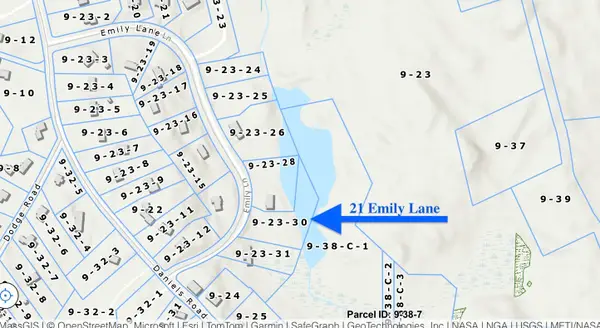 $499,000Active1.38 Acres
21 Emily Lane, Rowley, MA 01969
MLS# 73597150Listed by: Coldwell Banker Realty - Ipswich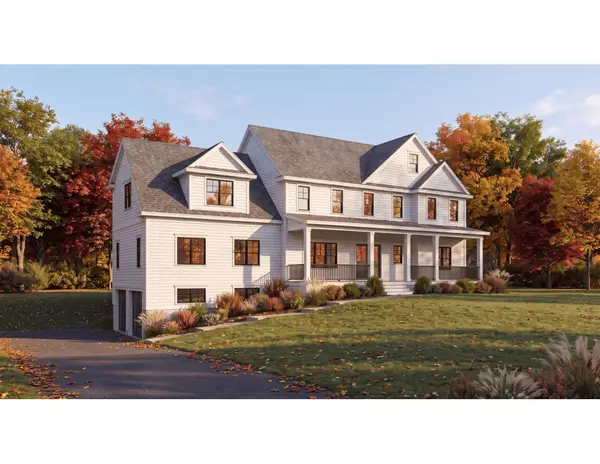 $1,649,000Active4 beds 3 baths3,620 sq. ft.
6 Betsy Lane, Rowley, MA 01969
MLS# 73594283Listed by: Coldwell Banker Realty - Ipswich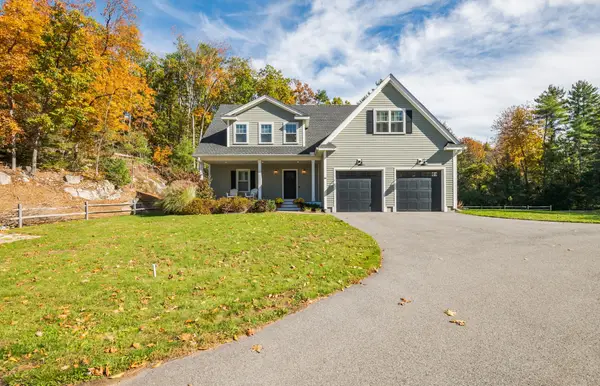 $1,175,000Active3 beds 3 baths3,238 sq. ft.
16 Harts Way #16, Rowley, MA 01969
MLS# 73593894Listed by: Windhill Realty, LLC- Open Sun, 12 to 1:30pm
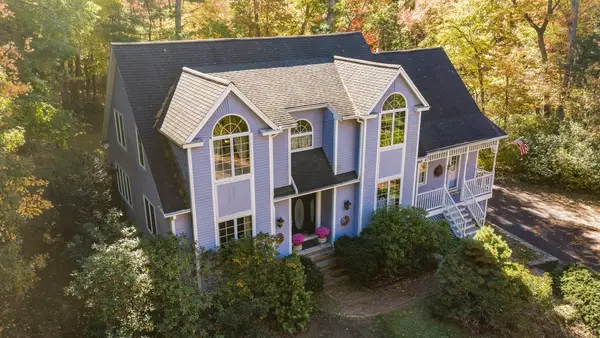 $949,900Active4 beds 3 baths3,200 sq. ft.
18 Wilson Pond Ln, Rowley, MA 01969
MLS# 73593305Listed by: Rowley Realty 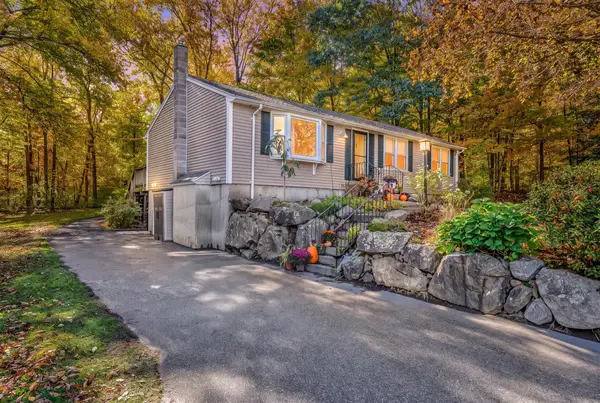 $625,000Active3 beds 2 baths1,794 sq. ft.
68 Haverhill St, Rowley, MA 01969
MLS# 73593356Listed by: Lamacchia Realty, Inc. $1,274,900Active4 beds 3 baths3,440 sq. ft.
33 Oak Ledge Cir, Rowley, MA 01969
MLS# 73590348Listed by: Coldwell Banker Realty - Ipswich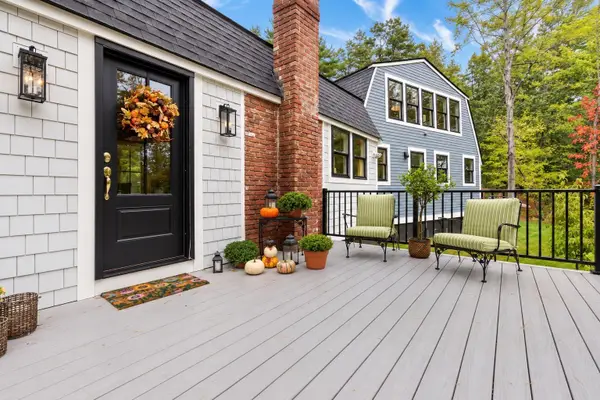 $1,195,000Active4 beds 2 baths2,907 sq. ft.
109 Glen St, Rowley, MA 01969
MLS# 73588256Listed by: RE/MAX Bentley's


Protect your home and budget from life's surprises with an Assurant Home Warranty, backed by a partner that supports you through every step of homeownership. Explore Plans.
© 2026 Better Homes and Gardens Real Estate LLC. An Anywhere Real Estate company. All rights reserved. Better Homes and Gardens® Real Estate is a registered trademark owned by Meredith Operations Corporation, licensed to Better Homes and Gardens Real Estate LLC and used with permission. Better Homes and Gardens Real Estate LLC fully supports the principles of the Fair Housing Act and the Equal Opportunity Act. Listing information is deemed reliable but is not guaranteed accurate.
Each office is independently owned and operated.
Any services or products provided by third parties are not provided by, affiliated with or related to Better Homes and Gardens Real Estate LLC, or its affiliated companies.