
8 Wethersfield Street #4, Rowley, MA 01969
Local realty services provided by:Better Homes and Gardens Real Estate The Masiello Group
8 Wethersfield Street #4,Rowley, MA 01969
$795,000
- 3 Beds
- 3 Baths
- 1,800 sq. ft.
- Condominium
- Active
Listed by: michelle mineo
Office: coldwell banker realty - beverly
MLS#:73574490
Source:MLSPIN
Price summary
- Price:$795,000
- Price per sq. ft.:$441.67
About this home
Rowley setting with plenty of open space. This thoughtfully designed townhome features a bright, spacious floor plan with an open-concept kitchen, dining and living area, perfect for everyday living and entertaining. Step outside to your private deck and enjoy the surrounding open space. Upstairs, the spacious primary suite features cathedral ceilings, plenty of natural light and a private bath. A generously sized second bedroom, additional full bath, separate den or home office and conveniently located second-floor laundry complete the upper level. Hardwood floors, central air, an attached one-car garage and quality finishes throughout add to the home's appeal. The full unfinished basement offers great potential for additional living space. Enjoy the charm of Rowley with convenient access to the commuter rail, shops, restaurants and all that the North Shore has to offer. A wonderful opportunity to own brand-new construction in a great location.
Contact an agent
Home facts
- Year built:2026
- Listing ID #:73574490
- Updated:November 22, 2026 at 12:33 PM
Rooms and interior
- Bedrooms:3
- Total bathrooms:3
- Full bathrooms:2
- Half bathrooms:1
- Rooms Total:6
- Flooring:Tile, Wood
- Kitchen Description:Dishwasher, Microwave, Range, Refrigerator
- Living area:1,800 sq. ft.
Heating and cooling
- Cooling:Central Air, Heat Pump
- Heating:Electric, Heat Pump
- Central air:Yes
Structure and exterior
- Roof:Shingle
- Year built:2026
- Building area:1,800 sq. ft.
- Construction Materials:Frame
- Exterior Features:Deck
Utilities
- Water:Public
- Sewer:Private Sewer
Finances and disclosures
- Price:$795,000
- Price per sq. ft.:$441.67
Features and amenities
- Appliances:Dishwasher, Dryer, Microwave, Range, Refrigerator, Washer
- Laundry features:Dryer, Electric Dryer Hookup, Second Floor, Washer
- Amenities:Internet Available - DSL
Parking
- Total parking spaces:2
- Parking description:Attached, Off Street
- Garage:Yes
- Garage spaces:1
New listings near 8 Wethersfield Street #4
- New
 $485,000Active3 beds 2 baths2,120 sq. ft.
797 Haverhill Street, Rowley, MA 01969
MLS# P5118616Listed by: KSRJ SIGNATURE REALTY GROUP
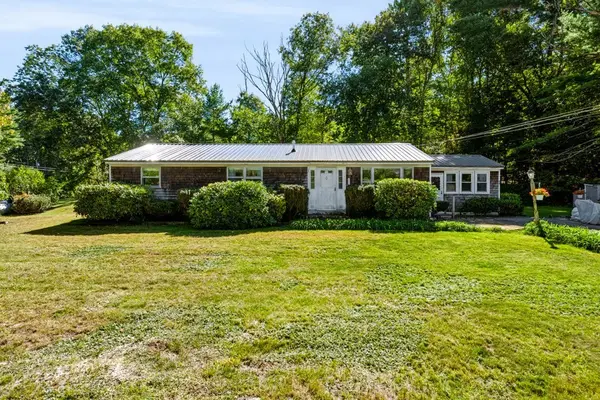 $525,000Active3 beds 2 baths1,536 sq. ft.
100 Newbury Road, Rowley, MA 01969
MLS# 73598453Listed by: Keller Williams Realty Evolution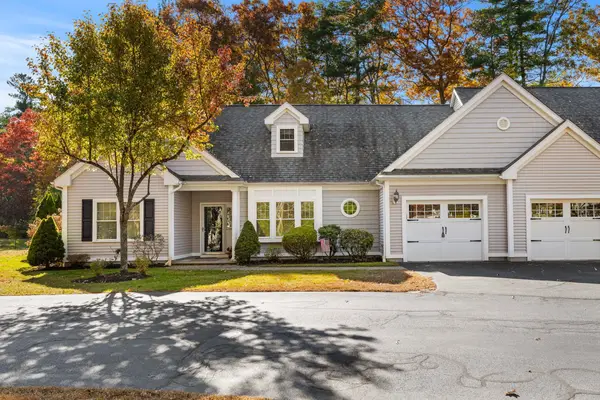 $789,000Active2 beds 2 baths1,762 sq. ft.
8 Vincent Cir #8, Rowley, MA 01969
MLS# 73597711Listed by: Coldwell Banker Realty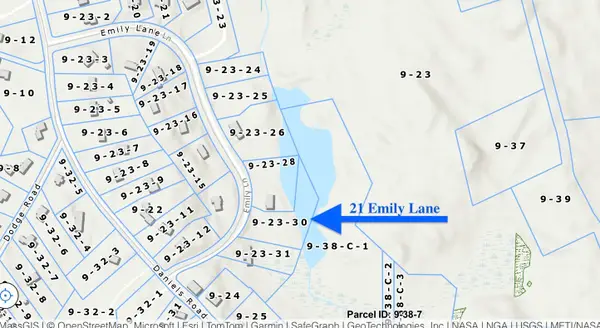 $499,000Active1.38 Acres
21 Emily Lane, Rowley, MA 01969
MLS# 73597150Listed by: Coldwell Banker Realty - Ipswich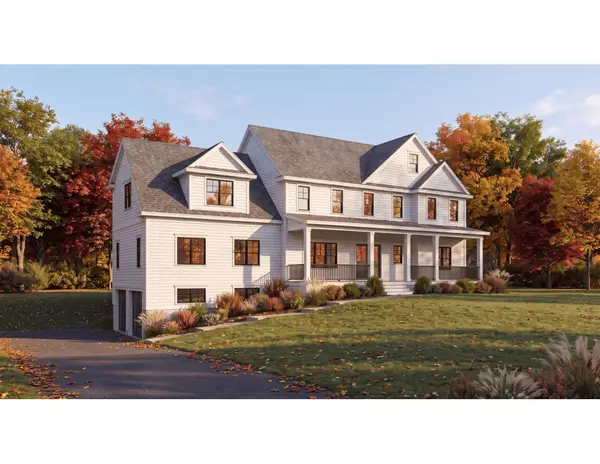 $1,649,000Active4 beds 3 baths3,620 sq. ft.
6 Betsy Lane, Rowley, MA 01969
MLS# 73594283Listed by: Coldwell Banker Realty - Ipswich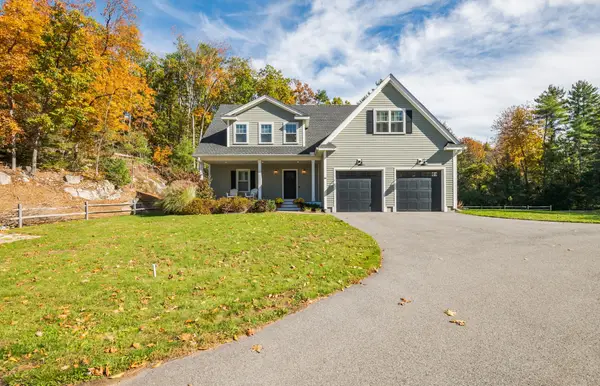 $1,175,000Active3 beds 3 baths3,238 sq. ft.
16 Harts Way #16, Rowley, MA 01969
MLS# 73593894Listed by: Windhill Realty, LLC- Open Sun, 12 to 1:30pm
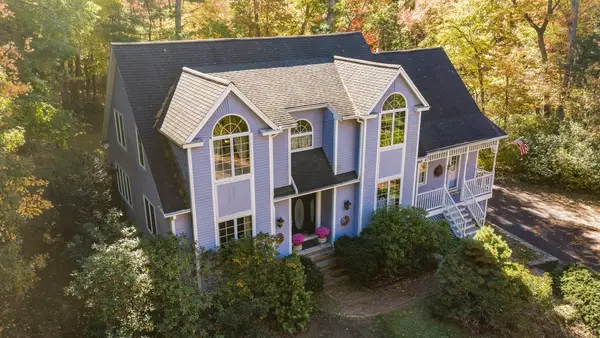 $949,900Active4 beds 3 baths3,200 sq. ft.
18 Wilson Pond Ln, Rowley, MA 01969
MLS# 73593305Listed by: Rowley Realty 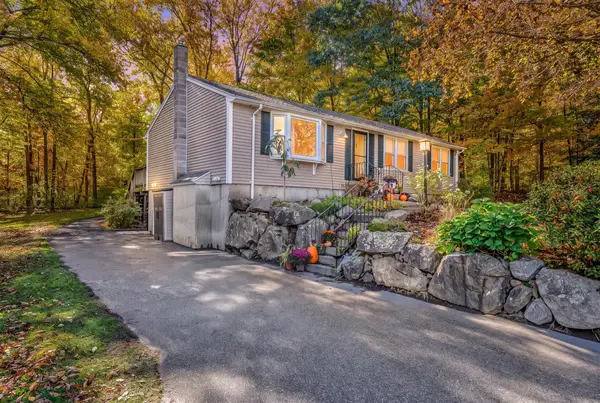 $625,000Active3 beds 2 baths1,794 sq. ft.
68 Haverhill St, Rowley, MA 01969
MLS# 73593356Listed by: Lamacchia Realty, Inc. $1,274,900Active4 beds 3 baths3,440 sq. ft.
33 Oak Ledge Cir, Rowley, MA 01969
MLS# 73590348Listed by: Coldwell Banker Realty - Ipswich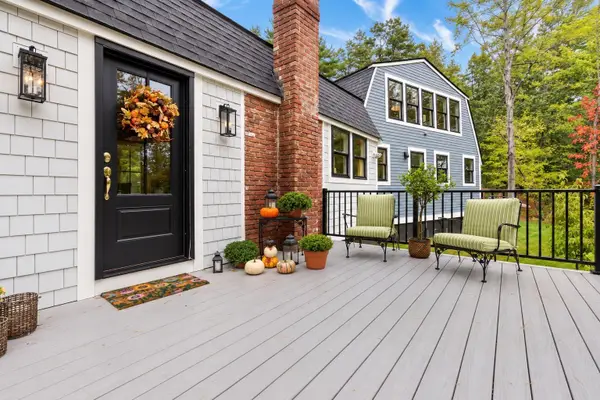 $1,195,000Active4 beds 2 baths2,907 sq. ft.
109 Glen St, Rowley, MA 01969
MLS# 73588256Listed by: RE/MAX Bentley's


Protect your home and budget from life's surprises with an Assurant Home Warranty, backed by a partner that supports you through every step of homeownership. Explore Plans.
© 2026 Better Homes and Gardens Real Estate LLC. An Anywhere Real Estate company. All rights reserved. Better Homes and Gardens® Real Estate is a registered trademark owned by Meredith Operations Corporation, licensed to Better Homes and Gardens Real Estate LLC and used with permission. Better Homes and Gardens Real Estate LLC fully supports the principles of the Fair Housing Act and the Equal Opportunity Act. Listing information is deemed reliable but is not guaranteed accurate.
Each office is independently owned and operated.
Any services or products provided by third parties are not provided by, affiliated with or related to Better Homes and Gardens Real Estate LLC, or its affiliated companies.