
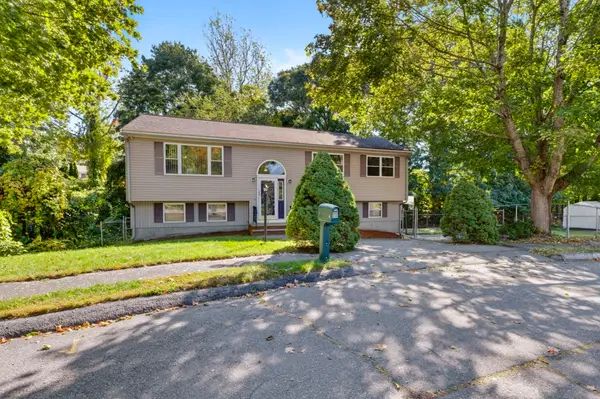
23 Jasper St, Saugus, MA 01906
Local realty services provided by:Better Homes and Gardens Real Estate The Masiello Group
23 Jasper St,Saugus, MA 01906
$699,900
- 3 Beds
- 2 Baths
- 1,516 sq. ft.
- Single family
- Active
Upcoming open houses
- Thu, Oct 1504:30 pm - 06:00 pm
- Sat, Oct 1712:00 pm - 02:00 pm
- Sun, Oct 1812:00 pm - 02:00 pm
Listed by: michelle soucy
Office: foundation brokerage group
MLS#:73590402
Source:MLSPIN
Price summary
- Price:$699,900
- Price per sq. ft.:$461.68
About this home
Welcome to 23 Jasper Street! This beautifully maintained Cape offers a wonderful blend of comfortable living spaces, thoughtful updates and a fantastic backyard. The main level features an updated kitchen with granite countertops, stainless steel appliances and a breakfast bar that opens to a bright and inviting dining room with vaulted, skylit ceilings. From there, step out to the deck and enjoy the spacious backyard, perfect for entertaining, gardening or simply relaxing. A generously sized front-to-back living room provides plenty of space to gather, while the family room offers a versatile space for relaxing, working from home or everyday living. The convenient full bath completes the first floor. Upstairs, you'll find three sunny bedrooms and a full bath. The spacious primary bedroom features an updated custom closet, offering exceptional organization and storage. The lower level offers additional potential for finished living space, a home office, gym or recreation room. Outside, the detached garage/storage space provides excellent flexibility for storage, hobbies or additional workspace. Numerous major updates offer peace of mind, including a completely updated electrical system, new main sewer line, conversion from oil to natural gas with a new furnace and central A/C, second-floor mini split, new water heater, new main water line, sump pump and expansion tank. Conveniently located just outside Saugus Center, with easy access to shopping, dining, transportation and major routes. Northern Strand Community Trail runs nearby with an access point a block away. This inviting home offers the space, updates and location you've been looking for! Come see all that 23 Jasper St. has to offer!...
Contact an agent
Home facts
- Year built:1960
- Listing ID #:73590402
- Updated:October 14, 2026 at 01:26 PM
Rooms and interior
- Bedrooms:3
- Total bathrooms:2
- Full bathrooms:2
- Rooms Total:7
- Flooring:Carpet, Tile, Wood
- Dining Description:Recessed Lighting, Skylight, Stone/Ceramic Tile, Vaulted Ceiling(s), Window(s) - Picture
- Kitchen Description:Countertops - Stone/Granite/Solid, Dishwasher, Flooring - Stone/Ceramic Tile, Gas Stove, Lighting - Pendant, Microwave, Open Floorplan, Peninsula, Range, Recessed Lighting, Refrigerator, Stainless Steel Appliances
- Basement Description:Full, Interior Entry
- Living area:1,516 sq. ft.
Heating and cooling
- Cooling:1 Cooling Zone, Central Air, Ductless
- Heating:Forced Air, Natural Gas
- Central air:Yes
Structure and exterior
- Roof:Shingle
- Year built:1960
- Building area:1,516 sq. ft.
- Lot area:0.14 Acres
- Lot Features:Level
- Architectural Style:Cape
- Exterior Features:Deck - Wood, Garden, Rain Gutters, Storage
- Foundation Description:Concrete Perimeter
Utilities
- Water:Public
- Sewer:Public Sewer
Finances and disclosures
- Price:$699,900
- Price per sq. ft.:$461.68
- Tax amount:$6,757 (2026)
Features and amenities
- Appliances:Dishwasher, Dryer, Microwave, Range, Refrigerator, Washer
- Laundry features:Dryer, Electric Dryer Hookup, Gas Dryer Hookup, In Basement, Washer, Washer Hookup
- Amenities:Gas Water Heater
Parking
- Total parking spaces:4
- Parking description:Detached, Off Street, Paved Drive
- Garage:Yes
- Garage spaces:1
New listings near 23 Jasper St
- New
 $799,900Active5 beds 2 baths2,430 sq. ft.
52 Hesper, Saugus, MA 01906
MLS# 73589822Listed by: Century 21 Mario Real Estate - New
 $1,399,900Active3 beds 4 baths3,521 sq. ft.
33 Sanders Drive, Saugus, MA 01906
MLS# 73589757Listed by: Berkshire Hathaway HomeServices Commonwealth Real Estate - New
 $595,000Active3 beds 2 baths1,731 sq. ft.
145 Winter St, Saugus, MA 01906
MLS# 73589502Listed by: J. Barrett & Company - Open Sat, 11:30am to 1:30pmNew
 $599,000Active3 beds 2 baths1,344 sq. ft.
28 Houston Ave, Saugus, MA 01906
MLS# 73589546Listed by: P&Co Real Estate - Open Sat, 11am to 12pmNew
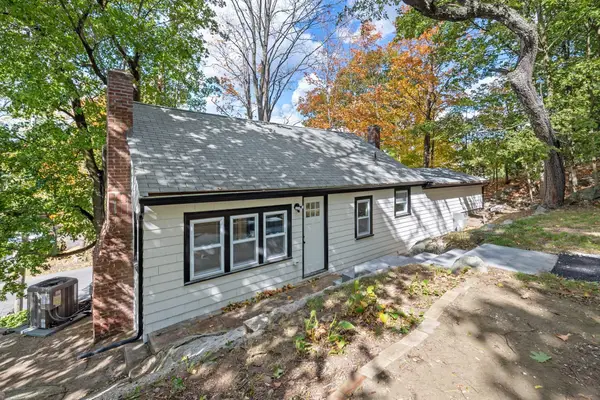 $669,000Active3 beds 2 baths1,315 sq. ft.
9 Walden Pond Ave, Saugus, MA 01906
MLS# 73589336Listed by: Trinity Real Estate - New
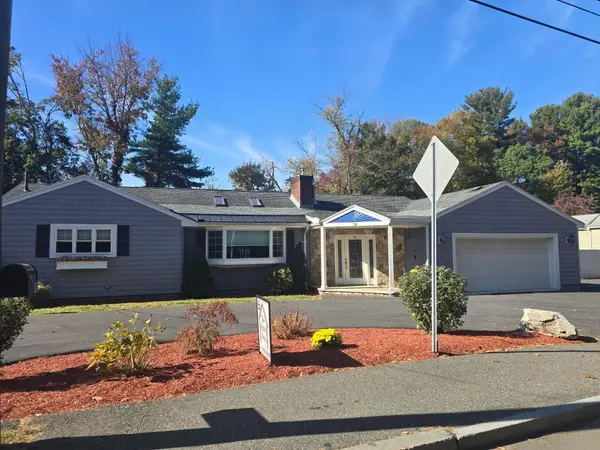 $935,000Active2 beds 3 baths1,373 sq. ft.
39 Walnut Street, Saugus, MA 01906
MLS# 73589326Listed by: The Realty Shop, Inc. - New
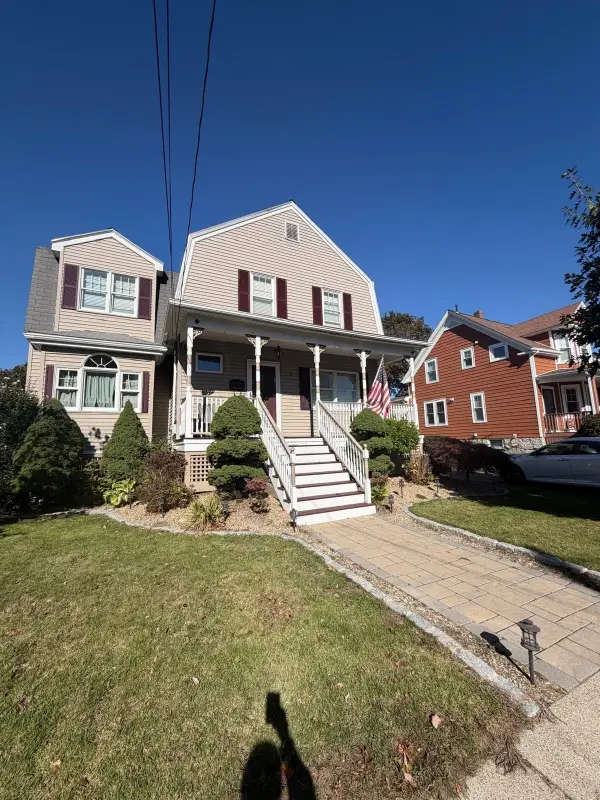 $949,000Active6 beds 2 baths2,101 sq. ft.
7 Hayden Rd, Saugus, MA 01906
MLS# 73589107Listed by: United Brokers - New
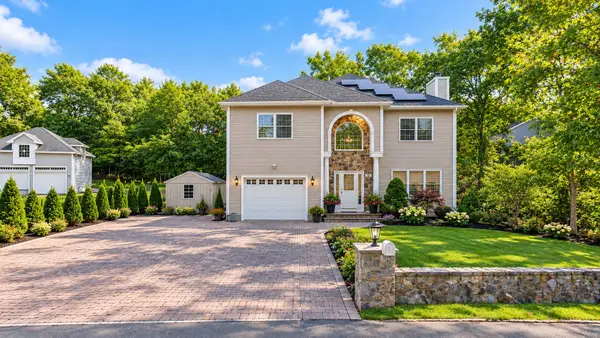 $949,000Active3 beds 3 baths3,053 sq. ft.
33 Woodland Ave, Saugus, MA 01906
MLS# 73589071Listed by: LPT Realty, LLC - New
 $699,900Active3 beds 2 baths1,969 sq. ft.
4 Wildwood Terrace, Saugus, MA 01906
MLS# 73588519Listed by: Keller Williams Realty Metropolitan


Protect your home and budget from life's surprises with an Assurant Home Warranty, backed by a partner that supports you through every step of homeownership. Explore Plans.
© 2026 Better Homes and Gardens Real Estate LLC. An Anywhere Real Estate company. All rights reserved. Better Homes and Gardens® Real Estate is a registered trademark owned by Meredith Operations Corporation, licensed to Better Homes and Gardens Real Estate LLC and used with permission. Better Homes and Gardens Real Estate LLC fully supports the principles of the Fair Housing Act and the Equal Opportunity Act. Listing information is deemed reliable but is not guaranteed accurate.
Each office is independently owned and operated.
Any services or products provided by third parties are not provided by, affiliated with or related to Better Homes and Gardens Real Estate LLC, or its affiliated companies.