
4 Wildwood Terrace, Saugus, MA 01906
Local realty services provided by:Better Homes and Gardens Real Estate The Shanahan Group
4 Wildwood Terrace,Saugus, MA 01906
$699,900
- 3 Beds
- 2 Baths
- 1,969 sq. ft.
- Single family
- Active
Listed by: kyle kopaczynski
Office: keller williams realty metropolitan
MLS#:73588519
Source:MLSPIN
Price summary
- Price:$699,900
- Price per sq. ft.:$355.46
About this home
Welcome to 4 Wildwood Terrace, ideally situated on a quiet cul-de-sac in a peaceful residential neighborhood while offering the convenience of an incredibly accessible Saugus location! This well-maintained home combines comfortable everyday living with the peace of mind that comes from having many of the major systems be under 7 years old! (Heating system, AC condenser & Water Heater) For commuters, the location is hard to beat, with easy access to major routes including U.S. Route 1, Interstate 95/Route 128, Route 107, and Route 129, providing convenient connections throughout the North Shore, Boston, and surrounding communities!When you're not commuting, enjoy being just a short drive from some of the area's many local attractions and amenities, including Breakheart Reservation, Saugus Iron Works National Historic Site, Rumney Marsh Reservation, shopping and dining along Route 1, and convenient access toward Revere Beach and Boston. Saugus offers an appealing balance of suburban tranquility and proximity to everything the Greater Boston and North Shore areas have to offer!...
Contact an agent
Home facts
- Year built:1993
- Listing ID #:73588519
- Updated:October 14, 2026 at 12:34 PM
Rooms and interior
- Bedrooms:3
- Total bathrooms:2
- Full bathrooms:1
- Half bathrooms:1
- Rooms Total:9
- Basement Description:Finished, Walk-Out Access
- Living area:1,969 sq. ft.
Heating and cooling
- Cooling:Central Air
- Heating:Central, Forced Air
- Central air:Yes
Structure and exterior
- Year built:1993
- Building area:1,969 sq. ft.
- Lot area:0.29 Acres
- Lot Features:Wooded
- Architectural Style:Split Entry
- Foundation Description:Concrete Perimeter
Utilities
- Water:Public
- Sewer:Public Sewer
Finances and disclosures
- Price:$699,900
- Price per sq. ft.:$355.46
- Tax amount:$7,643 (2026)
Parking
- Total parking spaces:6
- Parking description:Attached, Paved Drive
- Garage:Yes
- Garage spaces:1
New listings near 4 Wildwood Terrace
- Open Thu, 4:30 to 6pmNew
 $699,900Active3 beds 2 baths1,516 sq. ft.
23 Jasper St, Saugus, MA 01906
MLS# 73590402Listed by: Foundation Brokerage Group - New
 $799,900Active5 beds 2 baths2,430 sq. ft.
52 Hesper, Saugus, MA 01906
MLS# 73589822Listed by: Century 21 Mario Real Estate - New
 $1,399,900Active3 beds 4 baths3,521 sq. ft.
33 Sanders Drive, Saugus, MA 01906
MLS# 73589757Listed by: Berkshire Hathaway HomeServices Commonwealth Real Estate - New
 $595,000Active3 beds 2 baths1,731 sq. ft.
145 Winter St, Saugus, MA 01906
MLS# 73589502Listed by: J. Barrett & Company - Open Sat, 11:30am to 1:30pmNew
 $599,000Active3 beds 2 baths1,344 sq. ft.
28 Houston Ave, Saugus, MA 01906
MLS# 73589546Listed by: P&Co Real Estate - Open Sat, 11am to 12pmNew
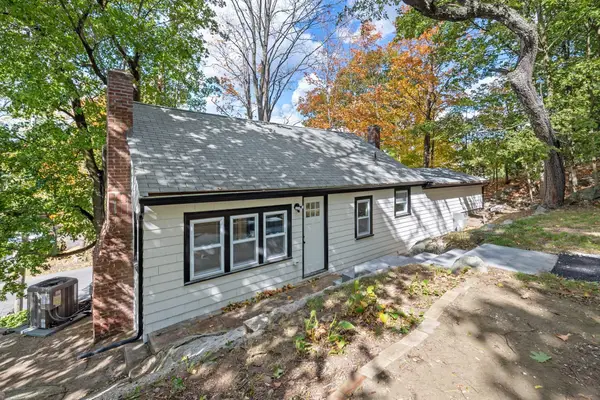 $669,000Active3 beds 2 baths1,315 sq. ft.
9 Walden Pond Ave, Saugus, MA 01906
MLS# 73589336Listed by: Trinity Real Estate - New
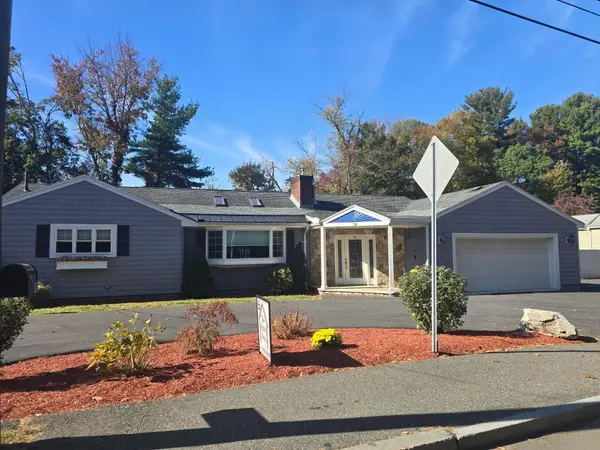 $935,000Active2 beds 3 baths1,373 sq. ft.
39 Walnut Street, Saugus, MA 01906
MLS# 73589326Listed by: The Realty Shop, Inc. - New
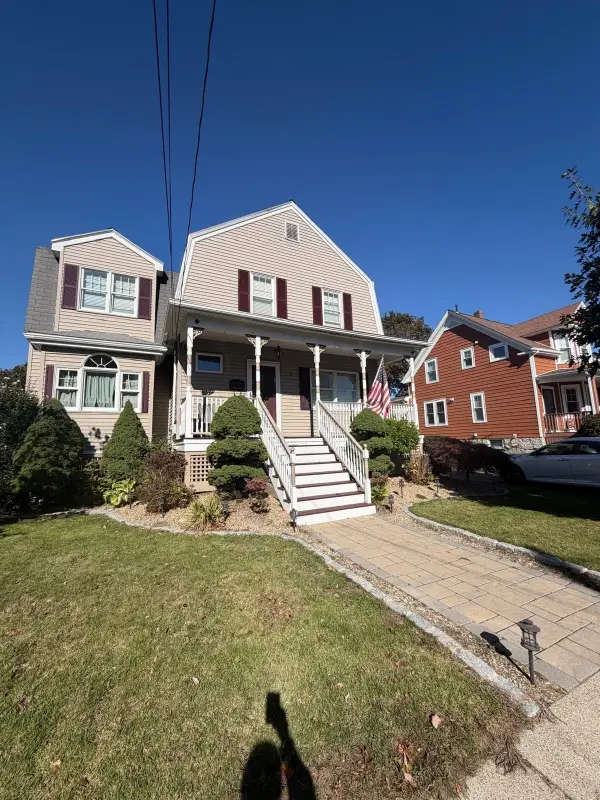 $949,000Active6 beds 2 baths2,101 sq. ft.
7 Hayden Rd, Saugus, MA 01906
MLS# 73589107Listed by: United Brokers - New
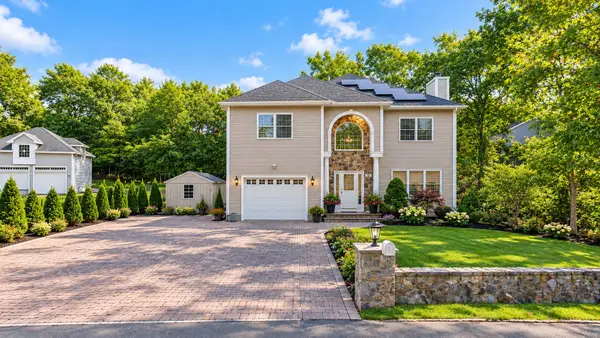 $949,000Active3 beds 3 baths3,053 sq. ft.
33 Woodland Ave, Saugus, MA 01906
MLS# 73589071Listed by: LPT Realty, LLC


Protect your home and budget from life's surprises with an Assurant Home Warranty, backed by a partner that supports you through every step of homeownership. Explore Plans.
© 2026 Better Homes and Gardens Real Estate LLC. An Anywhere Real Estate company. All rights reserved. Better Homes and Gardens® Real Estate is a registered trademark owned by Meredith Operations Corporation, licensed to Better Homes and Gardens Real Estate LLC and used with permission. Better Homes and Gardens Real Estate LLC fully supports the principles of the Fair Housing Act and the Equal Opportunity Act. Listing information is deemed reliable but is not guaranteed accurate.
Each office is independently owned and operated.
Any services or products provided by third parties are not provided by, affiliated with or related to Better Homes and Gardens Real Estate LLC, or its affiliated companies.