
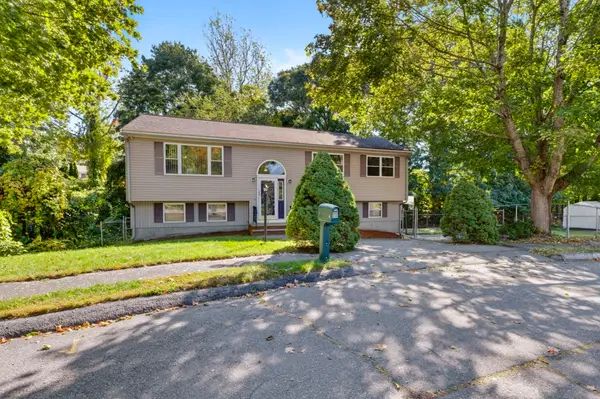
52 Hesper, Saugus, MA 01906
Local realty services provided by:Better Homes and Gardens Real Estate The Masiello Group
52 Hesper,Saugus, MA 01906
$799,900
- 5 Beds
- 2 Baths
- 2,430 sq. ft.
- Single family
- Active
Listed by: team bedoya
Office: century 21 mario real estate
MLS#:73589822
Source:MLSPIN
Price summary
- Price:$799,900
- Price per sq. ft.:$329.18
About this home
Welcome to this beautifully updated 5-bedroom, 2-bath home in Saugus, where modern finishes, natural light, and a thoughtfully designed layout come together. Step inside to discover an inviting open-concept living space featuring gleaming hardwood floors, recessed lighting, and a sun-filled living room surrounded by windows. The stunning kitchen serves as the heart of the home, showcasing white shaker cabinetry, quartz countertops, stainless steel appliances, elegant gold accents, a skylight, and a spacious center island perfect for casual dining and entertaining. The adjoining dining area features a charming fireplace, creating a warm and welcoming atmosphere. Both bathrooms offer stylish finishes, beautifully tiled walk-in showers, and contemporary fixtures. The lower level adds even more versatility with an additional family room, providing a comfortable space for relaxing, entertaining, or creating a separate gathering area. Outside, enjoy a generous backyard, a deck overlooking the yard, and mature trees that enhance the property's curb appeal. With five bedrooms, two full bathrooms, multiple living areas, and inviting outdoor spaces, this home offers an exceptional combination of comfort, style, and functionality. Seller may consider assistance toward a mortgage rate buydown with an acceptable offer. Schedule your showing and experience everything this Saugus home has to offer!...
Contact an agent
Home facts
- Year built:1964
- Listing ID #:73589822
- Updated:October 14, 2026 at 12:34 PM
Rooms and interior
- Bedrooms:5
- Total bathrooms:2
- Full bathrooms:2
- Rooms Total:8
- Basement Description:Finished, Full
- Living area:2,430 sq. ft.
Heating and cooling
- Cooling:Window Unit(s)
- Heating:Central
Structure and exterior
- Year built:1964
- Building area:2,430 sq. ft.
- Lot area:0.18 Acres
- Architectural Style:Raised Ranch
- Foundation Description:Concrete Perimeter
Utilities
- Water:Public
- Sewer:Public Sewer
Finances and disclosures
- Price:$799,900
- Price per sq. ft.:$329.18
- Tax amount:$6,053 (2026)
Parking
- Total parking spaces:4
- Parking description:Off Street, Paved Drive
New listings near 52 Hesper
- Open Thu, 4:30 to 6pmNew
 $699,900Active3 beds 2 baths1,516 sq. ft.
23 Jasper St, Saugus, MA 01906
MLS# 73590402Listed by: Foundation Brokerage Group - New
 $1,399,900Active3 beds 4 baths3,521 sq. ft.
33 Sanders Drive, Saugus, MA 01906
MLS# 73589757Listed by: Berkshire Hathaway HomeServices Commonwealth Real Estate - New
 $595,000Active3 beds 2 baths1,731 sq. ft.
145 Winter St, Saugus, MA 01906
MLS# 73589502Listed by: J. Barrett & Company - Open Sat, 11:30am to 1:30pmNew
 $599,000Active3 beds 2 baths1,344 sq. ft.
28 Houston Ave, Saugus, MA 01906
MLS# 73589546Listed by: P&Co Real Estate - Open Sat, 11am to 12pmNew
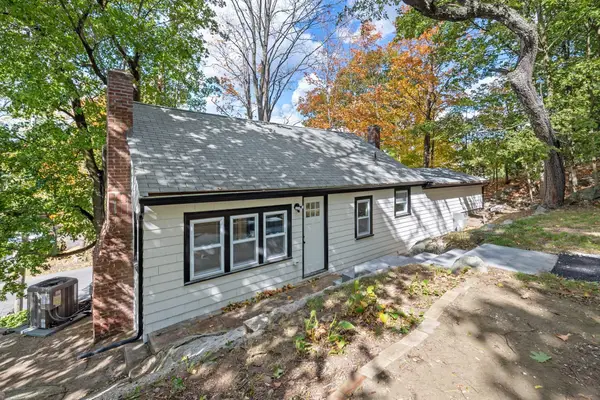 $669,000Active3 beds 2 baths1,315 sq. ft.
9 Walden Pond Ave, Saugus, MA 01906
MLS# 73589336Listed by: Trinity Real Estate - New
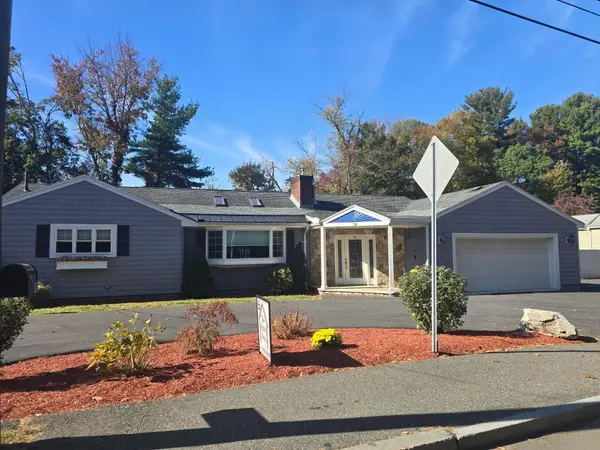 $935,000Active2 beds 3 baths1,373 sq. ft.
39 Walnut Street, Saugus, MA 01906
MLS# 73589326Listed by: The Realty Shop, Inc. - New
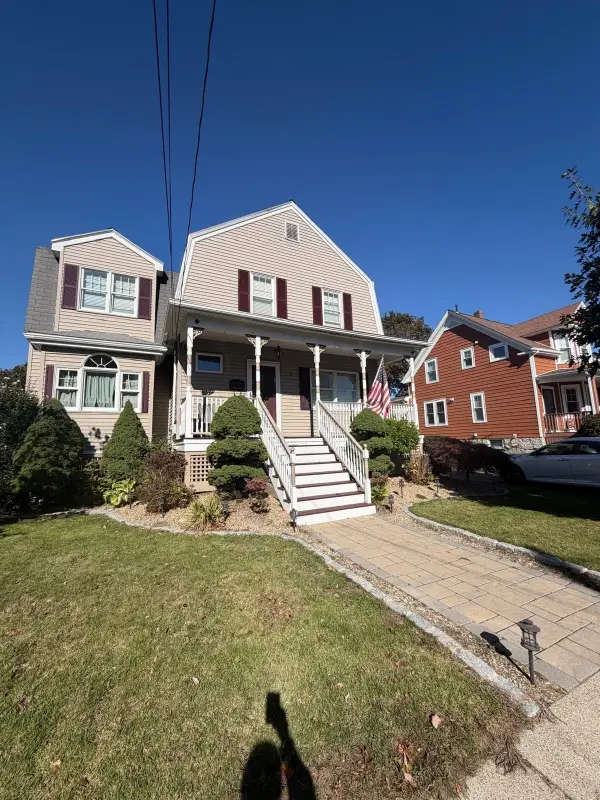 $949,000Active6 beds 2 baths2,101 sq. ft.
7 Hayden Rd, Saugus, MA 01906
MLS# 73589107Listed by: United Brokers - New
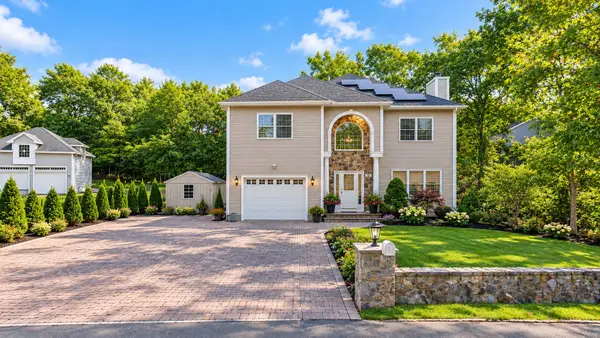 $949,000Active3 beds 3 baths3,053 sq. ft.
33 Woodland Ave, Saugus, MA 01906
MLS# 73589071Listed by: LPT Realty, LLC - New
 $699,900Active3 beds 2 baths1,969 sq. ft.
4 Wildwood Terrace, Saugus, MA 01906
MLS# 73588519Listed by: Keller Williams Realty Metropolitan


Protect your home and budget from life's surprises with an Assurant Home Warranty, backed by a partner that supports you through every step of homeownership. Explore Plans.
© 2026 Better Homes and Gardens Real Estate LLC. An Anywhere Real Estate company. All rights reserved. Better Homes and Gardens® Real Estate is a registered trademark owned by Meredith Operations Corporation, licensed to Better Homes and Gardens Real Estate LLC and used with permission. Better Homes and Gardens Real Estate LLC fully supports the principles of the Fair Housing Act and the Equal Opportunity Act. Listing information is deemed reliable but is not guaranteed accurate.
Each office is independently owned and operated.
Any services or products provided by third parties are not provided by, affiliated with or related to Better Homes and Gardens Real Estate LLC, or its affiliated companies.