
39 Walnut Street, Saugus, MA 01906
Local realty services provided by:Better Homes and Gardens Real Estate The Shanahan Group
39 Walnut Street,Saugus, MA 01906
$935,000
- 2 Beds
- 3 Baths
- 1,373 sq. ft.
- Single family
- Active
Listed by: thomas pappa
Office: the realty shop, inc.
MLS#:73589326
Source:MLSPIN
Price summary
- Price:$935,000
- Price per sq. ft.:$680.99
About this home
Very unique custom contemporary ranch on almost a half acre of paradise which you must enter to appreciate. If you like to entertain, this property has been designed for you to enjoy, including multi level patios overlooking the beautiful yard, heated pool, enclosed courtyard with private outdoor shower with dressing area and downstairs wet bar in game room. Lots of parking with a horseshoe driveway for easier entering and exiting. The kitchen offers Stainless Appliances including a brand new state of the art convection, air fryer, sous vide...oven, Solid Cherry Wood Cabinets, Granite Countertops with peninsula island, matching custom made high top Granite Table, generous size Pantry, Wine fridge with Bar and Wide open concept. Diningroom has lots of space with skylight and fireplace, Anderson bay window overlooking the pool and yard with exterior access to the large deck, the garage or the front door. Master bath has dual solid cherry wood vanity, grohe faucets, Jacuzzi style soaking tub with extra heater to maintain temperature and dual shower heads. The cozy livingroom has a gas fireplace, new large UHD LED TV, skylights and surround sound stereo. Property is in a Great location sitting in front of Indian Rock Development and looking at Hawkes Pond across the street. It's very close to the Lynnfield town line, Market Street restaurants and shops and has easy access to routes 128 or route 1. All windows and doors have been replaced except for the garage window. Property is being sold in "as is" condition. Hallway wall has a professional hand painted mural drawn by local artist Elizebeth Persing. Definitely not a drive by!...
Contact an agent
Home facts
- Year built:1962
- Listing ID #:73589326
- Updated:October 14, 2026 at 12:34 PM
Rooms and interior
- Bedrooms:2
- Total bathrooms:3
- Full bathrooms:3
- Rooms Total:9
- Flooring:Carpet, Flooring - Wall to Wall Carpet, Hardwood, Stone / Slate, Tile, Vinyl, Vinyl / VCT, Wood
- Dining Description:Balcony / Deck, Breezeway, Closet, Deck - Exterior, Exterior Access, Gas Stove, Hardwood, Open Floorplan, Recessed Lighting, Remodeled, Sunken, Vaulted Ceiling(s), Window(s) - Bay/Bow/Box
- Kitchen Description:Cabinets - Upgraded, Closet/Cabinets - Custom Built, Countertops - Stone/Granite/Solid, Deck - Exterior, Dining Area, Dishwasher, Disposal, Exterior Access, Flooring - Hardwood, Kitchen Island, Microwave, Open Floorplan, Pantry, Peninsula, Plumbed For Ice Maker, Range, Recessed Lighting, Refrigerator, Remodeled, Stainless Steel Appliances, Wet Bar, Wine Refrigerator
- Basement Description:Finished, Full, Interior Entry, Walk-Out Access
- Living area:1,373 sq. ft.
Heating and cooling
- Cooling:1 Cooling Zone, Central Air
- Heating:Baseboard, Leased Propane Tank, Propane, Wood Stove
- Central air:Yes
Structure and exterior
- Roof:Metal, Rubber, Shingle
- Year built:1962
- Building area:1,373 sq. ft.
- Lot area:0.46 Acres
- Architectural Style:Ranch
- Construction Materials:Frame
- Exterior Features:Deck, Outdoor Shower, Patio, Porch, Rain Gutters, Storage
- Foundation Description:Concrete Perimeter
Schools
- High school:Saugus High School
Utilities
- Water:Public
- Sewer:Public Sewer
Finances and disclosures
- Price:$935,000
- Price per sq. ft.:$680.99
- Tax amount:$7,384 (2026)
Features and amenities
- Appliances:Dishwasher, Disposal, Dryer, Microwave, Range, Refrigerator, Washer, Wine Refrigerator
- Laundry features:Dryer, Electric Dryer Hookup, Flooring - Vinyl, In Basement, Washer, Washer Hookup
- Amenities:Closet, Closet/Cabinets - Custom Built, Open Floorplan, Recessed Lighting, Wet Bar, Wired For Sound
- Pool features:Pool - Inground Heated, Private Pool
Parking
- Total parking spaces:12
- Parking description:Attached, Garage Door Opener, Garage Faces Side, Heated Garage, Insulated, Off Street, Paved, Paved Drive, Storage, Workshop in Garage
- Garage:Yes
- Garage spaces:2
New listings near 39 Walnut Street
- Open Thu, 4:30 to 6pmNew
 $699,900Active3 beds 2 baths1,516 sq. ft.
23 Jasper St, Saugus, MA 01906
MLS# 73590402Listed by: Foundation Brokerage Group - New
 $799,900Active5 beds 2 baths2,430 sq. ft.
52 Hesper, Saugus, MA 01906
MLS# 73589822Listed by: Century 21 Mario Real Estate - New
 $1,399,900Active3 beds 4 baths3,521 sq. ft.
33 Sanders Drive, Saugus, MA 01906
MLS# 73589757Listed by: Berkshire Hathaway HomeServices Commonwealth Real Estate - New
 $595,000Active3 beds 2 baths1,731 sq. ft.
145 Winter St, Saugus, MA 01906
MLS# 73589502Listed by: J. Barrett & Company - Open Sat, 11:30am to 1:30pmNew
 $599,000Active3 beds 2 baths1,344 sq. ft.
28 Houston Ave, Saugus, MA 01906
MLS# 73589546Listed by: P&Co Real Estate - Open Sat, 11am to 12pmNew
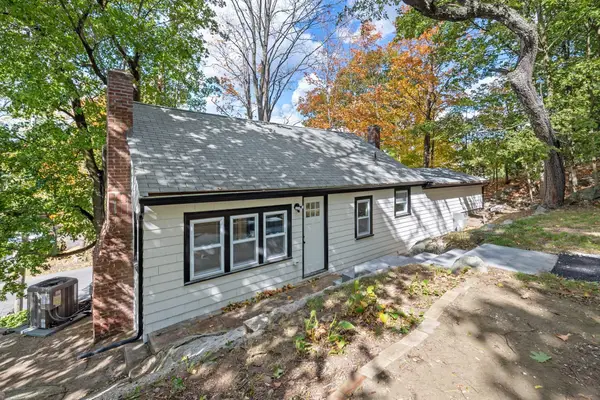 $669,000Active3 beds 2 baths1,315 sq. ft.
9 Walden Pond Ave, Saugus, MA 01906
MLS# 73589336Listed by: Trinity Real Estate - New
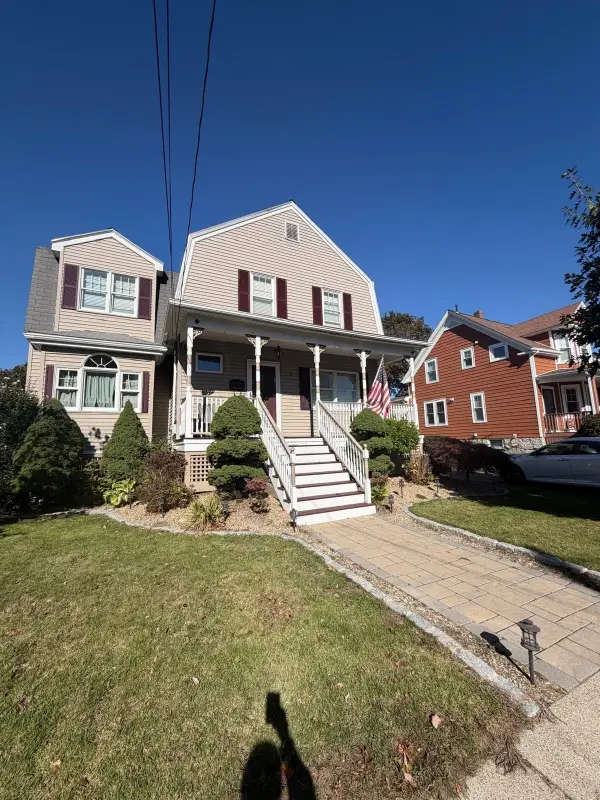 $949,000Active6 beds 2 baths2,101 sq. ft.
7 Hayden Rd, Saugus, MA 01906
MLS# 73589107Listed by: United Brokers - New
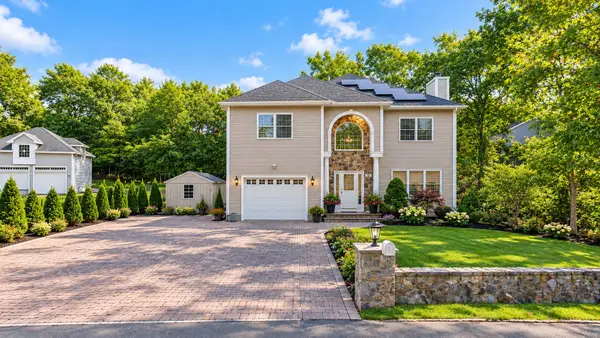 $949,000Active3 beds 3 baths3,053 sq. ft.
33 Woodland Ave, Saugus, MA 01906
MLS# 73589071Listed by: LPT Realty, LLC - New
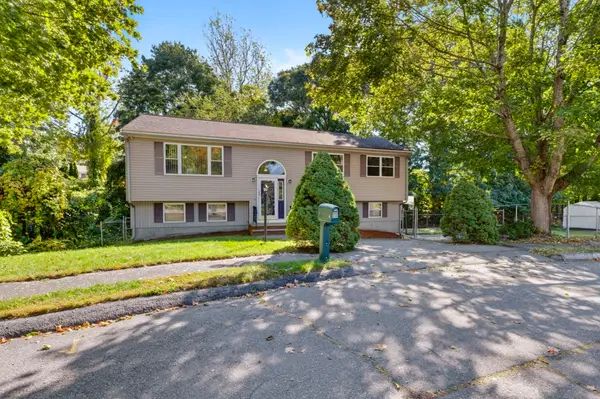 $699,900Active3 beds 2 baths1,969 sq. ft.
4 Wildwood Terrace, Saugus, MA 01906
MLS# 73588519Listed by: Keller Williams Realty Metropolitan


Protect your home and budget from life's surprises with an Assurant Home Warranty, backed by a partner that supports you through every step of homeownership. Explore Plans.
© 2026 Better Homes and Gardens Real Estate LLC. An Anywhere Real Estate company. All rights reserved. Better Homes and Gardens® Real Estate is a registered trademark owned by Meredith Operations Corporation, licensed to Better Homes and Gardens Real Estate LLC and used with permission. Better Homes and Gardens Real Estate LLC fully supports the principles of the Fair Housing Act and the Equal Opportunity Act. Listing information is deemed reliable but is not guaranteed accurate.
Each office is independently owned and operated.
Any services or products provided by third parties are not provided by, affiliated with or related to Better Homes and Gardens Real Estate LLC, or its affiliated companies.