
33 Sanders Drive, Saugus, MA 01906
Local realty services provided by:Better Homes and Gardens Real Estate The Masiello Group
33 Sanders Drive,Saugus, MA 01906
$1,399,900
- 3 Beds
- 4 Baths
- 3,521 sq. ft.
- Single family
- Active
Listed by: wendy carpenito
Office: berkshire hathaway homeservices commonwealth real estate
MLS#:73589757
Source:MLSPIN
Price summary
- Price:$1,399,900
- Price per sq. ft.:$397.59
About this home
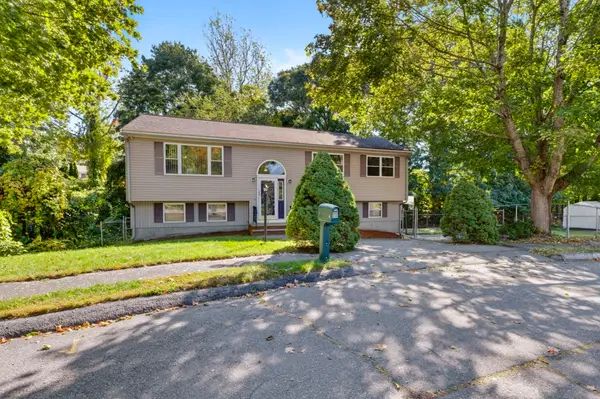
You will fall in love with THE WOODLANDS and this custom 10 room Center Entrance Colonial boasting 3-4 bedrooms, 3 1/2 baths, living room open to dining room with elegant columns to bright & sunny room with double sliders to balcony with glass railings, kitchen with granite counters & backsplash, dining area with wall of windows open to family room with gas fireplace, convenient 1st floor laundry room with sink, king-size primary bedroom with walk-in closet, gorgeous newer bathroom with oversized shower & double sink marble vanity, 2nd floor great room or 4th bed room with gas fireplace, walk-in closet and 2nd stairway to garage, lower level offers perfect in-law suite with granite kitchen, dining area, new bath, newer flooring, unfinished bedroom with window and great room with double sliders to yard. NEW gas heat & hot water, 2 updated central air units, inground, gas heated pool with NEW liner, oversized 2 car attached garage with NEW 10' doors & epoxy flooring, NEW driveway freshly sealed open to basketball hoop, multi zoned irrigation system, professionally landscaped, vinyl fence, picturesque setting - perfect home for entertaining IN & OUT! This home has been lovingly cared for and meticulously maintained by original owners. Pride of ownership is evident! This distinguished property presents an exceptional opportunity for discerning buyers. Conveniently located in a neighborhood that is hard to relinquish for any homeowner! "Welcome Home to 33 Sanders Drive"...
Contact an agent
Home facts
- Year built:1992
- Subdivision & Development:The Woodlands
- Listing ID #:73589757
- Updated:October 14, 2026 at 11:18 AM
Rooms and interior
- Bedrooms:3
- Total bathrooms:4
- Full bathrooms:3
- Half bathrooms:1
- Rooms Total:10
- Flooring:Laminate
- Dining Description:Balcony / Deck, Crown Molding, Dining Area, Open Floorplan, Slider, Wood
- Bathrooms Description:Bathroom, Bathroom - Full, Bathroom - Tiled With Shower Stall
- Kitchen Description:Countertops - Stone/Granite/Solid, Dining Area, Flooring - Wood, Kitchen, Open Floorplan, Stainless Steel Appliances
- Basement Description:Full, Walk-Out Access
- Living area:3,521 sq. ft.
Heating and cooling
- Cooling:Central Air
- Heating:Baseboard, Fireplace(s), Natural Gas
- Central air:Yes
Structure and exterior
- Roof:Shingle
- Year built:1992
- Building area:3,521 sq. ft.
- Lot area:0.38 Acres
- Lot Features:Easements
- Architectural Style:Colonial
- Construction Materials:Frame
- Exterior Features:Balcony, Patio, Professional Landscaping, Rain Gutters, Sprinkler System, Stone Wall
- Foundation Description:Concrete Perimeter
Schools
- High school:Middle/High
- Middle school:Middle/High
Utilities
- Water:Public
- Sewer:Public Sewer
Finances and disclosures
- Price:$1,399,900
- Price per sq. ft.:$397.59
- Tax amount:$11,664 (2026)
Features and amenities
- Laundry features:First Floor, Flooring - Stone/Ceramic Tile
- Amenities:Gas Water Heater, Open Floorplan, Slider, Walk-in Closet(s)
- Pool features:Pool - Inground Heated, Private Pool
Parking
- Total parking spaces:7
- Parking description:Attached, Garage Door Opener, Off Street, Paved, Paved Drive
- Garage:Yes
- Garage spaces:2
New listings near 33 Sanders Drive
- Open Thu, 4:30 to 6pmNew
 $699,900Active3 beds 2 baths1,516 sq. ft.
23 Jasper St, Saugus, MA 01906
MLS# 73590402Listed by: Foundation Brokerage Group - New
 $799,900Active5 beds 2 baths2,430 sq. ft.
52 Hesper, Saugus, MA 01906
MLS# 73589822Listed by: Century 21 Mario Real Estate - New
 $595,000Active3 beds 2 baths1,731 sq. ft.
145 Winter St, Saugus, MA 01906
MLS# 73589502Listed by: J. Barrett & Company - Open Sat, 11:30am to 1:30pmNew
 $599,000Active3 beds 2 baths1,344 sq. ft.
28 Houston Ave, Saugus, MA 01906
MLS# 73589546Listed by: P&Co Real Estate - Open Sat, 11am to 12pmNew
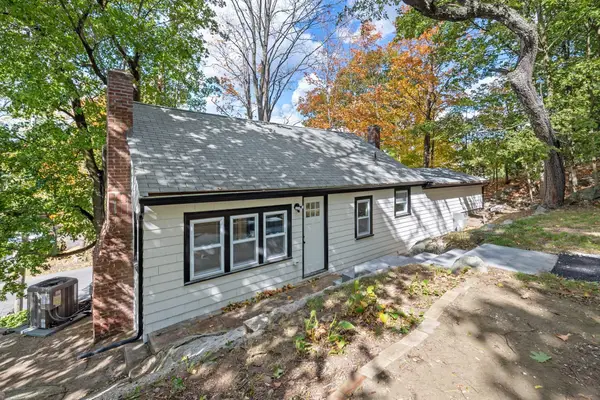 $669,000Active3 beds 2 baths1,315 sq. ft.
9 Walden Pond Ave, Saugus, MA 01906
MLS# 73589336Listed by: Trinity Real Estate - New
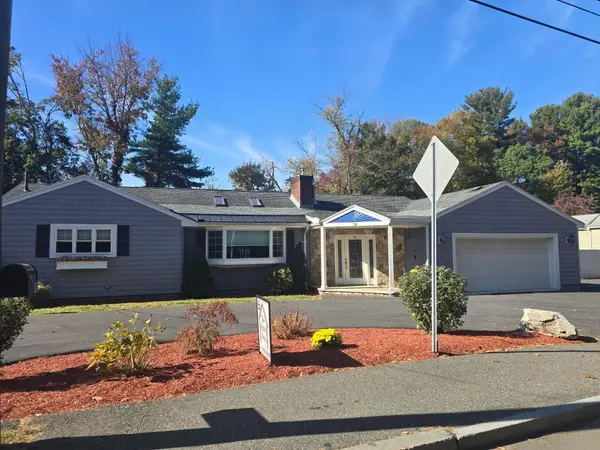 $935,000Active2 beds 3 baths1,373 sq. ft.
39 Walnut Street, Saugus, MA 01906
MLS# 73589326Listed by: The Realty Shop, Inc. - New
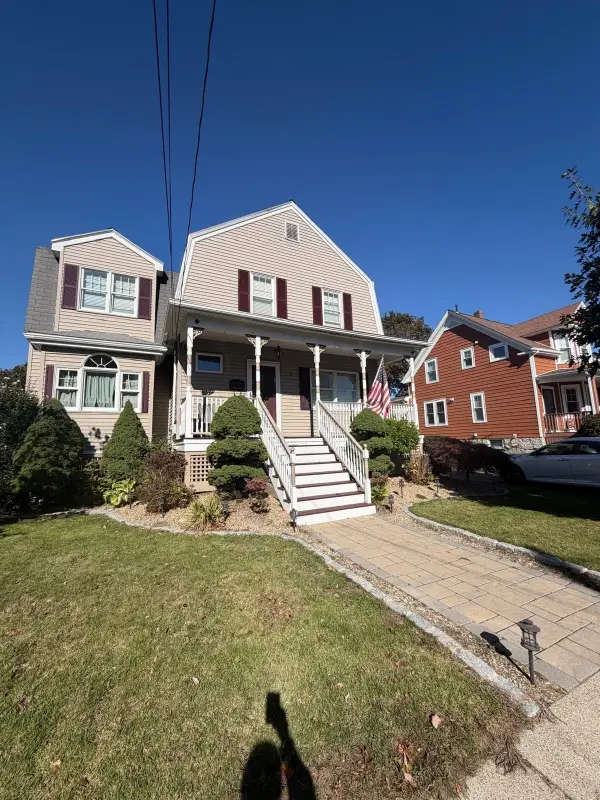 $949,000Active6 beds 2 baths2,101 sq. ft.
7 Hayden Rd, Saugus, MA 01906
MLS# 73589107Listed by: United Brokers - New
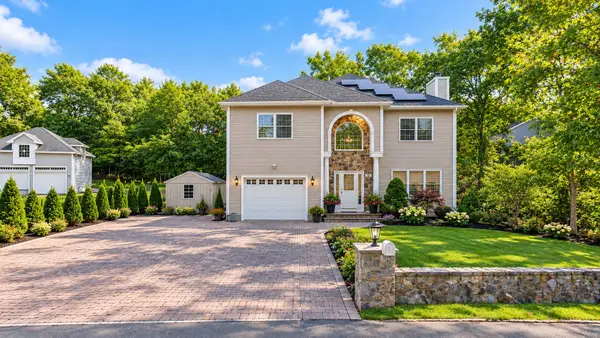 $949,000Active3 beds 3 baths3,053 sq. ft.
33 Woodland Ave, Saugus, MA 01906
MLS# 73589071Listed by: LPT Realty, LLC - New
 $699,900Active3 beds 2 baths1,969 sq. ft.
4 Wildwood Terrace, Saugus, MA 01906
MLS# 73588519Listed by: Keller Williams Realty Metropolitan


Protect your home and budget from life's surprises with an Assurant Home Warranty, backed by a partner that supports you through every step of homeownership. Explore Plans.
© 2026 Better Homes and Gardens Real Estate LLC. An Anywhere Real Estate company. All rights reserved. Better Homes and Gardens® Real Estate is a registered trademark owned by Meredith Operations Corporation, licensed to Better Homes and Gardens Real Estate LLC and used with permission. Better Homes and Gardens Real Estate LLC fully supports the principles of the Fair Housing Act and the Equal Opportunity Act. Listing information is deemed reliable but is not guaranteed accurate.
Each office is independently owned and operated.
Any services or products provided by third parties are not provided by, affiliated with or related to Better Homes and Gardens Real Estate LLC, or its affiliated companies.