
19 Lincoln Ave, Scituate, MA 02066
Local realty services provided by:Better Homes and Gardens Real Estate The Masiello Group
19 Lincoln Ave,Scituate, MA 02066
$2,400,000
- 3 Beds
- 4 Baths
- 2,850 sq. ft.
- Single family
- Active
Upcoming open houses
- Fri, Jul 1710:00 am - 12:00 pm
- Sat, Jul 1811:00 am - 01:00 pm
Listed by: michelle larnard
Office: michelle larnard real estate group llc
MLS#:73550683
Source:MLSPIN
Price summary
- Price:$2,400,000
- Price per sq. ft.:$842.11
About this home
Wake up to breathtaking marsh views, unwind with walks along the spit, and embrace the effortless charm of coastal living in this beautifully designed seaside retreat. Set on a generous corner lot, this home offers multiple decks that create the perfect backdrop for morning coffee, afternoon sea breezes, or entertaining friends while taking in the ever-changing landscape. A large fenced yard provides plenty of space for pets, play, gardening, or simply relaxing in your own private outdoor oasis. Inside, the home captures a relaxed coastal-casual vibe with bright, inviting spaces. Natural light pours through the windows and every room reflects the laid-back elegance that makes life by the shore so special. Adding even more value is the detached garage with unfinished loft and utilities - a fantastic opportunity to create an ADU, guest suite, home office, artist's studio - you choose! Third Cliff is one of Scituate's TOP locations w/ Golf, Boating, Beach, commuting, & the harbor nearby!
Contact an agent
Home facts
- Year built:1941
- Listing ID #:73550683
- Updated:July 16, 2026 at 01:21 PM
Rooms and interior
- Bedrooms:3
- Total bathrooms:4
- Full bathrooms:3
- Half bathrooms:1
- Rooms Total:10
- Flooring:Carpet, Flooring - Hardwood, Flooring - Stone/Ceramic Tile, Tile, Wood
- Dining Description:Hardwood
- Bathrooms Description:Bathroom
- Kitchen Description:Countertops - Stone/Granite/Solid, Deck - Exterior, Dining Area, Dishwasher, Exterior Access, Flooring - Hardwood, Freezer, Microwave, Peninsula, Range, Range Hood, Refrigerator, Stainless Steel Appliances
- Basement Description:Bulkhead, Crawl Space, Full, Interior Entry, Partially Finished, Walk-Out Access
- Living area:2,850 sq. ft.
Heating and cooling
- Cooling:Central Air
- Heating:Baseboard, Natural Gas
- Central air:Yes
Structure and exterior
- Roof:Shingle
- Year built:1941
- Building area:2,850 sq. ft.
- Lot area:0.37 Acres
- Lot Features:Corner Lot
- Architectural Style:Cape
- Exterior Features:Balcony, Covered, Deck - Composite, Deck - Exterior, Deck - Roof, Patio, Porch, Professional Landscaping, Rain Gutters, Screened
- Foundation Description:Concrete Perimeter
Utilities
- Water:Public
- Sewer:Public Sewer
Finances and disclosures
- Price:$2,400,000
- Price per sq. ft.:$842.11
- Tax amount:$14,618 (2025)
Features and amenities
- Appliances:Dishwasher, Dryer, Freezer, Microwave, Range, Range Hood, Refrigerator, Washer
- Laundry features:Dryer, Electric Dryer Hookup, In Basement, Washer, Washer Hookup
- Amenities:Loft
Parking
- Total parking spaces:8
- Parking description:Detached, Garage Door Opener, Garage Faces Side, Off Street, Paved Drive, Storage, Workshop in Garage
- Garage:Yes
- Garage spaces:2
New listings near 19 Lincoln Ave
- Open Fri, 11am to 1pmNew
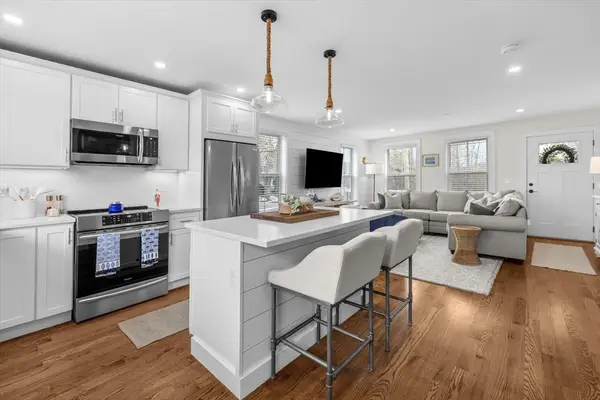 $799,000Active2 beds 3 baths1,780 sq. ft.
6 Macdonald Terrace #A, Scituate, MA 02066
MLS# 73549960Listed by: William Raveis R.E. & Home Services - Open Sat, 12 to 2pmNew
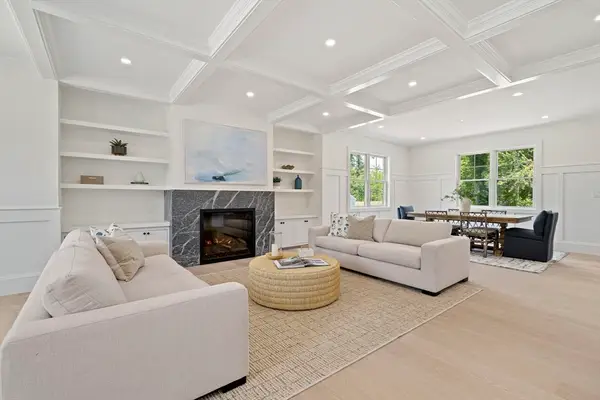 $2,149,000Active4 beds 5 baths4,500 sq. ft.
330 Chief Justice Cushing, Scituate, MA 02066
MLS# 73549806Listed by: Conway - Hanover - Open Fri, 11am to 1pmNew
 $685,000Active2 beds 1 baths1,156 sq. ft.
822 First Parish Road, Scituate, MA 02066
MLS# 73549717Listed by: RE/MAX Platinum - New
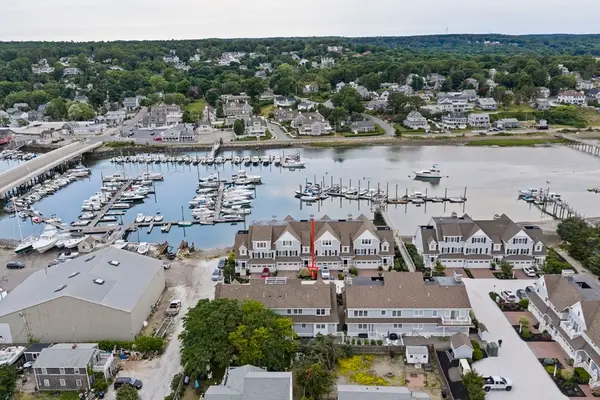 $1,250,000Active3 beds 2 baths2,200 sq. ft.
33 Central Avenue #9, Scituate, MA 02066
MLS# 73547675Listed by: Kornerstone Real Estate Brokerage - New
 $1,195,000Active4 beds 3 baths2,188 sq. ft.
4 Old Forge Rd, Scituate, MA 02066
MLS# 73547688Listed by: William Raveis R.E. & Home Services - New
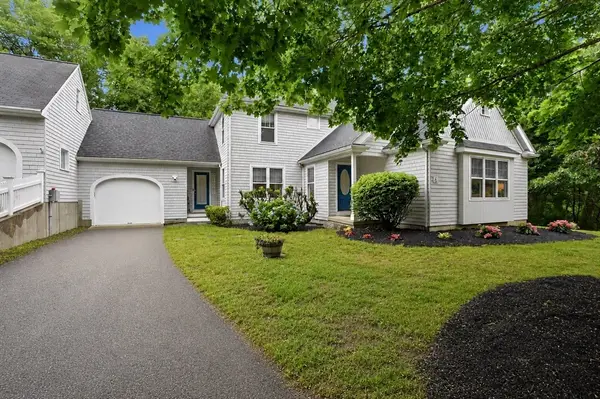 $859,900Active3 beds 3 baths2,392 sq. ft.
6 Brookside Lane #6, Scituate, MA 02066
MLS# 73547471Listed by: Conway - Scituate - Open Sun, 12 to 2pmNew
 $1,195,000Active3 beds 3 baths2,290 sq. ft.
2 Grace Way #2, Scituate, MA 02066
MLS# 73547291Listed by: E.J. Pontiff Properties - New
 $1,099,000Active4 beds 4 baths3,553 sq. ft.
47 Tanglewood Drive, Scituate, MA 02066
MLS# 73546218Listed by: Coldwell Banker Realty - Hingham - New
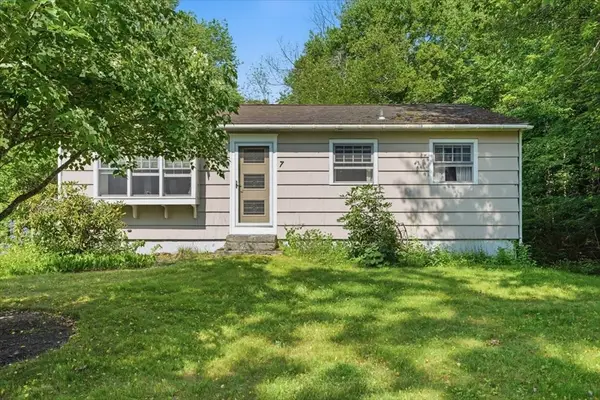 $525,000Active2 beds 1 baths928 sq. ft.
7 Hornbeam Rd, Scituate, MA 02066
MLS# 73544758Listed by: Conway - Hanover


Protect your home and budget from life's surprises with an Assurant Home Warranty, backed by a partner that supports you through every step of homeownership. Explore Plans.
© 2026 Better Homes and Gardens Real Estate LLC. An Anywhere Real Estate company. All rights reserved. Better Homes and Gardens® Real Estate is a registered trademark owned by Meredith Operations Corporation, licensed to Better Homes and Gardens Real Estate LLC and used with permission. Better Homes and Gardens Real Estate LLC fully supports the principles of the Fair Housing Act and the Equal Opportunity Act. Listing information is deemed reliable but is not guaranteed accurate.
Each office is independently owned and operated.
Any services or products provided by third parties are not provided by, affiliated with or related to Better Homes and Gardens Real Estate LLC, or its affiliated companies.