
238 Central Ave, Scituate, MA 02066
Local realty services provided by:Better Homes and Gardens Real Estate The Shanahan Group
238 Central Ave,Scituate, MA 02066
$1,650,000
- 3 Beds
- 3 Baths
- 1,920 sq. ft.
- Single family
- Active
Upcoming open houses
- Sat, Jul 1811:00 am - 01:00 pm
- Sun, Jul 1911:00 am - 01:00 pm
Listed by: robin damon
Office: coldwell banker realty - duxbury
MLS#:73550786
Source:MLSPIN
Price summary
- Price:$1,650,000
- Price per sq. ft.:$859.38
About this home
Humarock Beach sets the stage for this exceptional coastal retreat, complete with a coveted newer deep-water DOCK thoughtfully designed and built with no expense spared. Offering stunning ocean & river views along with comfortable year-round living, this special property captures the very best of waterfront life. The home offers a flexible 4-bedroom layout, 3 baths, abundant closet space, and ample storage throughout. The primary suite features soaring ceilings, a walk-in closet, and a private balcony overlooking the Atlantic Ocean. Multiple sliders invite refreshing sea breezes & fill the home with natural light. Outside, enjoy expansive outdoor space for kayaks,paddleboards and so much more. A large composite deck with a hot tub overlooking the river provides the perfect setting for relaxing or entertaining. With plenty of parking and an unbeatable location,this property embodies the charm and coastal lifestyle that makes Humarock one of the South Shore's most treasured communities.
Contact an agent
Home facts
- Year built:1951
- Listing ID #:73550786
- Updated:July 17, 2026 at 12:15 AM
Rooms and interior
- Bedrooms:3
- Total bathrooms:3
- Full bathrooms:3
- Rooms Total:7
- Flooring:Flooring - Wood, Tile, Wood
- Dining Description:Balcony / Deck, Exterior Access, Open Floorplan, Wood
- Kitchen Description:Countertops - Stone/Granite/Solid, Dining Area, Dishwasher, Exterior Access, Flooring - Wood, Microwave, Range, Refrigerator, Trash Compactor
- Basement Description:Full, Interior Entry, Partially Finished, Walk-Out Access
- Living area:1,920 sq. ft.
Heating and cooling
- Cooling:2 Cooling Zones, Central Air
- Heating:Forced Air, Propane
- Central air:Yes
Structure and exterior
- Roof:Rubber, Shingle
- Year built:1951
- Building area:1,920 sq. ft.
- Lot area:0.52 Acres
- Lot Features:Easements, Flood Plain
- Architectural Style:Colonial
- Construction Materials:Frame
- Exterior Features:Balcony, Deck - Composite, Outdoor Shower, Patio
- Foundation Description:Concrete Perimeter
Utilities
- Water:Public
- Sewer:Private Sewer
Finances and disclosures
- Price:$1,650,000
- Price per sq. ft.:$859.38
- Tax amount:$12,811 (2026)
Features and amenities
- Appliances:Dishwasher, Microwave, Range, Refrigerator, Washer/Dryer
- Laundry features:Electric Dryer Hookup, First Floor, Washer Hookup, Washer/Dryer
- Amenities:Central Vacuum, Closet
Parking
- Total parking spaces:6
- Parking description:Stone/Gravel
New listings near 238 Central Ave
- Open Sun, 1 to 3pmNew
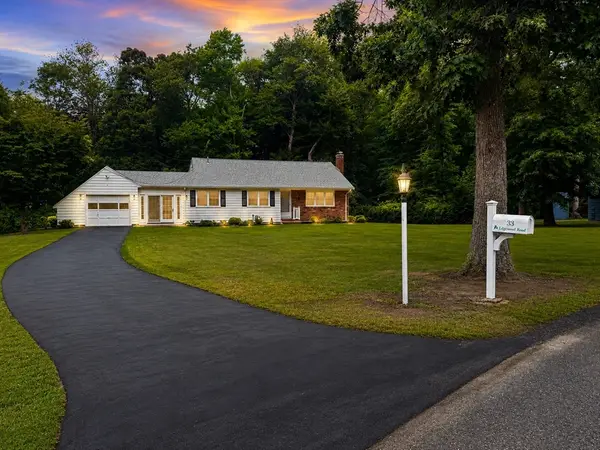 $899,900Active3 beds 2 baths1,634 sq. ft.
33 Edgewood Rd, Scituate, MA 02066
MLS# 73550779Listed by: Preferred Properties Realty, LLC - Open Sat, 11am to 1pmNew
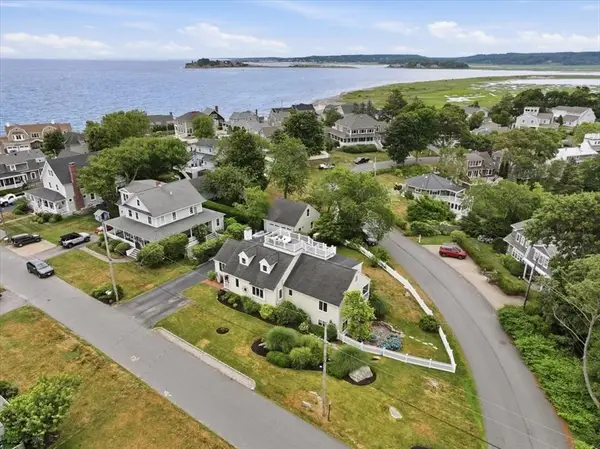 $2,400,000Active3 beds 4 baths2,850 sq. ft.
19 Lincoln Ave, Scituate, MA 02066
MLS# 73550683Listed by: Michelle Larnard Real Estate Group LLC - Open Sat, 11am to 1pmNew
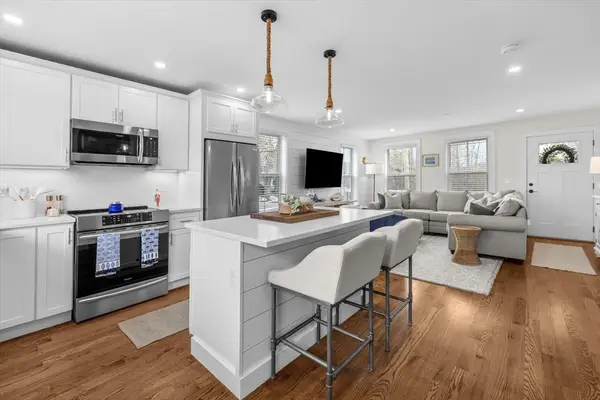 $799,000Active2 beds 3 baths1,780 sq. ft.
6 Macdonald Terrace #A, Scituate, MA 02066
MLS# 73549960Listed by: William Raveis R.E. & Home Services - Open Sat, 12 to 2pmNew
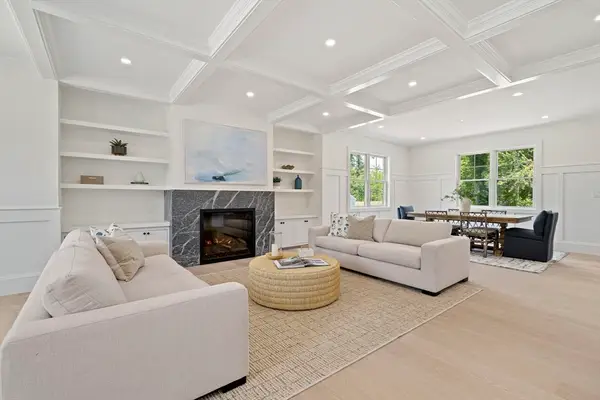 $2,149,000Active4 beds 5 baths4,500 sq. ft.
330 Chief Justice Cushing, Scituate, MA 02066
MLS# 73549806Listed by: Conway - Hanover - Open Sat, 12 to 2pmNew
 $685,000Active2 beds 1 baths1,156 sq. ft.
822 First Parish Road, Scituate, MA 02066
MLS# 73549717Listed by: RE/MAX Platinum - New
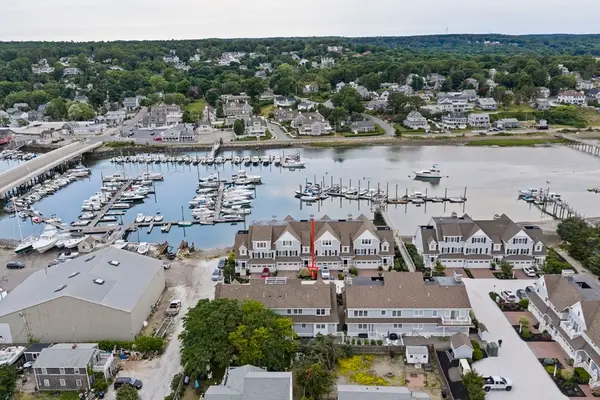 $1,250,000Active3 beds 2 baths2,200 sq. ft.
33 Central Avenue #9, Scituate, MA 02066
MLS# 73547675Listed by: Kornerstone Real Estate Brokerage - New
 $1,195,000Active4 beds 3 baths2,188 sq. ft.
4 Old Forge Rd, Scituate, MA 02066
MLS# 73547688Listed by: William Raveis R.E. & Home Services - New
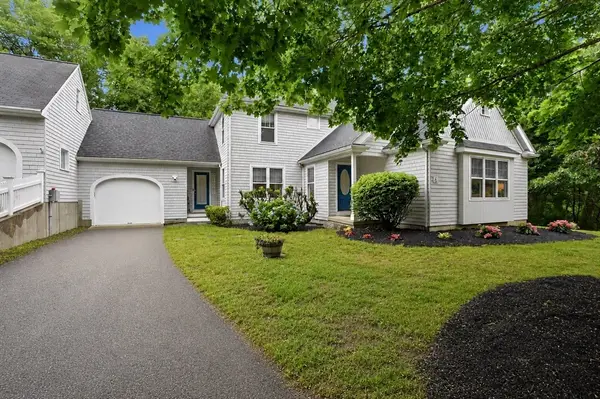 $859,900Active3 beds 3 baths2,392 sq. ft.
6 Brookside Lane #6, Scituate, MA 02066
MLS# 73547471Listed by: Conway - Scituate - Open Sun, 12 to 2pmNew
 $1,195,000Active3 beds 3 baths2,290 sq. ft.
2 Grace Way #2, Scituate, MA 02066
MLS# 73547291Listed by: E.J. Pontiff Properties


Protect your home and budget from life's surprises with an Assurant Home Warranty, backed by a partner that supports you through every step of homeownership. Explore Plans.
© 2026 Better Homes and Gardens Real Estate LLC. An Anywhere Real Estate company. All rights reserved. Better Homes and Gardens® Real Estate is a registered trademark owned by Meredith Operations Corporation, licensed to Better Homes and Gardens Real Estate LLC and used with permission. Better Homes and Gardens Real Estate LLC fully supports the principles of the Fair Housing Act and the Equal Opportunity Act. Listing information is deemed reliable but is not guaranteed accurate.
Each office is independently owned and operated.
Any services or products provided by third parties are not provided by, affiliated with or related to Better Homes and Gardens Real Estate LLC, or its affiliated companies.