
25 Farm Road, Sherborn, MA 01770
Local realty services provided by:Better Homes and Gardens Real Estate The Masiello Group
25 Farm Road,Sherborn, MA 01770
$1,099,000
- 3 Beds
- 3 Baths
- 2,702 sq. ft.
- Single family
- Active
Upcoming open houses
- Sun, Aug 2301:30 pm - 03:00 pm
Listed by: laura mastrobuono
Office: compass
MLS#:73565083
Source:MLSPIN
Price summary
- Price:$1,099,000
- Price per sq. ft.:$406.74
About this home
Welcome to the Rev. Edmond Dowse House (c.1838), just 18 miles west of Boston in the idyllic town of Sherborn known for it’s highly rated schools & picturesque natural resources, this BEAUTIFULLY EXPANDED & RESTORED ANTIQUE was originally built as the parsonage for Rev Dowse of the Pilgrim Church (just up the road) & has recently undergone an extensive 2+ year LABOR of LOVE ADDITION & RENOVATION project. The home features all original, refinished wide pine flooring, stunning ornate fireplaces, a grand main staircase, built-in bookshelves and original millwork to maintain its character and historical significance while combining an ALL NEW state-of-the art KITCHEN, (3) BATHS & whole house SYSTEMS to now appeal to the Buyers who wants historic charm w/much desired MODERN UPDATES! With a new septic system, well, electrical, plumbing, exterior siding, roof, all new insulation, chimney and heating system updates, AC added, high end finishes throughout, 5 fireplaces and more… Sited on picturesque lot in premier location with sidewalk access to the library, new tennis courts, playground, Fireside Tavern as well as access to miles of bucolic Sherborn trails without ever having to cross a road, this 3 bedroom home with walk-up finished 3rd floor bonus room + detached BARN w/walk-up 2nd level, has too many incredible features to list. Just come to see it Thursday, 8/20, OH: 4:00-5:30!...
Contact an agent
Home facts
- Year built:1838
- Listing ID #:73565083
- Updated:August 23, 2026 at 10:58 AM
Rooms and interior
- Bedrooms:3
- Total bathrooms:3
- Full bathrooms:2
- Half bathrooms:1
- Rooms Total:7
- Flooring:Flooring - Stone/Ceramic Tile, Flooring - Wall to Wall Carpet, Pine, Tile, Wood
- Dining Description:Open Floorplan, Pocket Door, Wood
- Kitchen Description:Closet/Cabinets - Custom Built, Countertops - Stone/Granite/Solid, Dishwasher, Exterior Access, Flooring - Wood, Freezer, Kitchen Island, Microwave, Open Floorplan, Pantry, Range, Range Hood, Refrigerator, Stainless Steel Appliances, Water Treatment
- Basement Description:Bulkhead, Unfinished
- Living area:2,702 sq. ft.
Heating and cooling
- Cooling:Dual, Ductless
- Heating:Ductless, Oil, Steam
Structure and exterior
- Roof:Rubber, Shingle
- Year built:1838
- Building area:2,702 sq. ft.
- Lot area:0.5 Acres
- Lot Features:Wooded
- Architectural Style:Antique, Farmhouse
- Exterior Features:Covered, Deck, Porch, Stone Wall, Storage
- Foundation Description:Stone
Schools
- High school:Dover Sherborn
- Middle school:Dover Sherborn
- Elementary school:Pine Hill
Utilities
- Water:Private
- Sewer:Private Sewer
Finances and disclosures
- Price:$1,099,000
- Price per sq. ft.:$406.74
- Tax amount:$9,629 (2026)
Features and amenities
- Appliances:Dishwasher, Dryer, Freezer, Microwave, Range, Range Hood, Refrigerator, Washer, Water Treatment
- Laundry features:Dryer, Electric Dryer Hookup, First Floor, Washer, Washer Hookup
- Amenities:Closet/Cabinets - Custom Built
Parking
- Total parking spaces:10
- Parking description:Detached, Off Street, Storage, Workshop in Garage
- Garage:Yes
- Garage spaces:2
New listings near 25 Farm Road
- Open Sun, 11am to 2pmNew
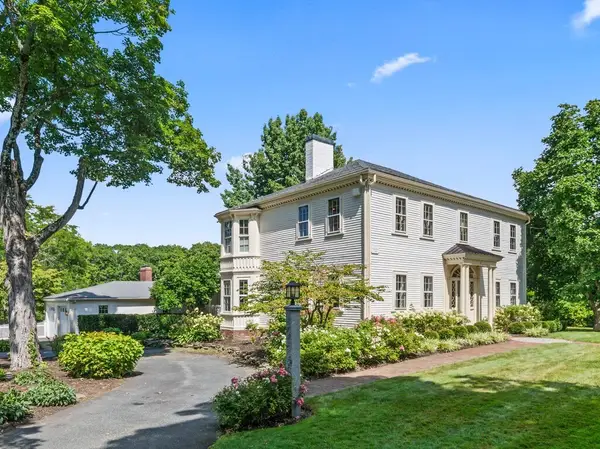 $1,998,000Active5 beds 5 baths5,656 sq. ft.
8 Washington Street, Sherborn, MA 01770
MLS# 73566576Listed by: Gibson Sotheby's International Realty - New
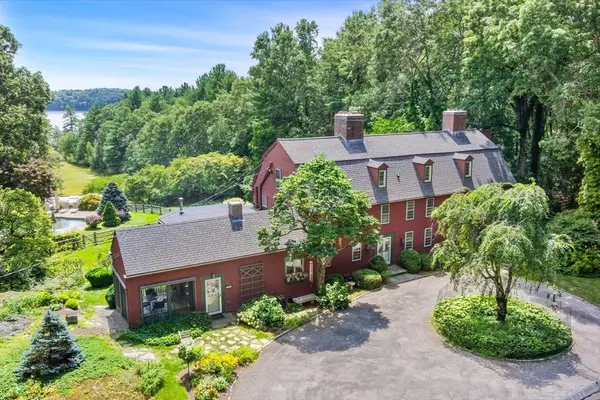 $4,995,000Active5 beds 4 baths4,400 sq. ft.
112 Farm Rd, Sherborn, MA 01770
MLS# 73563718Listed by: Keller Williams Boston MetroWest - Open Sun, 1:30 to 3pmNew
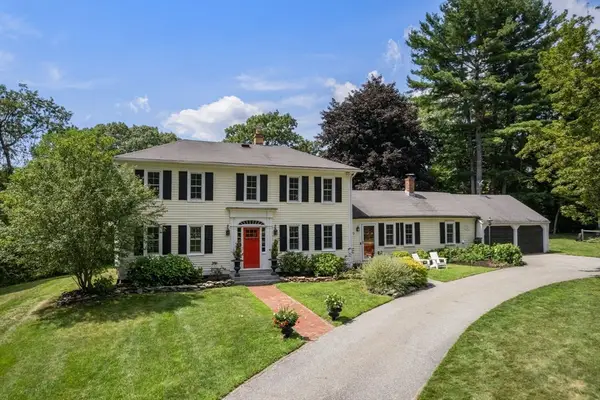 $1,450,000Active4 beds 3 baths3,076 sq. ft.
320 Western Avenue, Sherborn, MA 01770
MLS# 73562668Listed by: Compass - Open Sun, 12 to 1:30pm
 $1,250,000Active4 beds 3 baths2,944 sq. ft.
25 Russett Hill Road, Sherborn, MA 01770
MLS# 73562201Listed by: Compass  $969,000Active4 beds 3 baths3,117 sq. ft.
21 Goulding St E, Sherborn, MA 01770
MLS# 73547147Listed by: Berkshire Hathaway HomeServices Commonwealth Real Estate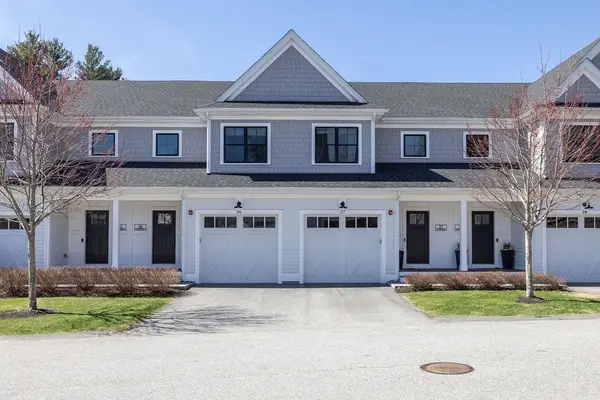 $875,000Active2 beds 3 baths2,410 sq. ft.
26 Southfield Ln #26, Sherborn, MA 01770
MLS# 73541815Listed by: Berkshire Hathaway HomeServices Commonwealth Real Estate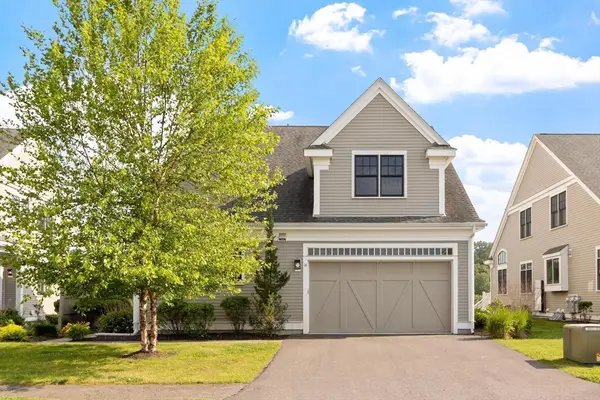 $1,075,000Active3 beds 3 baths2,568 sq. ft.
14 Millstone Dr #14, Sherborn, MA 01770
MLS# 73538838Listed by: Compass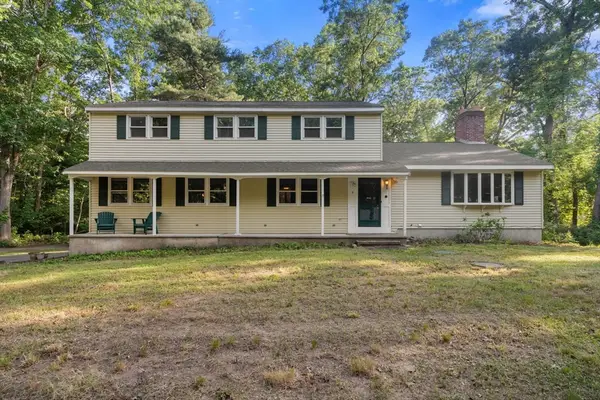 $1,240,000Active4 beds 3 baths3,576 sq. ft.
2 Whitney Dr, Sherborn, MA 01770
MLS# 73538405Listed by: Winder Realty, LLC- Open Sun, 10am to 12pm
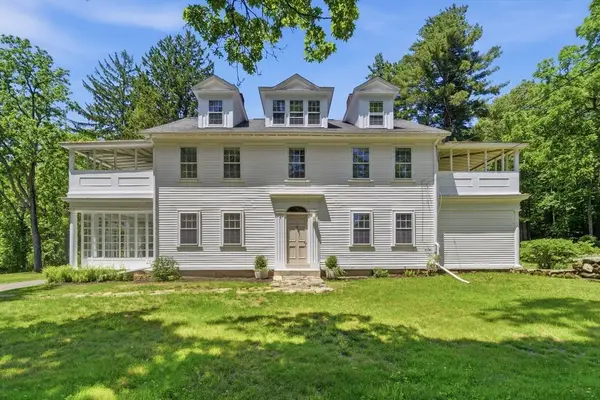 $1,595,000Active6 beds 5 baths4,526 sq. ft.
110 Washington St., Sherborn, MA 01770
MLS# 73537065Listed by: Adams Real Estate Boston, LLC


Protect your home and budget from life's surprises with an Assurant Home Warranty, backed by a partner that supports you through every step of homeownership. Explore Plans.
© 2026 Better Homes and Gardens Real Estate LLC. An Anywhere Real Estate company. All rights reserved. Better Homes and Gardens® Real Estate is a registered trademark owned by Meredith Operations Corporation, licensed to Better Homes and Gardens Real Estate LLC and used with permission. Better Homes and Gardens Real Estate LLC fully supports the principles of the Fair Housing Act and the Equal Opportunity Act. Listing information is deemed reliable but is not guaranteed accurate.
Each office is independently owned and operated.
Any services or products provided by third parties are not provided by, affiliated with or related to Better Homes and Gardens Real Estate LLC, or its affiliated companies.