
11 Longley Rd #A5, Shirley, MA 01464
Local realty services provided by:Better Homes and Gardens Real Estate The Shanahan Group
11 Longley Rd #A5,Shirley, MA 01464
$499,900
- 3 Beds
- 3 Baths
- 1,900 sq. ft.
- Condominium
- Active
Upcoming open houses
- Sat, Oct 1012:00 pm - 01:30 pm
Listed by: lynn walsh
Office: coldwell banker realty - leominster
MLS#:73586977
Source:MLSPIN
Price summary
- Price:$499,900
- Price per sq. ft.:$263.11
- Monthly HOA dues:$250
About this home
Spacious and thoughtfully designed 3-bedroom end-unit townhouse offering the space, privacy and feel of a single-family home with the benefits of condo living. Enter through the tiled mudroom and into a bright, open floor plan enhanced by dramatic windows, cathedral ceilings and skylights that fill the home with natural light. The inviting living room features a fireplace and oversized windows, with access to the expansive wraparound deck—perfect for relaxing, entertaining or enjoying the surrounding outdoor space and garden area. The updated kitchen offers abundant cabinetry and counter space, while the adjoining first-floor laundry/mudroom adds everyday convenience. A desirable first-floor primary suite features a private full bath, offering the ease of one-level living. Upstairs, you'll find two generously sized bedrooms, another full bath and a versatile loft/den ideal for a home office, sitting area or second living space. The unfinished walkout basement provides excellent storage, sliders to the backyard and a separate workshop room, with plenty of potential for future finished space. Additional highlights include a 2-car garage and a low $250 monthly condo fee, with owners responsible for their exclusive-use areas. A rare opportunity for low-maintenance living without sacrificing space, privacy, storage or outdoor enjoyment....
Contact an agent
Home facts
- Year built:1989
- Listing ID #:73586977
- Updated:October 07, 2026 at 03:21 PM
Rooms and interior
- Bedrooms:3
- Total bathrooms:3
- Full bathrooms:2
- Half bathrooms:1
- Rooms Total:9
- Flooring:Carpet, Flooring - Stone/Ceramic Tile, Hardwood, Tile
- Dining Description:Balcony / Deck, Deck - Exterior, Exterior Access, Hardwood, Overhead, Slider
- Kitchen Description:Countertops - Stone/Granite/Solid, Countertops - Upgraded, Dishwasher, Flooring - Hardwood, Microwave, Pantry, Range, Recessed Lighting, Refrigerator, Stainless Steel Appliances, Storage
- Living area:1,900 sq. ft.
Heating and cooling
- Cooling:4 Cooling Zones, Ductless
- Heating:Baseboard, Propane
Structure and exterior
- Roof:Shingle
- Year built:1989
- Building area:1,900 sq. ft.
- Construction Materials:Frame
- Exterior Features:Deck, Garden, Rain Gutters
Schools
- High school:Ayer/Shirley
- Middle school:Lura A. White
- Elementary school:Lura A. White
Utilities
- Water:Public
- Sewer:Private Sewer
Finances and disclosures
- Price:$499,900
- Price per sq. ft.:$263.11
- Tax amount:$5,489 (2025)
Features and amenities
- Appliances:Dishwasher, Dryer, Microwave, Range, Refrigerator, Washer
- Laundry features:Dryer, Electric Dryer Hookup, Exterior Access, First Floor, Flooring - Hardwood, In Unit, Laundry Closet, Main Level, Washer
- Amenities:Central Vacuum, Lighting - Overhead
Parking
- Total parking spaces:6
- Parking description:Attached, Garage Door Opener, Off Street, Paved
- Garage:Yes
- Garage spaces:2
New listings near 11 Longley Rd #A5
- Open Sat, 12 to 2pmNew
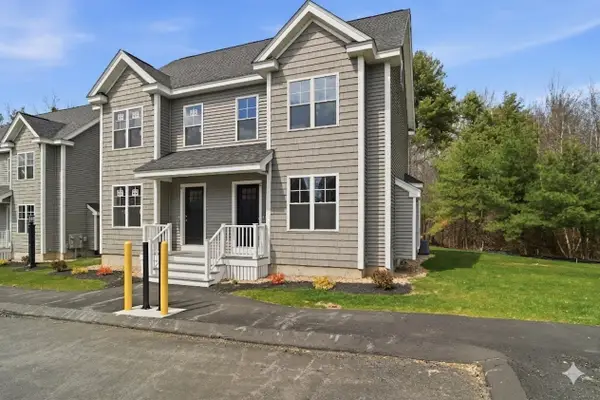 $459,900Active2 beds 2 baths1,255 sq. ft.
35 Ambrose Way #35, Shirley, MA 01464
MLS# 73586063Listed by: LAER Realty Partners - Open Sat, 12 to 2pmNew
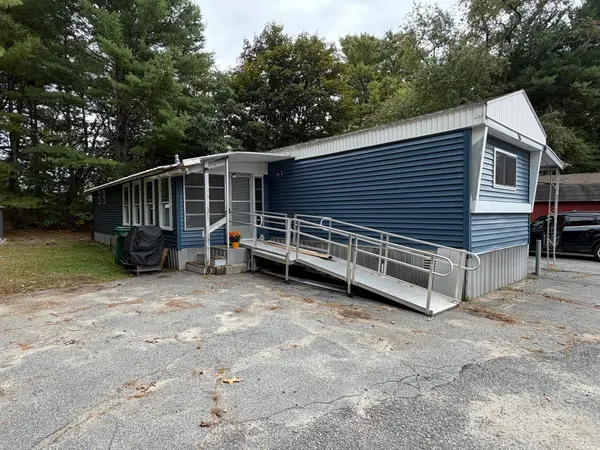 $189,000Active2 beds 1 baths1,176 sq. ft.
83 Clark Road #44, Shirley, MA 01464
MLS# 73585394Listed by: Real Estate Exchange  $769,900Active3 beds 3 baths3,158 sq. ft.
7 Trout Brook Way, Shirley, MA 01464
MLS# 73580331Listed by: Lamacchia Realty, Inc.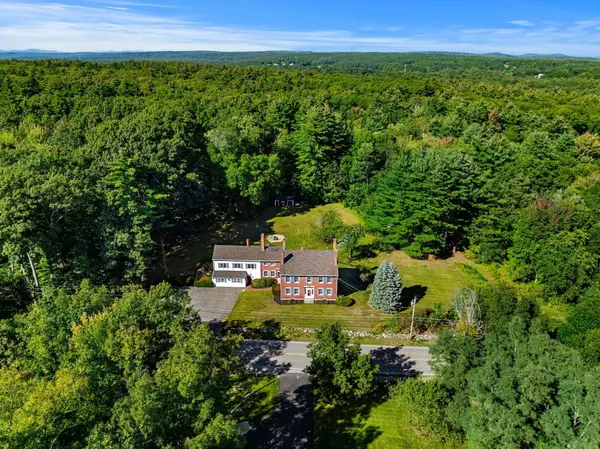 $700,000Active6 beds 4 baths4,957 sq. ft.
53 Groton Rd, Shirley, MA 01464
MLS# 73578581Listed by: Coldwell Banker Realty - Westford $554,900Active3 beds 2 baths2,376 sq. ft.
112 Walker Road, Shirley, MA 01464
MLS# 73570080Listed by: Chinatti Realty Group, Inc.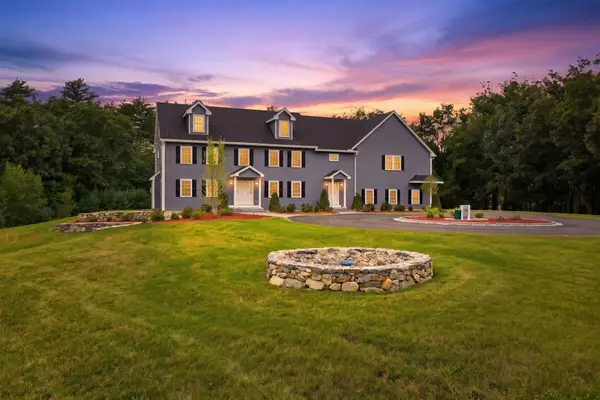 $1,475,000Active5 beds 4 baths4,216 sq. ft.
22 Townsend Road, Shirley, MA 01464
MLS# 73567699Listed by: William Raveis R.E. & Home Services- Open Sat, 12 to 2pm
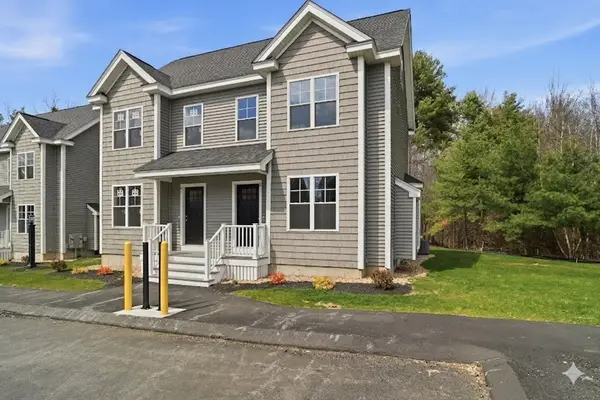 $449,900Active2 beds 2 baths1,255 sq. ft.
16 Ambrose Way #16, Shirley, MA 01464
MLS# 73554054Listed by: LAER Realty Partners  $153,000Active2 beds 2 baths980 sq. ft.
83 Clark Road #22, Shirley, MA 01464
MLS# 73554035Listed by: Lamacchia Realty, Inc.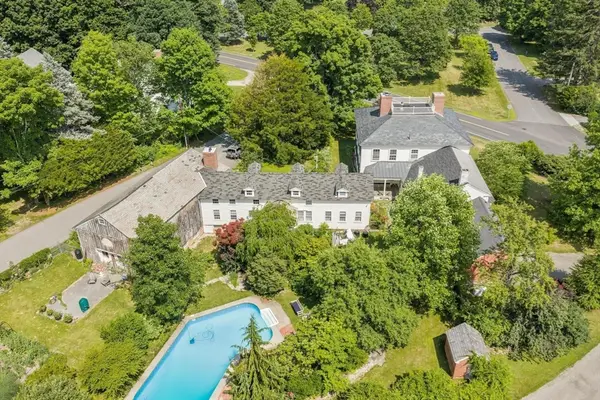 $1,100,000Active6 beds 5 baths7,025 sq. ft.
194 Center Rd, Shirley, MA 01464
MLS# 73547145Listed by: William Raveis R.E. & Home Services


Protect your home and budget from life's surprises with an Assurant Home Warranty, backed by a partner that supports you through every step of homeownership. Explore Plans.
© 2026 Better Homes and Gardens Real Estate LLC. An Anywhere Real Estate company. All rights reserved. Better Homes and Gardens® Real Estate is a registered trademark owned by Meredith Operations Corporation, licensed to Better Homes and Gardens Real Estate LLC and used with permission. Better Homes and Gardens Real Estate LLC fully supports the principles of the Fair Housing Act and the Equal Opportunity Act. Listing information is deemed reliable but is not guaranteed accurate.
Each office is independently owned and operated.
Any services or products provided by third parties are not provided by, affiliated with or related to Better Homes and Gardens Real Estate LLC, or its affiliated companies.