
66 Sewall St, Shrewsbury, MA 01545
Local realty services provided by:Better Homes and Gardens Real Estate The Shanahan Group
Upcoming open houses
- Sat, Jul 2512:00 pm - 02:00 pm
Listed by: martha celli
Office: laer realty partners
MLS#:73553117
Source:MLSPIN
Price summary
- Price:$849,900
- Price per sq. ft.:$217.7
About this home
Amazing Newton Pond Waterfront offers a refined living experience, thoughtfully Designed for both Comfort & Sophisticated entertaining. Enjoy your own floating dock to FISH/BOAT/SWIM! This Gorgeous chef's kitchen has, an inviting open-plan w/Stainless Steel appliances/Island & Peninsula for extra seating &/Quartz counters. This Seamless layout opens to the Dining Area w/ Dramatic Gas Fireplace & Ample windows overlooking your Private lot w/Pond Views, Relax in your Expansive Family Room for effortless Entertaining w/wall of Sliders to your Extensive deck for all your grilling enjoyment & relaxation! Primary suite w/sliders to connected deck to appreciate all the outdoors & water views. Three Full bathrooms.Custom staircase to Full basement w/ kitchen/bedroom/game room/full bath & gas fireplace w/Sliders to your Private Courtyard.Great space for your extended family and friends. Large storage area for all your extra belongings. Many Updates throughout including New AC and Mini Split. This is a 4-bedroom Septic w/Title V in hand. One level living with effortless Open Floor Plan.! Large circular driveway .This is a must see to appreciate!.Showings will begin at Open House.Upgrade sheet and Floor Plan attached to MLS....
Contact an agent
Home facts
- Year built:1973
- Listing ID #:73553117
- Updated:July 24, 2026 at 10:32 AM
Rooms and interior
- Bedrooms:4
- Total bathrooms:3
- Full bathrooms:3
- Rooms Total:10
- Flooring:Engineered Hardwood, Flooring - Stone/Ceramic Tile, Flooring - Vinyl, Hardwood, Laminate, Tile, Vinyl
- Dining Description:Hardwood, Living/Dining Room Combo
- Kitchen Description:Countertops - Stone/Granite/Solid, Dishwasher, Flooring - Stone/Ceramic Tile, Kitchen, Kitchen Island, Microwave, Range, Refrigerator, Stainless Steel Appliances
- Basement Description:Finished, Full, Walk-Out Access
- Living area:3,904 sq. ft.
Heating and cooling
- Cooling:1 Cooling Zone, Central Air, Ductless, Heat Pump
- Heating:Air Source Heat Pumps (ASHP), Baseboard, Fireplace, Oil
- Central air:Yes
Structure and exterior
- Roof:Shingle
- Year built:1973
- Building area:3,904 sq. ft.
- Lot area:0.71 Acres
- Lot Features:Wooded
- Architectural Style:Contemporary, Ranch
- Construction Materials:Frame
- Exterior Features:Deck, Patio, Rain Gutters, Storage
- Foundation Description:Concrete Perimeter
Schools
- High school:Shrewsbury High School
- Middle school:Shrewsbury Middle
Utilities
- Water:Public
- Sewer:Private Sewer
Finances and disclosures
- Price:$849,900
- Price per sq. ft.:$217.7
- Tax amount:$5,651 (2026)
Features and amenities
- Appliances:Dishwasher, Dryer, Microwave, Range, Refrigerator, Washer
- Laundry features:Dryer, Electric Dryer Hookup, First Floor, Flooring - Hardwood, Washer, Washer Hookup
- Amenities:Closet/Cabinets - Custom Built, Entrance Foyer
Parking
- Total parking spaces:7
- Parking description:Attached, Paved, Paved Drive
- Garage:Yes
- Garage spaces:1
New listings near 66 Sewall St
- New
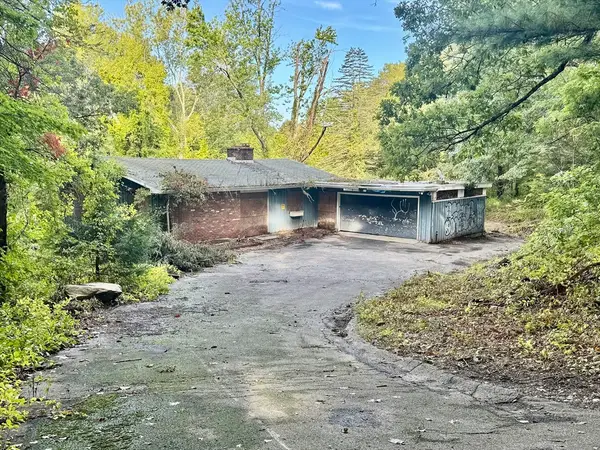 $325,000Active2 beds 2 baths1,080 sq. ft.
28 Cherry St, Shrewsbury, MA 01545
MLS# 73554418Listed by: Gibson Sotheby's International Realty - New
 $899,995Active2 beds 2 baths1,667 sq. ft.
2 Stratton Drive #104, Woburn, MA 01801
MLS# 73554245Listed by: Pulte Homes of New England - Open Sun, 11am to 1pmNew
 $1,195,000Active6 beds 6 baths4,500 sq. ft.
422 South Quinsigamond Ave. #1, Shrewsbury, MA 01545
MLS# 73554193Listed by: Andrew J. Abu Inc., REALTORS® - Open Sun, 11am to 12:30pmNew
 $750,000Active6 beds 4 baths3,030 sq. ft.
89 S Quinsigamond Ave, Shrewsbury, MA 01545
MLS# 73554203Listed by: Oakridge Realty, LLC - Open Sat, 12 to 1:30pmNew
 $1,349,999Active4 beds 4 baths4,244 sq. ft.
3 Oak Meadow Cir, Shrewsbury, MA 01545
MLS# 73553787Listed by: Settlers Realty Group, LLC - Open Sat, 11am to 1pmNew
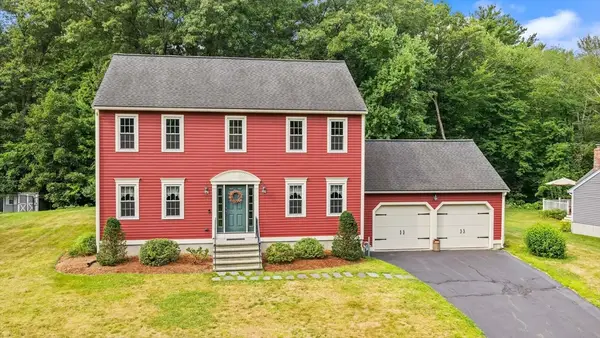 $859,000Active3 beds 3 baths2,004 sq. ft.
73 Hillando Dr, Shrewsbury, MA 01545
MLS# 73553702Listed by: Gibson Sotheby's International Realty - Open Sat, 11am to 1pmNew
 $795,000Active3 beds 2 baths2,265 sq. ft.
36 Roman Dr, Shrewsbury, MA 01545
MLS# 73553639Listed by: Razzano Realty Group - Open Sat, 10:30am to 1pmNew
 $789,000Active4 beds 3 baths2,270 sq. ft.
36 Shirley Rd, Shrewsbury, MA 01545
MLS# 73553292Listed by: A & E Realty Company, Inc. - Open Sat, 10am to 12pmNew
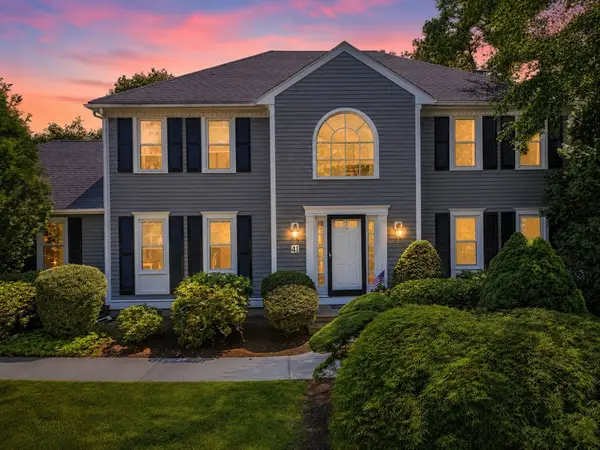 $775,000Active3 beds 3 baths2,256 sq. ft.
41 Lamplighter Dr, Shrewsbury, MA 01545
MLS# 73553126Listed by: Keller Williams Pinnacle Central


Protect your home and budget from life's surprises with an Assurant Home Warranty, backed by a partner that supports you through every step of homeownership. Explore Plans.
© 2026 Better Homes and Gardens Real Estate LLC. An Anywhere Real Estate company. All rights reserved. Better Homes and Gardens® Real Estate is a registered trademark owned by Meredith Operations Corporation, licensed to Better Homes and Gardens Real Estate LLC and used with permission. Better Homes and Gardens Real Estate LLC fully supports the principles of the Fair Housing Act and the Equal Opportunity Act. Listing information is deemed reliable but is not guaranteed accurate.
Each office is independently owned and operated.
Any services or products provided by third parties are not provided by, affiliated with or related to Better Homes and Gardens Real Estate LLC, or its affiliated companies.