
89 S Quinsigamond Ave, Shrewsbury, MA 01545
Local realty services provided by:Better Homes and Gardens Real Estate The Shanahan Group
89 S Quinsigamond Ave,Shrewsbury, MA 01545
$750,000
- 6 Beds
- 4 Baths
- 3,030 sq. ft.
- Multi-family
- Active
Upcoming open houses
- Sun, Jul 2611:00 am - 12:30 pm
Listed by: michael yerardi, michael yerardi
Office: oakridge realty, llc
MLS#:73554203
Source:MLSPIN
Price summary
- Price:$750,000
- Price per sq. ft.:$247.52
About this home
Rare opportunity to own two beautiful units on one lot, only connected by one 10-foot outside wall, offering exceptional flexibility for owner-occupants, multi-generational living, rental income, or investment. Each home has separate utilities, private driveways, garages, and individual yard space, providing the privacy and convenience of separate living spaces. Both units have kitchens with beautiful shaker cabinets and soft-close features, quartz countertops, stainless steel appliances, refreshed bathrooms with tile flooring, refinished hardwood floors, beautiful lighting, fresh interior paint, and garages. The exterior encompasses new vinyl siding and young roofs. The front home features 3 bedrooms, 1.5 bathrooms, a spacious basement offering abundant storage or the potential for additional living space, and a one-car garage with a new garage door. The rear home offers 3 bedrooms, 2 full bathrooms, a large lower level, and an oversized heated two-car garage with automatic garage door openers. Conveniently located close to shopping, restaurants, schools, hospitals, and major highways. This one-of-a-kind property combines a modern feel, versatile living arrangements, and outstanding investment potential. Whether you're looking to live in one unit and rent the other or add a unique property to your portfolio, this is an opportunity you won't want to miss. Seller is offering a complimentary 1-year home warranty for buyers who close within 30 days of offer acceptance....
Contact an agent
Home facts
- Year built:1940
- Listing ID #:73554203
- Updated:July 24, 2026 at 10:32 AM
Rooms and interior
- Bedrooms:6
- Total bathrooms:4
- Full bathrooms:3
- Half bathrooms:1
- Rooms Total:11
- Flooring:Carpet, Hardwood, Tile
- Bathrooms Description:Bathroom With Tub & Shower, Bathroom with Shower Stall
- Kitchen Description:Dishwasher, Microwave, Range, Refrigerator
- Basement Description:Full, Garage Access, Partial, Partially Finished, Unfinished
- Living area:3,030 sq. ft.
Heating and cooling
- Heating:Steam
Structure and exterior
- Roof:Shingle
- Year built:1940
- Building area:3,030 sq. ft.
- Lot area:0.22 Acres
- Lot Features:Corner Lot
- Exterior Features:Professional Landscaping, Rain Gutters
- Foundation Description:Concrete Perimeter
Utilities
- Water:Public
- Sewer:Public Sewer
Finances and disclosures
- Price:$750,000
- Price per sq. ft.:$247.52
- Tax amount:$7,508 (2026)
Features and amenities
- Appliances:Dishwasher, Microwave, Range, Refrigerator
- Laundry features:Electric Dryer Hookup, Washer Hookup
Parking
- Total parking spaces:13
- Parking description:Off Street, Paved, Paved Drive
- Garage:Yes
- Garage spaces:3
New listings near 89 S Quinsigamond Ave
- New
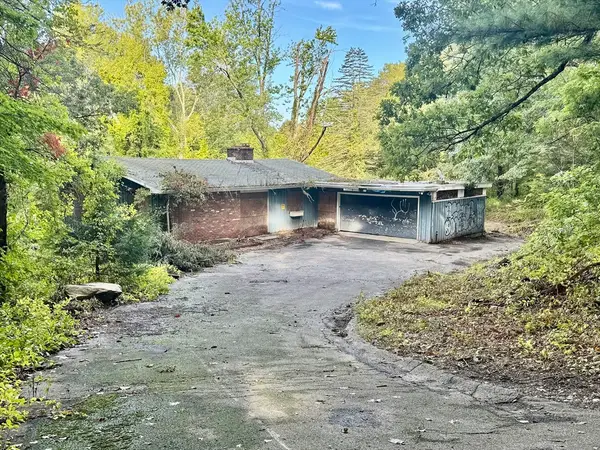 $325,000Active2 beds 2 baths1,080 sq. ft.
28 Cherry St, Shrewsbury, MA 01545
MLS# 73554418Listed by: Gibson Sotheby's International Realty - New
 $899,995Active2 beds 2 baths1,667 sq. ft.
2 Stratton Drive #104, Woburn, MA 01801
MLS# 73554245Listed by: Pulte Homes of New England - Open Sun, 11am to 1pmNew
 $1,195,000Active6 beds 6 baths4,500 sq. ft.
422 South Quinsigamond Ave. #1, Shrewsbury, MA 01545
MLS# 73554193Listed by: Andrew J. Abu Inc., REALTORS® - Open Sat, 12 to 1:30pmNew
 $1,349,999Active4 beds 4 baths4,244 sq. ft.
3 Oak Meadow Cir, Shrewsbury, MA 01545
MLS# 73553787Listed by: Settlers Realty Group, LLC - Open Sat, 11am to 1pmNew
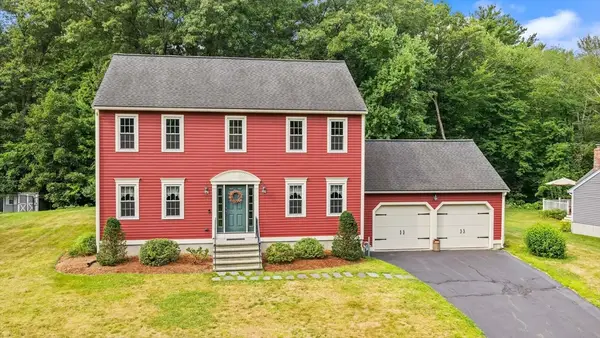 $859,000Active3 beds 3 baths2,004 sq. ft.
73 Hillando Dr, Shrewsbury, MA 01545
MLS# 73553702Listed by: Gibson Sotheby's International Realty - Open Sat, 11am to 1pmNew
 $795,000Active3 beds 2 baths2,265 sq. ft.
36 Roman Dr, Shrewsbury, MA 01545
MLS# 73553639Listed by: Razzano Realty Group - Open Sat, 10:30am to 1pmNew
 $789,000Active4 beds 3 baths2,270 sq. ft.
36 Shirley Rd, Shrewsbury, MA 01545
MLS# 73553292Listed by: A & E Realty Company, Inc. - Open Sat, 10am to 12pmNew
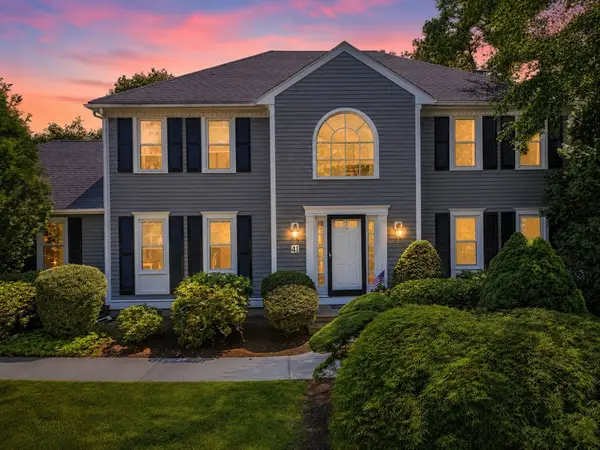 $775,000Active3 beds 3 baths2,256 sq. ft.
41 Lamplighter Dr, Shrewsbury, MA 01545
MLS# 73553126Listed by: Keller Williams Pinnacle Central - Open Sat, 12 to 2pmNew
 $849,900Active4 beds 3 baths3,904 sq. ft.
66 Sewall St, Shrewsbury, MA 01545
MLS# 73553117Listed by: LAER Realty Partners


Protect your home and budget from life's surprises with an Assurant Home Warranty, backed by a partner that supports you through every step of homeownership. Explore Plans.
© 2026 Better Homes and Gardens Real Estate LLC. An Anywhere Real Estate company. All rights reserved. Better Homes and Gardens® Real Estate is a registered trademark owned by Meredith Operations Corporation, licensed to Better Homes and Gardens Real Estate LLC and used with permission. Better Homes and Gardens Real Estate LLC fully supports the principles of the Fair Housing Act and the Equal Opportunity Act. Listing information is deemed reliable but is not guaranteed accurate.
Each office is independently owned and operated.
Any services or products provided by third parties are not provided by, affiliated with or related to Better Homes and Gardens Real Estate LLC, or its affiliated companies.