
62 Pine Street, South Hadley, MA 01075
Local realty services provided by:Better Homes and Gardens Real Estate The Masiello Group
62 Pine Street,South Hadley, MA 01075
$379,000
- 3 Beds
- 3 Baths
- 1,184 sq. ft.
- Single family
- Active
Upcoming open houses
- Sun, Jul 1911:00 am - 01:00 pm
Listed by: kimberly allen team, meghan mazzaferro
Office: berkshire hathaway homeservices realty professionals
MLS#:73550695
Source:MLSPIN
Price summary
- Price:$379,000
- Price per sq. ft.:$320.1
About this home
Welcome home to this impeccably maintained 3-bedroom ranch in one of the area's most desirable towns. Step inside and you'll appreciate the gleaming hardwood floors, natural light, and pride of ownership throughout. The inviting living room features a beautiful wood-burning fireplace making it the perfect space to unwind. An eat-in kitchen offers ample space for everyday dining and entertaining. The bright and airy sunroom provides more space for relaxation. The finished walk out basement with a fireplace and custom cabinetry work adds additional endless living space possibilities. Step outside to a spacious deck overlooking the peaceful backyard—ideal for barbecues, coffee, or simply enjoying the outdoors while admiring the NEW SHINGLES. Updated bathrooms and energy-efficient improvements through the Mass Save program provide added value and peace of mind. With its immaculate upkeep, thoughtful updates, this home offers the perfect blend of comfort, charm, and convenience.
Contact an agent
Home facts
- Year built:1958
- Listing ID #:73550695
- Updated:July 16, 2026 at 05:52 PM
Rooms and interior
- Bedrooms:3
- Total bathrooms:3
- Full bathrooms:2
- Half bathrooms:1
- Rooms Total:5
- Flooring:Carpet, Flooring - Wall to Wall Carpet, Tile, Wood
- Bathrooms Description:Bathroom - 1/4
- Kitchen Description:Deck - Exterior, Dishwasher, Exterior Access, Flooring - Stone/Ceramic Tile, Flooring - Wood, Gas Stove, Microwave, Pantry, Range, Refrigerator, Stainless Steel Appliances
- Basement Description:Partially Finished
- Living area:1,184 sq. ft.
Heating and cooling
- Cooling:1 Cooling Zone, Central Air
- Heating:Fireplace, Forced Air, Natural Gas
- Central air:Yes
Structure and exterior
- Roof:Shingle
- Year built:1958
- Building area:1,184 sq. ft.
- Lot area:0.51 Acres
- Lot Features:Cleared
- Architectural Style:Ranch
- Construction Materials:Frame
- Exterior Features:Deck - Wood
- Foundation Description:Concrete Perimeter
Utilities
- Water:Public
- Sewer:Public Sewer
Finances and disclosures
- Price:$379,000
- Price per sq. ft.:$320.1
- Tax amount:$4,306 (2026)
Features and amenities
- Appliances:Dishwasher, Dryer, Microwave, Range, Refrigerator, Washer
- Laundry features:Dryer, Gas Dryer Hookup, In Basement, Washer, Washer Hookup
- Amenities:Closet/Cabinets - Custom Built, Gas Water Heater
Parking
- Total parking spaces:8
- Parking description:Insulated, Off Street, Paved Drive, Under
- Garage:Yes
- Garage spaces:2
New listings near 62 Pine Street
- New
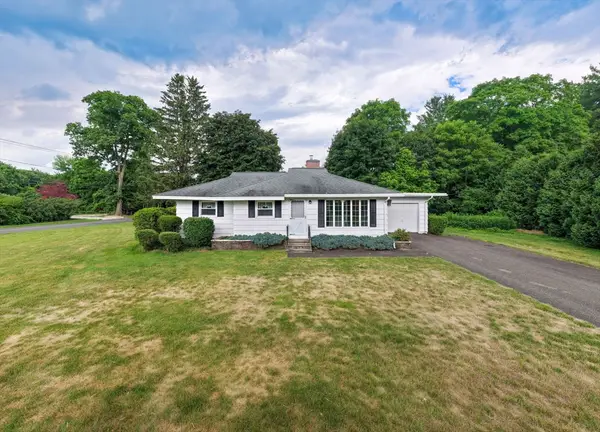 $339,900Active3 beds 1 baths1,080 sq. ft.
195 Woodbridge St, South Hadley, MA 01075
MLS# 73549973Listed by: Berkshire Hathaway HomeServices Realty Professionals - New
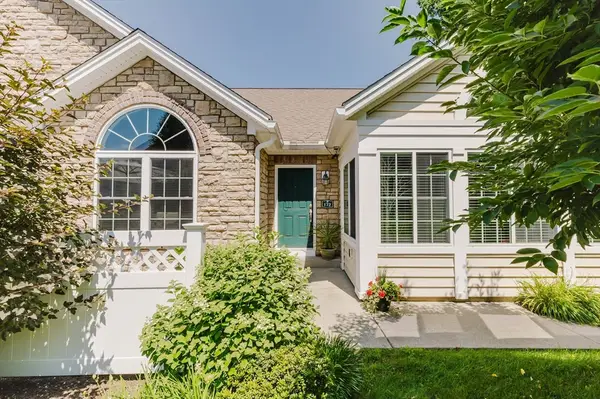 $625,000Active3 beds 3 baths2,175 sq. ft.
172 Stonybrook Way #172, South Hadley, MA 01075
MLS# 73549849Listed by: DCS Real Estate, LLC - New
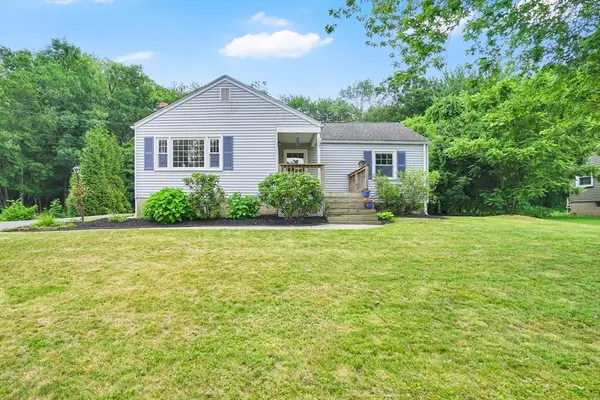 $260,000Active3 beds 1 baths1,048 sq. ft.
133 Mosier St, South Hadley, MA 01075
MLS# 73543679Listed by: Real Broker MA, LLC - Open Sun, 12 to 1:30pmNew
 $485,000Active4 beds 2 baths2,108 sq. ft.
175 Granby Road, South Hadley, MA 01075
MLS# 73548631Listed by: Executive Real Estate, Inc. - Open Sat, 10:30am to 12pmNew
 $585,000Active4 beds 3 baths2,338 sq. ft.
33 Kimberly Dr, South Hadley, MA 01075
MLS# 73548551Listed by: eXp Realty LLC - Open Thu, 4:30 to 6pmNew
 $399,500Active2 beds 3 baths1,664 sq. ft.
102 Lyman St #102, South Hadley, MA 01075
MLS# 73548514Listed by: William Raveis R.E. & Home Services - New
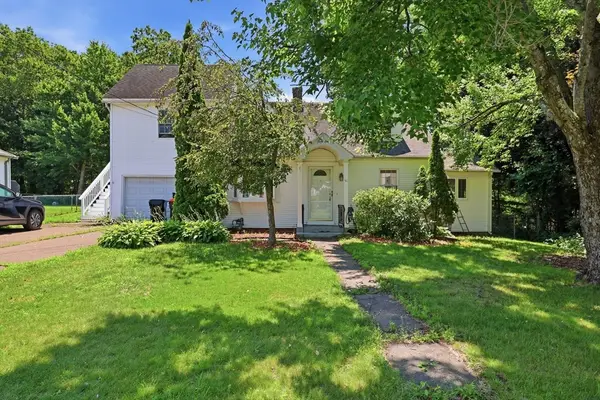 $369,000Active3 beds 2 baths1,520 sq. ft.
56 Lincoln Ave, South Hadley, MA 01075
MLS# 73547286Listed by: 5 College REALTORS® - New
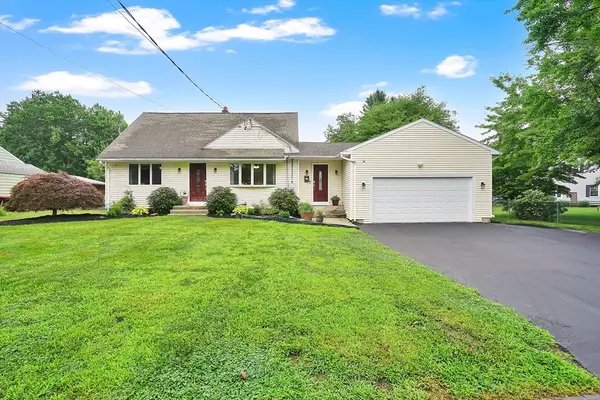 $550,000Active3 beds 4 baths2,602 sq. ft.
84 Judd Ave., South Hadley, MA 01075
MLS# 73545939Listed by: Park Square Realty - New
 $204,900Active2 beds 1 baths858 sq. ft.
41 West Summit Street #31, South Hadley, MA 01075
MLS# 73545330Listed by: Gallagher Real Estate


Protect your home and budget from life's surprises with an Assurant Home Warranty, backed by a partner that supports you through every step of homeownership. Explore Plans.
© 2026 Better Homes and Gardens Real Estate LLC. An Anywhere Real Estate company. All rights reserved. Better Homes and Gardens® Real Estate is a registered trademark owned by Meredith Operations Corporation, licensed to Better Homes and Gardens Real Estate LLC and used with permission. Better Homes and Gardens Real Estate LLC fully supports the principles of the Fair Housing Act and the Equal Opportunity Act. Listing information is deemed reliable but is not guaranteed accurate.
Each office is independently owned and operated.
Any services or products provided by third parties are not provided by, affiliated with or related to Better Homes and Gardens Real Estate LLC, or its affiliated companies.