
161 Bridge St #6, South Hamilton, MA 01982
Local realty services provided by:Better Homes and Gardens Real Estate The Masiello Group
161 Bridge St #6,Hamilton, MA 01982
$1,999,000
- 4 Beds
- 3 Baths
- 4,880 sq. ft.
- Single family
- Active
Upcoming open houses
- Sat, Aug 2911:00 am - 01:00 pm
- Sun, Aug 3011:00 am - 01:00 pm
Listed by: cley oliveira
Office: remax andrew realty services
MLS#:73569429
Source:MLSPIN
Price summary
- Price:$1,999,000
- Price per sq. ft.:$409.63
About this home
Exceptional Hamilton living begins at 161 Bridge Street, house #6. Set on 1.65 private acres with beautiful scenic views, this impressive residence offers nearly 4,900 sq. ft. of beautifully finished living space across multiple levels. The main floor welcomes you with 9' ceilings, wide-plank natural oak flooring and a bright, open floor layout designed for both everyday living and entertaining. At the heart of the home, a stunning chef's kitchen features quartz countertops, a quartersawn oak center island, stainless appliances and a custom walk-in pantry, flowing seamlessly into spacious dining and living areas. A gas fireplace adds warmth to the great room, while multiple additional rooms provide exceptional flexibility for a home office, sitting room or playroom. Upstairs, the expansive vaulted primary suite is a true retreat with a walk-in closet and luxurious bath, accompanied by three additional bedrooms, a full bath and dedicated laundry. The finished third floor creates another incredible bonus space, while the finished walk-out lower level offers even more versatility plus a mudroom and direct access to the oversized 3-car garage. Outside, enjoy maintenance-free decking, patio space, extensive retaining walls and a large paved driveway. Sophisticated, spacious and move-in ready, 161 Bridge Street delivers the space of new construction with the privacy and setting that make Hamilton so special....
Contact an agent
Home facts
- Year built:2026
- Listing ID #:73569429
- Updated:August 28, 2026 at 02:39 PM
Rooms and interior
- Bedrooms:4
- Total bathrooms:3
- Full bathrooms:2
- Half bathrooms:1
- Rooms Total:10
- Flooring:Engineered Hardwood, Tile
- Dining Description:Recessed Lighting
- Kitchen Description:Breakfast Bar / Nook, Countertops - Stone/Granite/Solid, Dining Area, ENERGY STAR Qualified Dishwasher, ENERGY STAR Qualified Refrigerator, Kitchen Island, Microwave, Pantry, Range, Recessed Lighting
- Basement Description:Finished, Full, Garage Access, Interior Entry, Walk-Out Access
- Living area:4,880 sq. ft.
Heating and cooling
- Cooling:3 Cooling Zones, Central Air
- Heating:Central, Propane
- Central air:Yes
Structure and exterior
- Roof:Shingle
- Year built:2026
- Building area:4,880 sq. ft.
- Lot area:1.65 Acres
- Architectural Style:Colonial
- Construction Materials:Conventional (2x4-2x6), Frame
- Exterior Features:Patio, Porch, Rain Gutters
- Foundation Description:Concrete Perimeter
Utilities
- Water:Public
- Sewer:Private Sewer
Finances and disclosures
- Price:$1,999,000
- Price per sq. ft.:$409.63
- Tax amount:$17,724 (2025)
Features and amenities
- Appliances:ENERGY STAR Qualified Dishwasher, ENERGY STAR Qualified Refrigerator, Microwave, Range
- Laundry features:Second Floor
- Amenities:Finish - Cement Plaster
Parking
- Total parking spaces:8
- Parking description:Attached, Off Street, Paved, Paved Drive
- Garage:Yes
- Garage spaces:3
New listings near 161 Bridge St #6
- Open Sat, 12 to 1:30pmNew
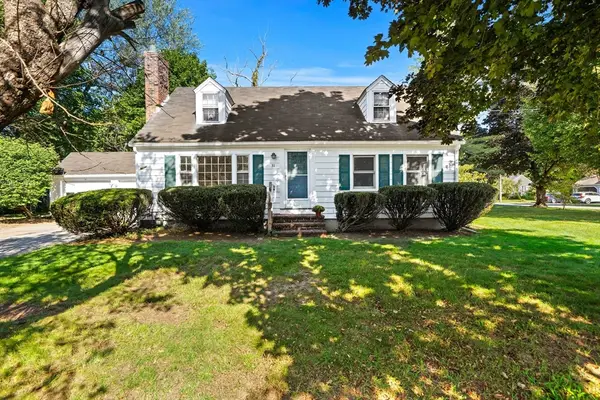 $749,000Active4 beds 1 baths1,404 sq. ft.
31 Homestead Circle, Hamilton, MA 01982
MLS# 73569138Listed by: Coldwell Banker Realty - Marblehead - Open Sat, 11am to 12:30pmNew
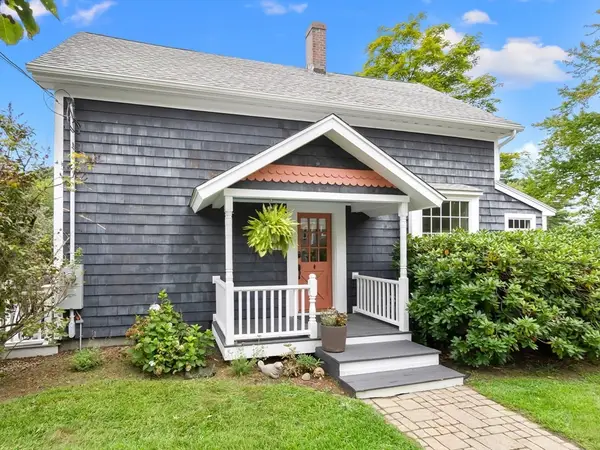 $899,000Active3 beds 2 baths1,445 sq. ft.
52 Bridge St, Hamilton, MA 01982
MLS# 73568763Listed by: Gibson Sotheby's International Realty - Open Sat, 10am to 12pmNew
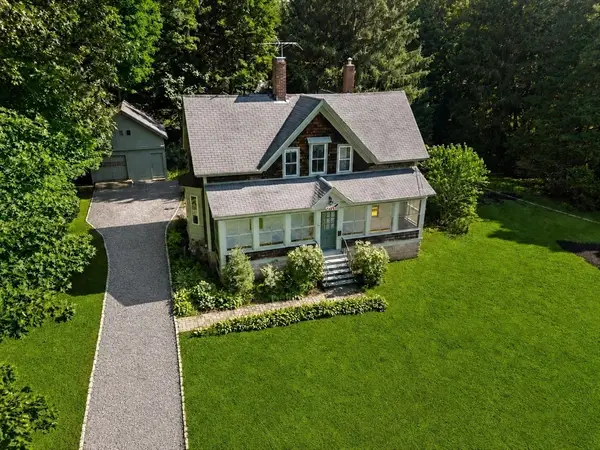 $745,000Active4 beds 2 baths2,752 sq. ft.
42 Walnut Rd, Hamilton, MA 01982
MLS# 73568540Listed by: Gibson Sotheby's International Realty - New
 $364,900Active2 beds 1 baths907 sq. ft.
946 Bay Rd. #2, Hamilton, MA 01982
MLS# 73566940Listed by: Real Broker MA, LLC - New
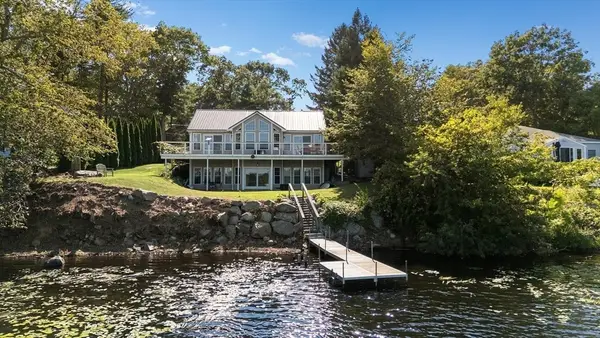 $1,150,000Active2 beds 3 baths2,758 sq. ft.
214 Echo Cove Road, Hamilton, MA 01982
MLS# 73566019Listed by: Churchill Properties - New
 $949,000Active4 beds 2 baths2,506 sq. ft.
494 Asbury St, Hamilton, MA 01936
MLS# 73565186Listed by: J. Barrett & Company  $1,160,000Active2 beds 4 baths2,919 sq. ft.
8 Patton Ridge #8, Hamilton, MA 01982
MLS# 73562955Listed by: J. Barrett & Company- Open Sat, 11am to 12:30pm
 $1,150,000Active3 beds 3 baths2,736 sq. ft.
62 Walnut Road, Hamilton, MA 01982
MLS# 73562290Listed by: LAER Realty Partners - Open Sun, 12 to 2pm
 $799,999Active3 beds 2 baths1,200 sq. ft.
314 Highland St, Hamilton, MA 01982
MLS# 73561909Listed by: Keller Williams Coastal and Lakes & Mountains Realty


Protect your home and budget from life's surprises with an Assurant Home Warranty, backed by a partner that supports you through every step of homeownership. Explore Plans.
© 2026 Better Homes and Gardens Real Estate LLC. An Anywhere Real Estate company. All rights reserved. Better Homes and Gardens® Real Estate is a registered trademark owned by Meredith Operations Corporation, licensed to Better Homes and Gardens Real Estate LLC and used with permission. Better Homes and Gardens Real Estate LLC fully supports the principles of the Fair Housing Act and the Equal Opportunity Act. Listing information is deemed reliable but is not guaranteed accurate.
Each office is independently owned and operated.
Any services or products provided by third parties are not provided by, affiliated with or related to Better Homes and Gardens Real Estate LLC, or its affiliated companies.