
31 Homestead Circle, South Hamilton, MA 01982
Local realty services provided by:Better Homes and Gardens Real Estate The Masiello Group
31 Homestead Circle,Hamilton, MA 01982
$749,000
- 4 Beds
- 1 Baths
- 1,404 sq. ft.
- Single family
- Active
Upcoming open houses
- Sat, Aug 2912:00 pm - 01:30 pm
- Sun, Aug 3012:00 pm - 01:30 pm
Listed by: wendy webber
Office: coldwell banker realty - marblehead
MLS#:73569138
Source:MLSPIN
Price summary
- Price:$749,000
- Price per sq. ft.:$533.48
About this home
Welcome to one of the North Shore's most special neighborhoods. Set on a generous 0.3-acre lot just a stone's throw from the prestigious Myopia Hunt Club, this charming 1967 Cape has been maintained by the same family for many years. Recently refreshed with a painted interior and some laminate flooring, the home offers warmth, character, and endless possibilities. The inviting living room features a lovely wood-burning fireplace, creating the perfect gathering space for family and friends. A flexible floor plan includes four bedrooms and offers the versatility to accommodate a formal dining room, home office, guest room, or playroom, depending on your needs.Outside, the expansive 14,000+ square foot lot provides plenty of room to create your dream outdoor living space, whether you envision a patio, gardens, outdoor entertaining area, or play space. A two-car garage adds convenience and storage. Located in a community renowned for its scenic horse farms, extensive riding trails, and quintessential New England charm, this property also benefits from the highly regarded Hamilton-Wenham Regional School District. Combining a coveted location, flexible living spaces, and exceptional potential, this is a rare opportunity to make this well-loved home your own....
Contact an agent
Home facts
- Year built:1967
- Subdivision & Development:South Hamilton
- Listing ID #:73569138
- Updated:August 28, 2026 at 02:39 PM
Rooms and interior
- Bedrooms:4
- Total bathrooms:1
- Full bathrooms:1
- Rooms Total:7
- Flooring:Hardwood, Vinyl
- Kitchen Description:Dishwasher, Exterior Access, Flooring - Vinyl, Range, Refrigerator
- Basement Description:Concrete, Full, Interior Entry, Unfinished, Walk-Out Access
- Living area:1,404 sq. ft.
Heating and cooling
- Heating:Baseboard, Natural Gas
Structure and exterior
- Roof:Shingle
- Year built:1967
- Building area:1,404 sq. ft.
- Lot area:0.34 Acres
- Lot Features:Cleared, Level
- Architectural Style:Cape
- Construction Materials:Frame
- Exterior Features:Garden, Rain Gutters
- Foundation Description:Concrete Perimeter
Schools
- High school:Hamilton Wenham Regional Hs
- Middle school:Miles River Ms
- Elementary school:Winthrop/Buker/Cutler
Utilities
- Water:Public
- Sewer:Private Sewer
Finances and disclosures
- Price:$749,000
- Price per sq. ft.:$533.48
- Tax amount:$10,119 (2026)
Features and amenities
- Appliances:Dishwasher, Range, Refrigerator
- Laundry features:In Basement
- Amenities:Gas Water Heater
Parking
- Total parking spaces:6
- Parking description:Attached, Garage Faces Side, Off Street, Paved, Paved Drive, Storage
- Garage:Yes
- Garage spaces:2
New listings near 31 Homestead Circle
- Open Sat, 11am to 1pmNew
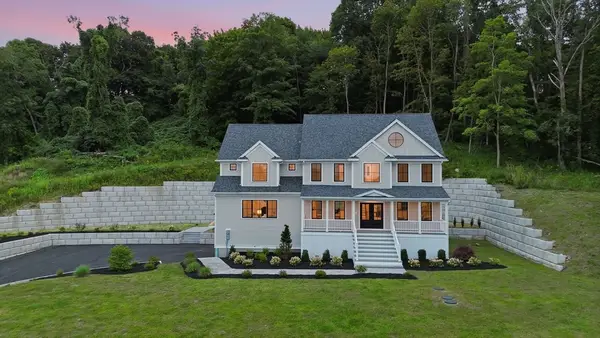 $1,999,000Active4 beds 3 baths4,880 sq. ft.
161 Bridge St #6, Hamilton, MA 01982
MLS# 73569429Listed by: REMAX Andrew Realty Services - Open Sat, 11am to 12:30pmNew
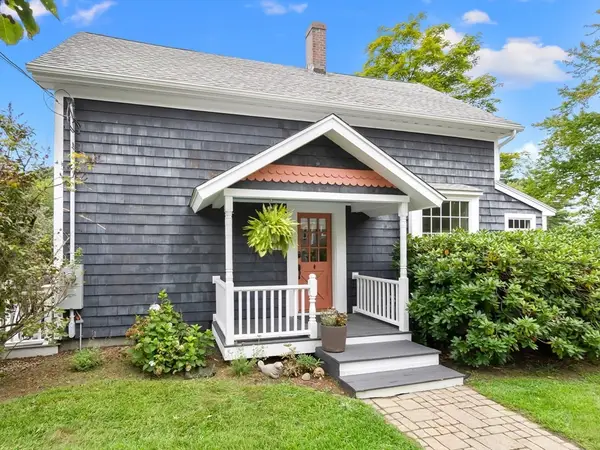 $899,000Active3 beds 2 baths1,445 sq. ft.
52 Bridge St, Hamilton, MA 01982
MLS# 73568763Listed by: Gibson Sotheby's International Realty - Open Sat, 10am to 12pmNew
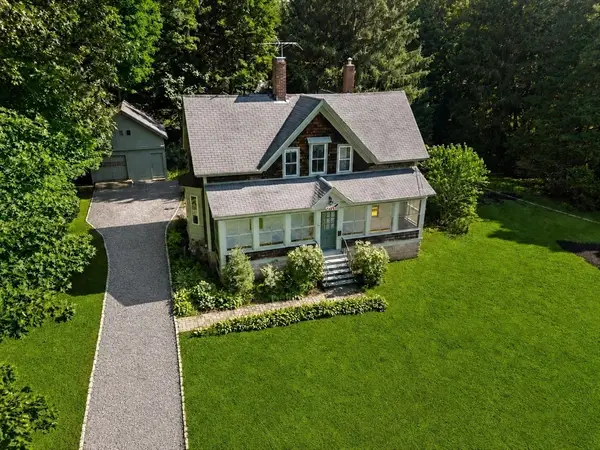 $745,000Active4 beds 2 baths2,752 sq. ft.
42 Walnut Rd, Hamilton, MA 01982
MLS# 73568540Listed by: Gibson Sotheby's International Realty - New
 $364,900Active2 beds 1 baths907 sq. ft.
946 Bay Rd. #2, Hamilton, MA 01982
MLS# 73566940Listed by: Real Broker MA, LLC - New
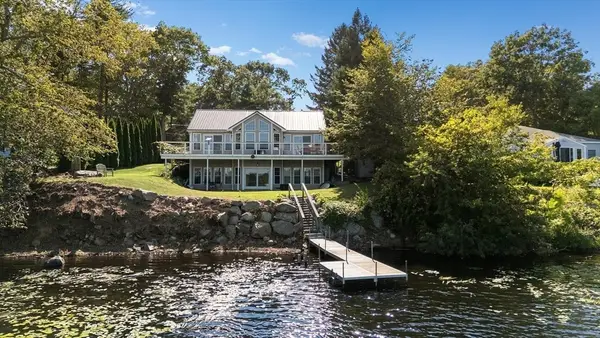 $1,150,000Active2 beds 3 baths2,758 sq. ft.
214 Echo Cove Road, Hamilton, MA 01982
MLS# 73566019Listed by: Churchill Properties - New
 $949,000Active4 beds 2 baths2,506 sq. ft.
494 Asbury St, Hamilton, MA 01936
MLS# 73565186Listed by: J. Barrett & Company  $1,160,000Active2 beds 4 baths2,919 sq. ft.
8 Patton Ridge #8, Hamilton, MA 01982
MLS# 73562955Listed by: J. Barrett & Company- Open Sat, 11am to 12:30pm
 $1,150,000Active3 beds 3 baths2,736 sq. ft.
62 Walnut Road, Hamilton, MA 01982
MLS# 73562290Listed by: LAER Realty Partners - Open Sun, 12 to 2pm
 $799,999Active3 beds 2 baths1,200 sq. ft.
314 Highland St, Hamilton, MA 01982
MLS# 73561909Listed by: Keller Williams Coastal and Lakes & Mountains Realty


Protect your home and budget from life's surprises with an Assurant Home Warranty, backed by a partner that supports you through every step of homeownership. Explore Plans.
© 2026 Better Homes and Gardens Real Estate LLC. An Anywhere Real Estate company. All rights reserved. Better Homes and Gardens® Real Estate is a registered trademark owned by Meredith Operations Corporation, licensed to Better Homes and Gardens Real Estate LLC and used with permission. Better Homes and Gardens Real Estate LLC fully supports the principles of the Fair Housing Act and the Equal Opportunity Act. Listing information is deemed reliable but is not guaranteed accurate.
Each office is independently owned and operated.
Any services or products provided by third parties are not provided by, affiliated with or related to Better Homes and Gardens Real Estate LLC, or its affiliated companies.