
30 Roy's Drive, Spencer, MA 01563
Local realty services provided by:Better Homes and Gardens Real Estate The Masiello Group
30 Roy's Drive,Spencer, MA 01563
$719,000
- 3 Beds
- 2 Baths
- 1,636 sq. ft.
- Single family
- Active
Upcoming open houses
- Sat, Jul 1811:00 am - 01:00 pm
- Sun, Jul 1910:30 am - 12:00 pm
Listed by: knox real estate group, deborah austermann
Office: william raveis r.e. & home services
MLS#:73550318
Source:MLSPIN
Price summary
- Price:$719,000
- Price per sq. ft.:$439.49
About this home
Enjoy year round waterfront living on beautiful Lake Whittemore in Spencer! This beautifully renovated 3 BR, 2 full bath home offers stunning lake views and modern finishes throughout. The updated kitchen features quartz countertops, SS appliances, tile flooring and abundant cabinetry flowing seamlessly into open, beamed, cathedral ceilings! Step outside onto the large new composite deck with stunning views of the Lake, a perfect place for entertaining, relaxing or taking in the spectacular sunsets! Enjoy your dock perfect for fisihing, swimming, kayaking...The FR and 3 BR have HW flooring throughout! Both bathrooms have been completely renovated, the main bath is tiled and has a walk in shower, the 2nd bath is also a full bath complete with a tub! The lower level is partially finished with new LVF and could be used for a variety of things, perhaps a guest room, fitness area,craft room, playroom, the options are endless! Showings begin at open house 7/16 @ 4:30!
Contact an agent
Home facts
- Year built:1979
- Listing ID #:73550318
- Updated:July 16, 2026 at 11:11 AM
Rooms and interior
- Bedrooms:3
- Total bathrooms:2
- Full bathrooms:2
- Rooms Total:6
- Flooring:Hardwood, Tile
- Dining Description:Beamed Ceilings, Deck - Exterior, Exterior Access, Open Floorplan, Overhead, Recessed Lighting, Slider, Stone/Ceramic Tile
- Kitchen Description:Cabinets - Upgraded, Countertops - Stone/Granite/Solid, Dishwasher, Exterior Access, Flooring - Stone/Ceramic Tile, Microwave, Range, Refrigerator, Stainless Steel Appliances
- Basement Description:Full, Interior Entry, Partially Finished, Unfinished, Walk-Out Access
- Living area:1,636 sq. ft.
Heating and cooling
- Cooling:2 Cooling Zones, Ductless
- Heating:Baseboard, Ductless, Oil
Structure and exterior
- Roof:Shingle
- Year built:1979
- Building area:1,636 sq. ft.
- Lot area:0.54 Acres
- Lot Features:Cleared, Cul-De-Sac, Sloped, Wooded
- Architectural Style:Ranch
- Exterior Features:Deck - Composite, Rain Gutters
- Foundation Description:Concrete Perimeter
Utilities
- Water:Public
- Sewer:Public Sewer
Finances and disclosures
- Price:$719,000
- Price per sq. ft.:$439.49
- Tax amount:$5,867 (2026)
Features and amenities
- Appliances:Dishwasher, Dryer, Microwave, Range, Refrigerator, Washer
- Laundry features:Dryer, Electric Dryer Hookup, First Floor, Washer, Washer Hookup
- Amenities:Recessed Lighting
Parking
- Total parking spaces:6
- Parking description:Off Street, Paved, Paved Drive
New listings near 30 Roy's Drive
- Open Sat, 10am to 12pmNew
 $375,000Active2 beds 1 baths1,313 sq. ft.
3 Lake Ave, Spencer, MA 01562
MLS# 73550579Listed by: RE/MAX Vision - Open Sat, 10am to 12pmNew
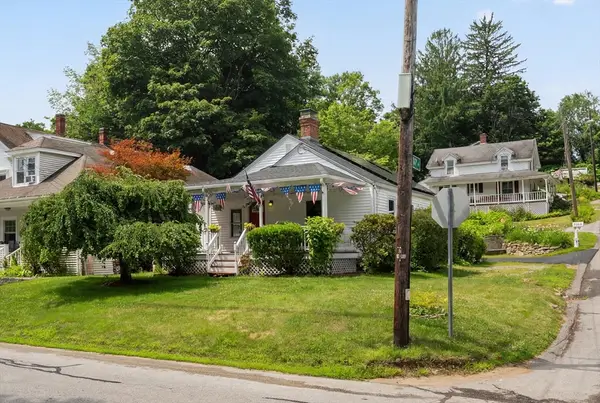 $324,900Active2 beds 1 baths878 sq. ft.
29 Pleasant St., Spencer, MA 01562
MLS# 73550053Listed by: Gibbs Realty Inc. - Open Sat, 11am to 12:30pmNew
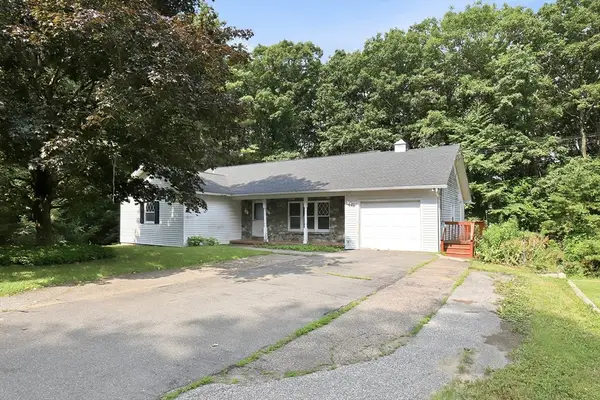 $439,900Active3 beds 3 baths1,988 sq. ft.
132 Charlton Road, Spencer, MA 01562
MLS# 73549900Listed by: Coldwell Banker Realty - Worcester - Open Sat, 12 to 1:30pmNew
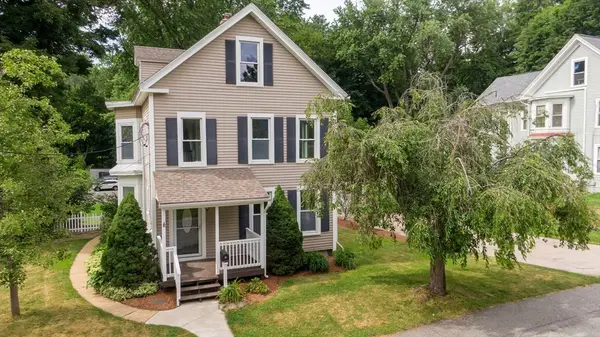 $429,900Active6 beds 2 baths2,627 sq. ft.
5 Irving St, Spencer, MA 01562
MLS# 73549474Listed by: Keller Williams Pinnacle Central - Open Sat, 11am to 1pmNew
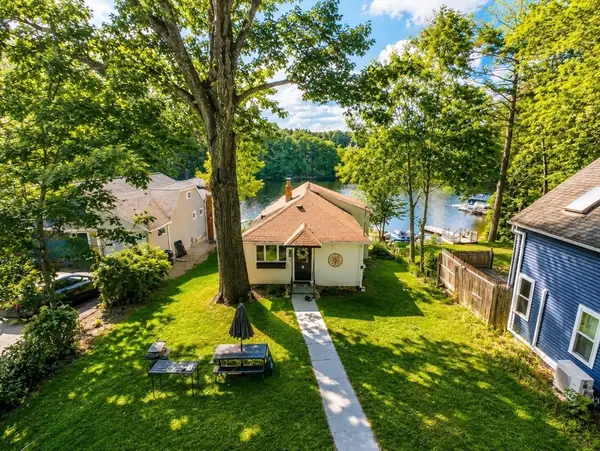 $465,000Active2 beds 1 baths1,276 sq. ft.
12 Oak Lane, Spencer, MA 01562
MLS# 73548750Listed by: Lamacchia Realty, Inc. - New
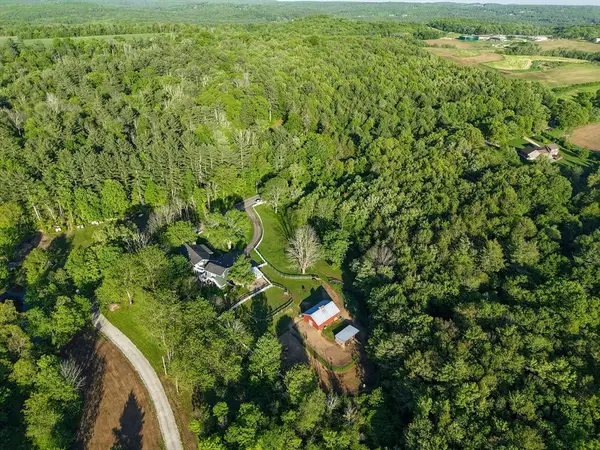 $799,999Active5 beds 4 baths3,423 sq. ft.
111 Northwest Road, Spencer, MA 01562
MLS# 73547876Listed by: Century 21 North East - New
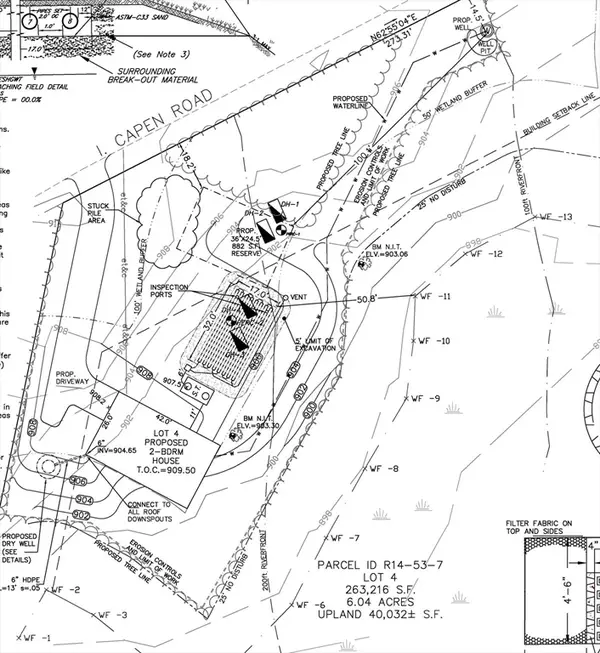 $100,000Active6.04 Acres
0 I Capen Rd, Spencer, MA 01562
MLS# 73547841Listed by: Castinetti Realty Group - New
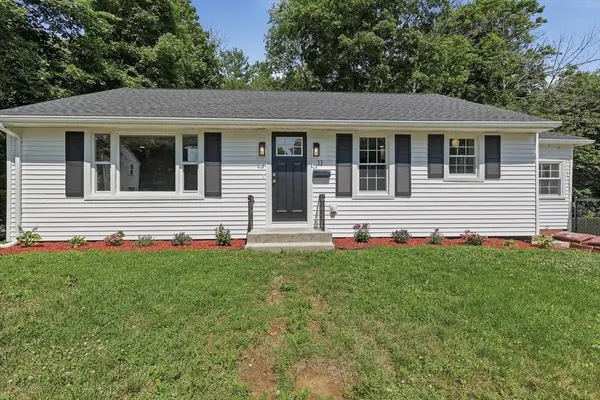 $399,900Active3 beds 1 baths1,224 sq. ft.
11 Dale Street, Spencer, MA 01562
MLS# 73547553Listed by: Lamacchia Realty, Inc. - New
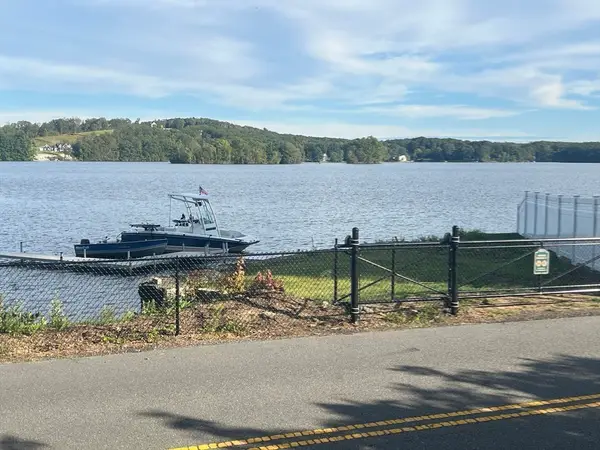 $1,150,000Active5 beds 4 baths3,216 sq. ft.
77 Chickering Rd, Spencer, MA 01562
MLS# 73547274Listed by: 9 West Realty


Protect your home and budget from life's surprises with an Assurant Home Warranty, backed by a partner that supports you through every step of homeownership. Explore Plans.
© 2026 Better Homes and Gardens Real Estate LLC. An Anywhere Real Estate company. All rights reserved. Better Homes and Gardens® Real Estate is a registered trademark owned by Meredith Operations Corporation, licensed to Better Homes and Gardens Real Estate LLC and used with permission. Better Homes and Gardens Real Estate LLC fully supports the principles of the Fair Housing Act and the Equal Opportunity Act. Listing information is deemed reliable but is not guaranteed accurate.
Each office is independently owned and operated.
Any services or products provided by third parties are not provided by, affiliated with or related to Better Homes and Gardens Real Estate LLC, or its affiliated companies.