
29 Pleasant St., Spencer, MA 01562
Local realty services provided by:Better Homes and Gardens Real Estate The Masiello Group
29 Pleasant St.,Spencer, MA 01562
$324,900
- 2 Beds
- 1 Baths
- 878 sq. ft.
- Single family
- Active
Upcoming open houses
- Sat, Jul 1810:00 am - 12:00 pm
Listed by: david bottcher
Office: gibbs realty inc.
MLS#:73550053
Source:MLSPIN
Price summary
- Price:$324,900
- Price per sq. ft.:$370.05
About this home
Welcome home to this cozy bungalow styled home conveniently located near the center of town and within walking distance to grocery shopping and restaurants. The ample size living room features refinished hardwood flooring and a wood burning fireplace. There are refinished hardwood floors in the bedrooms as well and the bathroom has recently been remodeled with a walk in shower, updated sink, vanity, medicine cabinet and toilet. The kitchen features granite countertops, and updated appliances, a double stainless sink and faucet, and tiled flooring. In 2023 the house had a new roof, leaf guard gutters, and solar panels installed which are leased. In addition, a 116 foot long vinyl fence was installed for enhanced privacy. Other upgrades include a recently paved driveway and an outdoor shed delivered and installed by Kloter Farms. Enjoy the spacious front porch suitable for outdoor dining and relaxation during the nice weather. Add your personal touches to make this home your own.
Contact an agent
Home facts
- Year built:1945
- Listing ID #:73550053
- Updated:July 16, 2026 at 01:21 PM
Rooms and interior
- Bedrooms:2
- Total bathrooms:1
- Full bathrooms:1
- Rooms Total:5
- Flooring:Vinyl, Wood
- Kitchen Description:Ceiling Fan(s), Countertops - Stone/Granite/Solid, Dishwasher, Lighting - Overhead, Range, Refrigerator, Stainless Steel Appliances
- Basement Description:Concrete, Full, Interior Entry
- Living area:878 sq. ft.
Heating and cooling
- Heating:Central, Hot Water, Oil
Structure and exterior
- Roof:Shingle
- Year built:1945
- Building area:878 sq. ft.
- Lot area:0.1 Acres
- Lot Features:Corner Lot
- Architectural Style:Bungalow
- Construction Materials:Frame
- Exterior Features:Porch, Rain Gutters, Storage
- Foundation Description:Block
Schools
- High school:David Proudy
- Middle school:Knox Trail;
- Elementary school:Wire Village
Utilities
- Water:Public
- Sewer:Public Sewer
Finances and disclosures
- Price:$324,900
- Price per sq. ft.:$370.05
- Tax amount:$2,731 (2026)
Features and amenities
- Appliances:Dishwasher, Dryer, Range, Refrigerator, Washer
- Laundry features:Dryer, Washer, Washer Hookup
Parking
- Total parking spaces:2
- Parking description:Off Street, Paved Drive
New listings near 29 Pleasant St.
- Open Sat, 10am to 12pmNew
 $375,000Active2 beds 1 baths1,313 sq. ft.
3 Lake Ave, Spencer, MA 01562
MLS# 73550579Listed by: RE/MAX Vision - Open Sat, 11am to 1pmNew
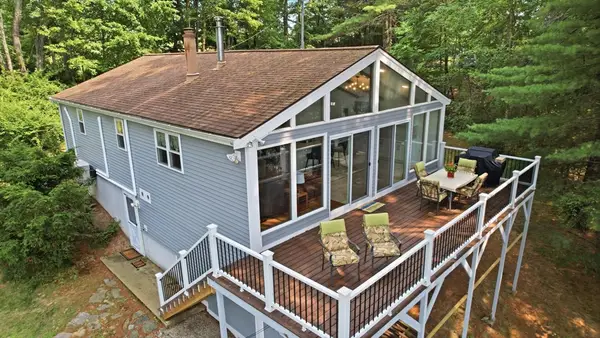 $719,000Active3 beds 2 baths1,636 sq. ft.
30 Roy's Drive, Spencer, MA 01563
MLS# 73550318Listed by: William Raveis R.E. & Home Services - Open Sat, 11am to 12:30pmNew
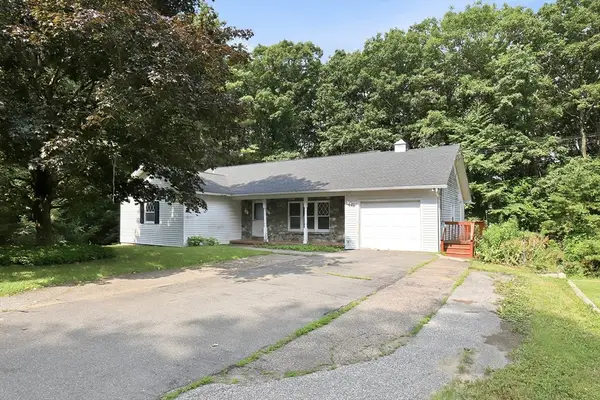 $439,900Active3 beds 3 baths1,988 sq. ft.
132 Charlton Road, Spencer, MA 01562
MLS# 73549900Listed by: Coldwell Banker Realty - Worcester - Open Sat, 12 to 1:30pmNew
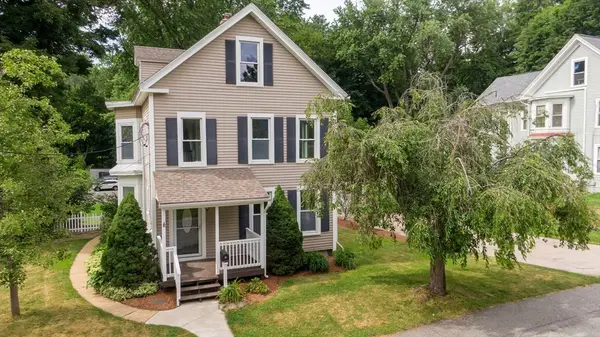 $429,900Active6 beds 2 baths2,627 sq. ft.
5 Irving St, Spencer, MA 01562
MLS# 73549474Listed by: Keller Williams Pinnacle Central - Open Sat, 11am to 1pmNew
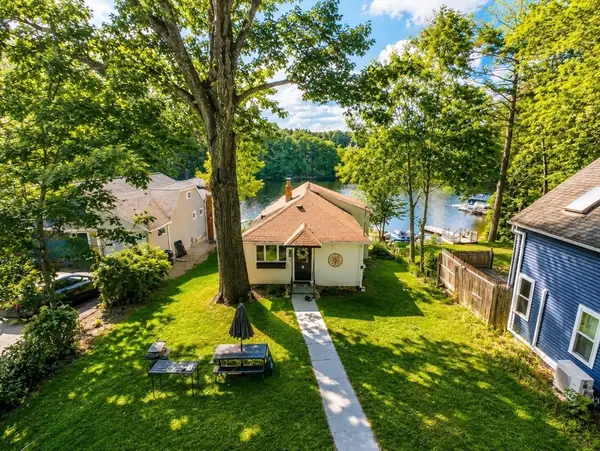 $465,000Active2 beds 1 baths1,276 sq. ft.
12 Oak Lane, Spencer, MA 01562
MLS# 73548750Listed by: Lamacchia Realty, Inc. - New
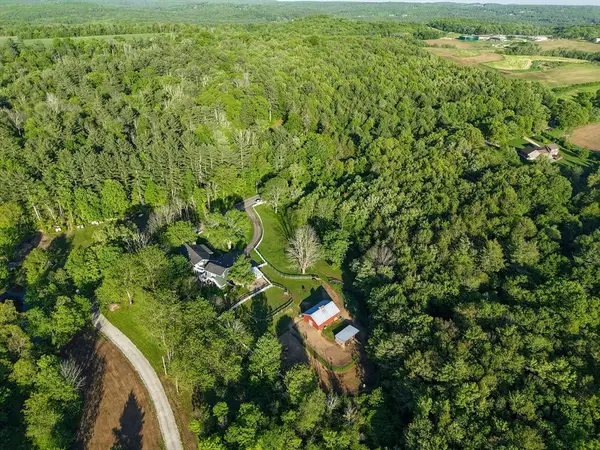 $799,999Active5 beds 4 baths3,423 sq. ft.
111 Northwest Road, Spencer, MA 01562
MLS# 73547876Listed by: Century 21 North East - New
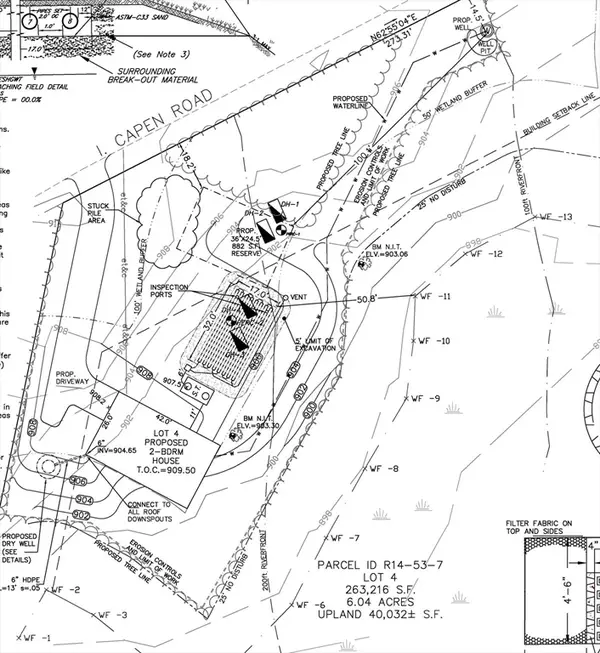 $100,000Active6.04 Acres
0 I Capen Rd, Spencer, MA 01562
MLS# 73547841Listed by: Castinetti Realty Group - New
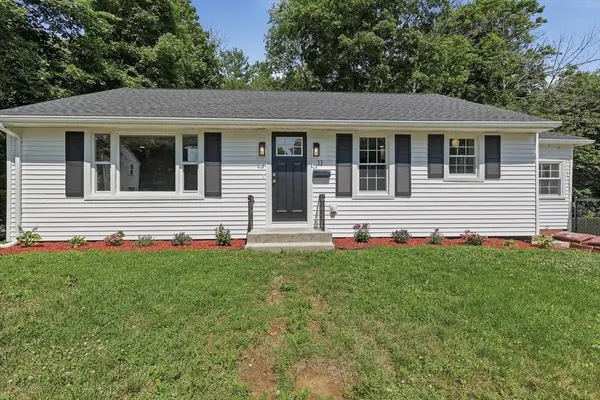 $399,900Active3 beds 1 baths1,224 sq. ft.
11 Dale Street, Spencer, MA 01562
MLS# 73547553Listed by: Lamacchia Realty, Inc. - New
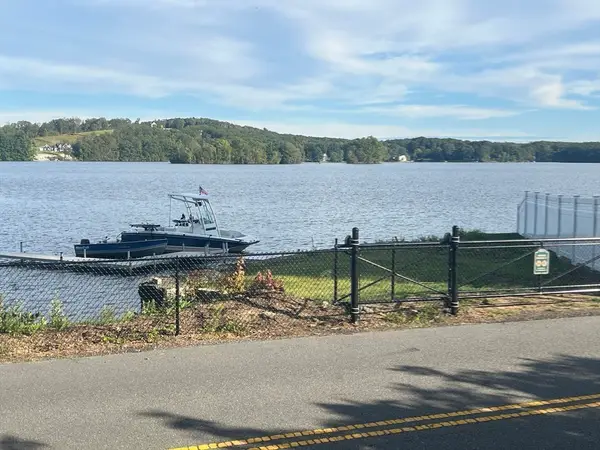 $1,150,000Active5 beds 4 baths3,216 sq. ft.
77 Chickering Rd, Spencer, MA 01562
MLS# 73547274Listed by: 9 West Realty


Protect your home and budget from life's surprises with an Assurant Home Warranty, backed by a partner that supports you through every step of homeownership. Explore Plans.
© 2026 Better Homes and Gardens Real Estate LLC. An Anywhere Real Estate company. All rights reserved. Better Homes and Gardens® Real Estate is a registered trademark owned by Meredith Operations Corporation, licensed to Better Homes and Gardens Real Estate LLC and used with permission. Better Homes and Gardens Real Estate LLC fully supports the principles of the Fair Housing Act and the Equal Opportunity Act. Listing information is deemed reliable but is not guaranteed accurate.
Each office is independently owned and operated.
Any services or products provided by third parties are not provided by, affiliated with or related to Better Homes and Gardens Real Estate LLC, or its affiliated companies.