
3 Lake Ave, Spencer, MA 01562
Local realty services provided by:Better Homes and Gardens Real Estate The Shanahan Group
3 Lake Ave,Spencer, MA 01562
$375,000
- 2 Beds
- 1 Baths
- 1,313 sq. ft.
- Single family
- Active
Upcoming open houses
- Sat, Jul 1810:00 am - 12:00 pm
Listed by: donna warfield, kimberly clark
Office: re/max vision
MLS#:73550579
Source:MLSPIN
Price summary
- Price:$375,000
- Price per sq. ft.:$285.61
About this home
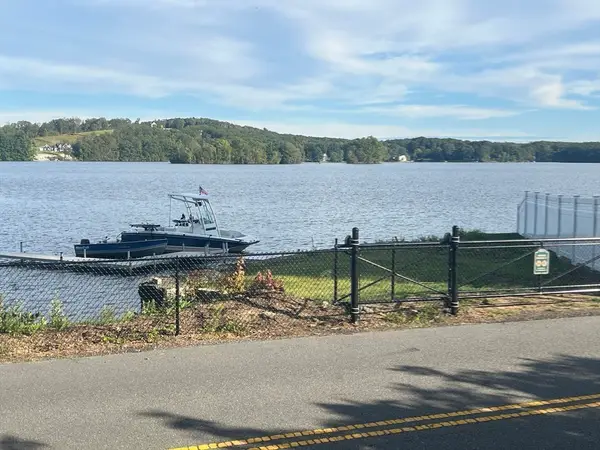
WATERFRONT RETREAT ON STILES RESERVOIR! A private 463-acre full recreational lake to enjoy boating, water & jet skiing, fishing, swimming & more right out your door leading you to the world of lakefront living with phenomenal views & sunsets! A seasonal escape with year-round staycation potential! The open concept LR/Kitchen offer a great view from 2 sliders. There are (2) 1st floor BR's w/generous closets, a 3/4 bath with a double sink vanity, 4' shower & linen closet. A staircase to the 2nd floor leads to a 28'x14' BONUS room with a vaulted pine ceiling. Full walk out basement provides opportunities! Home has a drilled well and a new roof was installed in 2019. Close to local Burn Pond wildlife sanctuary, restaurants, Pine Ridge Country Club, Worcester Art Museum & more! Commuter friendly w/190, 290, 146 & MA Pike close by. This property has been in the same family for 90+ yrs and is ready for you to create a lifetime of magical moments & lasting memories. 1st showing July 18th 10-1
Contact an agent
Home facts
- Year built:1978
- Listing ID #:73550579
- Updated:July 16, 2026 at 09:56 PM
Rooms and interior
- Bedrooms:2
- Total bathrooms:1
- Full bathrooms:1
- Rooms Total:5
- Flooring:Carpet, Plywood, Vinyl
- Kitchen Description:Deck - Exterior, Dining Area, Exterior Access, Flooring - Wall to Wall Carpet, Open Floorplan, Range, Slider
- Basement Description:Concrete, Full, Interior Entry, Unfinished, Walk-Out Access
- Living area:1,313 sq. ft.
Heating and cooling
- Heating:None
Structure and exterior
- Roof:Shingle
- Year built:1978
- Building area:1,313 sq. ft.
- Lot area:0.18 Acres
- Lot Features:Gentle Sloping
- Construction Materials:Frame
- Exterior Features:Deck - Wood
- Foundation Description:Concrete Perimeter
Schools
- High school:David Proudy High School 9-12
- Middle school:Knox Trail Middle School 5-8
- Elementary school:Wire Village School K-5
Utilities
- Water:Private
- Sewer:Private Sewer
Finances and disclosures
- Price:$375,000
- Price per sq. ft.:$285.61
- Tax amount:$4,229 (2026)
Features and amenities
- Appliances:Range
- Amenities:Open Floorplan
Parking
- Total parking spaces:4
- Parking description:Off Street, Unpaved
New listings near 3 Lake Ave
- Open Sat, 11am to 1pmNew
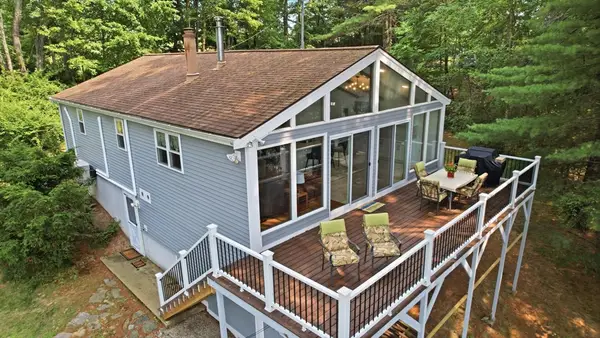 $719,000Active3 beds 2 baths1,636 sq. ft.
30 Roy's Drive, Spencer, MA 01563
MLS# 73550318Listed by: William Raveis R.E. & Home Services - Open Sat, 10am to 12pmNew
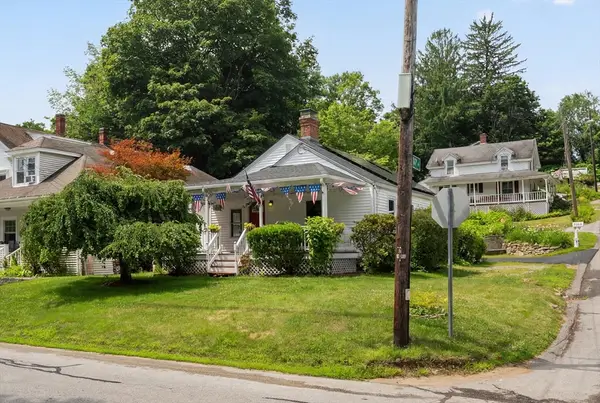 $324,900Active2 beds 1 baths878 sq. ft.
29 Pleasant St., Spencer, MA 01562
MLS# 73550053Listed by: Gibbs Realty Inc. - Open Sat, 11am to 12:30pmNew
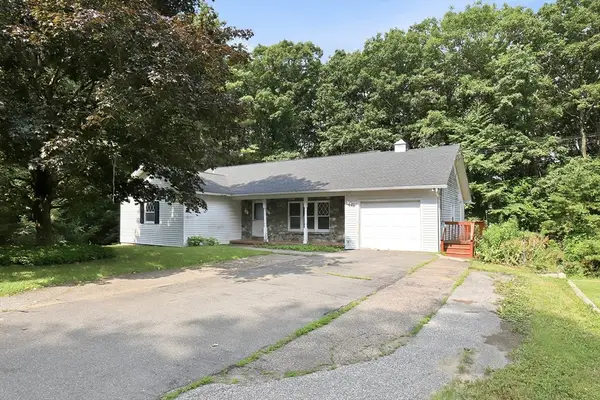 $439,900Active3 beds 3 baths1,988 sq. ft.
132 Charlton Road, Spencer, MA 01562
MLS# 73549900Listed by: Coldwell Banker Realty - Worcester - Open Sat, 12 to 1:30pmNew
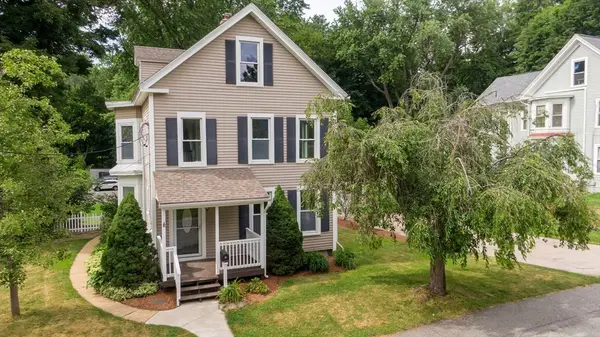 $429,900Active6 beds 2 baths2,627 sq. ft.
5 Irving St, Spencer, MA 01562
MLS# 73549474Listed by: Keller Williams Pinnacle Central - Open Sat, 11am to 1pmNew
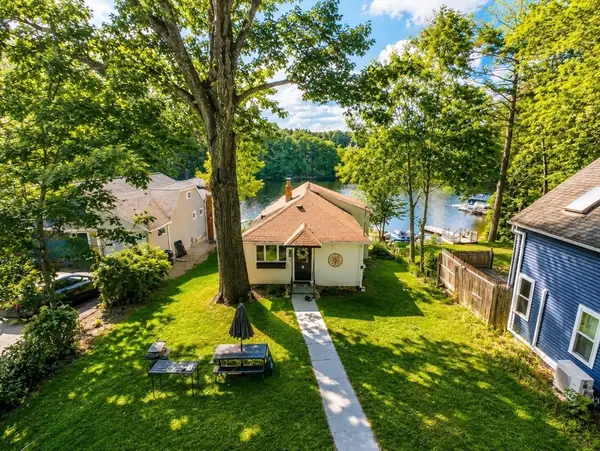 $465,000Active2 beds 1 baths1,276 sq. ft.
12 Oak Lane, Spencer, MA 01562
MLS# 73548750Listed by: Lamacchia Realty, Inc. - New
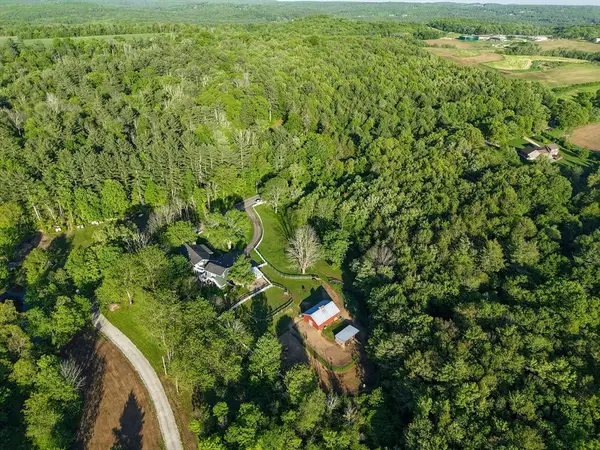 $799,999Active5 beds 4 baths3,423 sq. ft.
111 Northwest Road, Spencer, MA 01562
MLS# 73547876Listed by: Century 21 North East - New
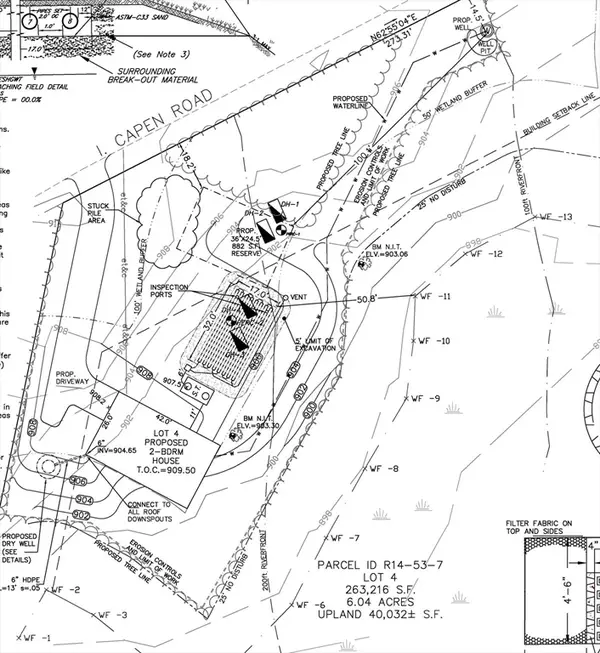 $100,000Active6.04 Acres
0 I Capen Rd, Spencer, MA 01562
MLS# 73547841Listed by: Castinetti Realty Group - New
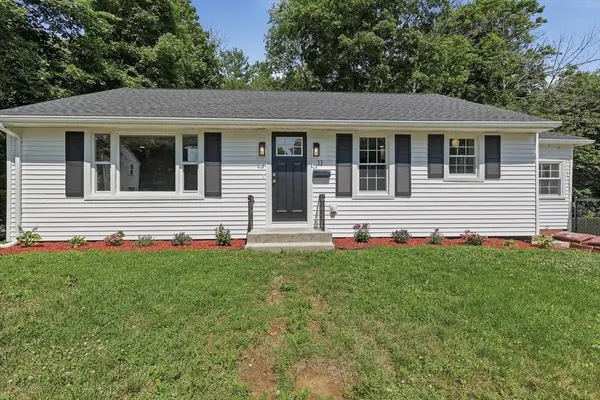 $399,900Active3 beds 1 baths1,224 sq. ft.
11 Dale Street, Spencer, MA 01562
MLS# 73547553Listed by: Lamacchia Realty, Inc. - New
 $1,150,000Active5 beds 4 baths3,216 sq. ft.
77 Chickering Rd, Spencer, MA 01562
MLS# 73547274Listed by: 9 West Realty


Protect your home and budget from life's surprises with an Assurant Home Warranty, backed by a partner that supports you through every step of homeownership. Explore Plans.
© 2026 Better Homes and Gardens Real Estate LLC. An Anywhere Real Estate company. All rights reserved. Better Homes and Gardens® Real Estate is a registered trademark owned by Meredith Operations Corporation, licensed to Better Homes and Gardens Real Estate LLC and used with permission. Better Homes and Gardens Real Estate LLC fully supports the principles of the Fair Housing Act and the Equal Opportunity Act. Listing information is deemed reliable but is not guaranteed accurate.
Each office is independently owned and operated.
Any services or products provided by third parties are not provided by, affiliated with or related to Better Homes and Gardens Real Estate LLC, or its affiliated companies.