
5 Irving St, Spencer, MA 01562
Local realty services provided by:Better Homes and Gardens Real Estate The Shanahan Group
Upcoming open houses
- Sat, Jul 1812:00 pm - 01:30 pm
- Sun, Jul 1912:00 pm - 01:30 pm
Listed by: jonathan boisjolie
Office: keller williams pinnacle central
MLS#:73549474
Source:MLSPIN
Price summary
- Price:$429,900
- Price per sq. ft.:$163.65
About this home
Six bedrooms. Two full baths. Incredible flexibility. Welcome to 5 Irving Street, a classic conventional thoughtfully converted from its original multifamily layout into one spacious single family home. With six bedrooms and a versatile floor plan, this home is ready to fit your lifestyle. The main level features beautifully refinished wide pine floors, two bedrooms, a spacious eat in kitchen, and convenient first floor laundry. Multi zone high efficiency mini split systems provides year round comfort, while central vacuum on both living levels adds everyday convenience. Upstairs offers four generously sized bedrooms with brand new carpeting. Need even more space? The full walk up third floor offers exciting potential for additional living area or a possible accessory dwelling unit, subject to buyer verification and required approvals. An oversized driveway leads to a detached 2 car garage. Packed with character, modern updates, and room to grow, this is a home you won't want to miss.
Contact an agent
Home facts
- Year built:1880
- Listing ID #:73549474
- Updated:July 16, 2026 at 11:11 AM
Rooms and interior
- Bedrooms:6
- Total bathrooms:2
- Full bathrooms:2
- Rooms Total:9
- Flooring:Carpet, Hardwood, Pine, Wood Laminate
- Kitchen Description:Dishwasher, Microwave, Range, Refrigerator
- Basement Description:Unfinished
- Living area:2,627 sq. ft.
Heating and cooling
- Cooling:7 Cooling Zones, Ductless
- Heating:Ductless
Structure and exterior
- Roof:Shingle
- Year built:1880
- Building area:2,627 sq. ft.
- Lot area:0.26 Acres
- Lot Features:Gentle Sloping, Level
- Architectural Style:Colonial
- Construction Materials:Frame
- Exterior Features:Covered, Deck - Wood, Porch, Rain Gutters
- Foundation Description:Concrete Perimeter, Stone
Schools
- High school:David Prouty
- Middle school:Knox Trail
- Elementary school:Wire Village
Utilities
- Water:Public
- Sewer:Public Sewer
Finances and disclosures
- Price:$429,900
- Price per sq. ft.:$163.65
- Tax amount:$5,138 (2026)
Features and amenities
- Appliances:Dishwasher, Microwave, Range, Refrigerator
- Laundry features:Electric Dryer Hookup, Washer Hookup
- Amenities:Central Vacuum, Finish - Cement Plaster, Internet Available - Broadband
Parking
- Total parking spaces:6
- Parking description:Detached, Off Street, Paved
- Garage:Yes
- Garage spaces:2
New listings near 5 Irving St
- Open Sat, 10am to 12pmNew
 $375,000Active2 beds 1 baths1,313 sq. ft.
3 Lake Ave, Spencer, MA 01562
MLS# 73550579Listed by: RE/MAX Vision - Open Sat, 11am to 1pmNew
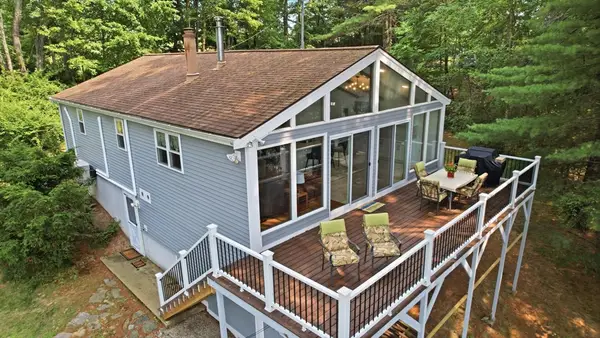 $719,000Active3 beds 2 baths1,636 sq. ft.
30 Roy's Drive, Spencer, MA 01563
MLS# 73550318Listed by: William Raveis R.E. & Home Services - Open Sat, 10am to 12pmNew
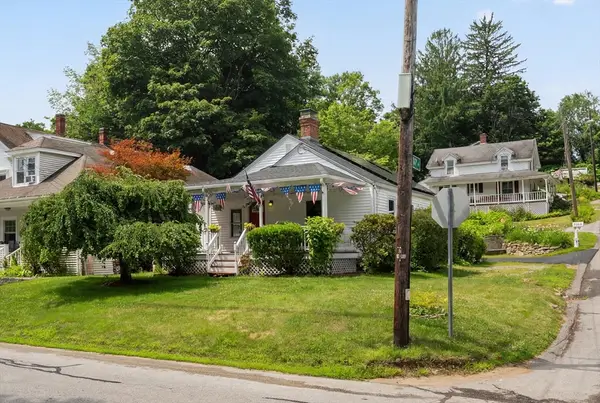 $324,900Active2 beds 1 baths878 sq. ft.
29 Pleasant St., Spencer, MA 01562
MLS# 73550053Listed by: Gibbs Realty Inc. - Open Sat, 11am to 12:30pmNew
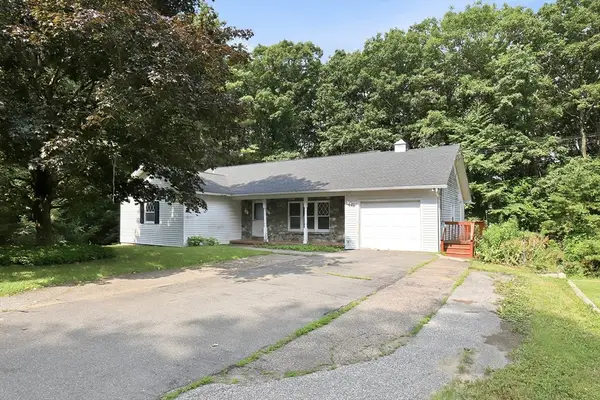 $439,900Active3 beds 3 baths1,988 sq. ft.
132 Charlton Road, Spencer, MA 01562
MLS# 73549900Listed by: Coldwell Banker Realty - Worcester - Open Sat, 11am to 1pmNew
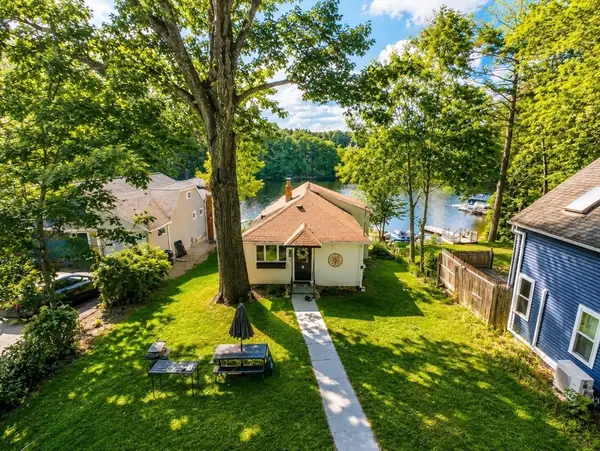 $465,000Active2 beds 1 baths1,276 sq. ft.
12 Oak Lane, Spencer, MA 01562
MLS# 73548750Listed by: Lamacchia Realty, Inc. - New
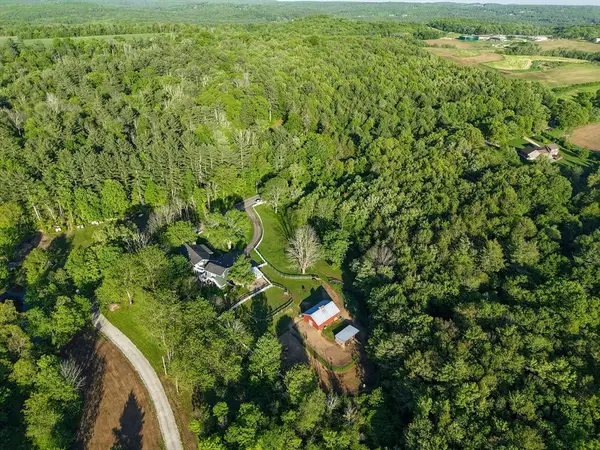 $799,999Active5 beds 4 baths3,423 sq. ft.
111 Northwest Road, Spencer, MA 01562
MLS# 73547876Listed by: Century 21 North East - New
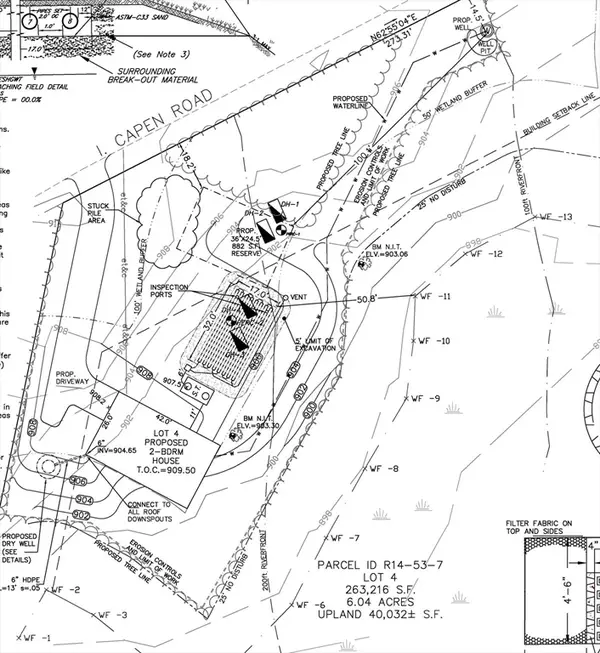 $100,000Active6.04 Acres
0 I Capen Rd, Spencer, MA 01562
MLS# 73547841Listed by: Castinetti Realty Group - New
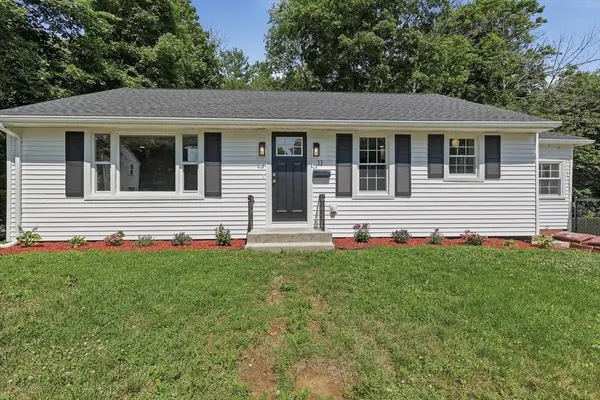 $399,900Active3 beds 1 baths1,224 sq. ft.
11 Dale Street, Spencer, MA 01562
MLS# 73547553Listed by: Lamacchia Realty, Inc. - New
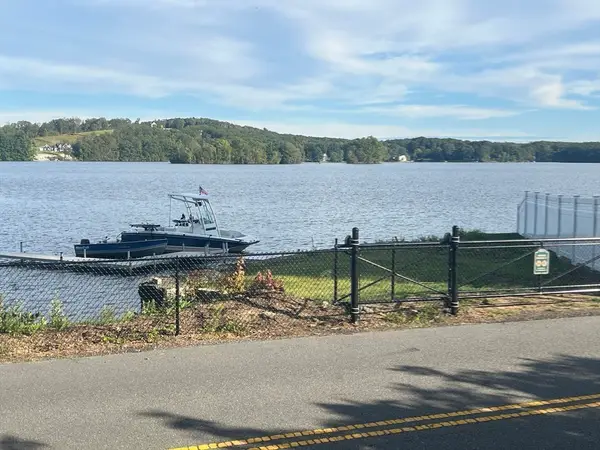 $1,150,000Active5 beds 4 baths3,216 sq. ft.
77 Chickering Rd, Spencer, MA 01562
MLS# 73547274Listed by: 9 West Realty


Protect your home and budget from life's surprises with an Assurant Home Warranty, backed by a partner that supports you through every step of homeownership. Explore Plans.
© 2026 Better Homes and Gardens Real Estate LLC. An Anywhere Real Estate company. All rights reserved. Better Homes and Gardens® Real Estate is a registered trademark owned by Meredith Operations Corporation, licensed to Better Homes and Gardens Real Estate LLC and used with permission. Better Homes and Gardens Real Estate LLC fully supports the principles of the Fair Housing Act and the Equal Opportunity Act. Listing information is deemed reliable but is not guaranteed accurate.
Each office is independently owned and operated.
Any services or products provided by third parties are not provided by, affiliated with or related to Better Homes and Gardens Real Estate LLC, or its affiliated companies.