
34 Oak St, Stoneham, MA 02180
Local realty services provided by:Better Homes and Gardens Real Estate The Masiello Group
34 Oak St,Stoneham, MA 02180
$729,000
- 4 Beds
- 2 Baths
- 2,184 sq. ft.
- Single family
- Active
Upcoming open houses
- Sat, Jul 1811:00 am - 01:00 pm
- Sun, Jul 1910:00 am - 12:00 pm
Listed by: brendan kent
Office: flow realty, inc.
MLS#:73549787
Source:MLSPIN
Price summary
- Price:$729,000
- Price per sq. ft.:$333.79
About this home
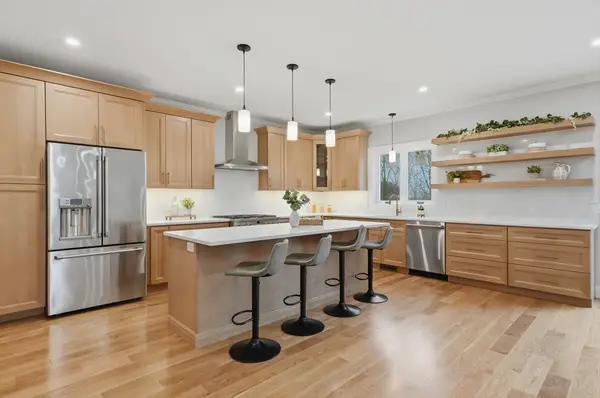
Welcome to this beautifully maintained mid-century modern ranch in one of Stoneham's most desirable neighborhoods! Boasting 2,184 sq ft of living space, the open-concept layout seamlessly connects the kitchen, dining, and living rooms. You'll find 3 large bedrooms featuring gorgeous Brazilian cherry hardwood floors, plus a brand-new primary suite bathroom. Stay comfortable year-round with main baseboard hot water heat plus 3 energy-efficient AC/Heat pumps (in each bedroom) and a 4th AC in the living room. The electrical system was also recently upgraded to 200 amps!Set on a massive 10,807 sq ft lot, the property offers a sprawling backyard, a huge 6-car driveway, and incredible expansion possibilities.The location is exceptional: less than a half-mile to Robin Hood Elementary and moments from downtown Stoneham's vibrant shops, cafes, and restaurants. Commuters will love the quick access to Route 93 and Boston. Don't miss your chance to own this fantastic home!
Contact an agent
Home facts
- Year built:1950
- Listing ID #:73549787
- Updated:July 16, 2026 at 03:57 PM
Rooms and interior
- Bedrooms:4
- Total bathrooms:2
- Full bathrooms:2
- Rooms Total:6
- Flooring:Hardwood, Tile, Wood
- Dining Description:Exterior Access, Open Floorplan, Overhead, Stone/Ceramic Tile, Window(s) - Bay/Bow/Box, Window(s) - Picture
- Kitchen Description:Dishwasher, Flooring - Stone/Ceramic Tile, Freezer, Lighting - Overhead, Microwave, Open Floorplan, Oven, Range, Refrigerator, Stainless Steel Appliances
- Living area:2,184 sq. ft.
Heating and cooling
- Cooling:3 or More, 4 Cooling Zones, Ductless, Heat Pump
- Heating:Baseboard, Heat Pump, Oil
Structure and exterior
- Roof:Rubber
- Year built:1950
- Building area:2,184 sq. ft.
- Lot area:0.25 Acres
- Lot Features:Level
- Architectural Style:Contemporary, Ranch
- Construction Materials:Block, Brick, Frame, Stone
- Exterior Features:Porch - Enclosed, Storage
- Foundation Description:Block, Slab
Schools
- High school:Stoneham High School
- Middle school:Stoneham Central Middle School
- Elementary school:Robin Hood Elementary School
Utilities
- Water:Public
- Sewer:Public Sewer
Finances and disclosures
- Price:$729,000
- Price per sq. ft.:$333.79
- Tax amount:$6,810 (2025)
Features and amenities
- Appliances:Dishwasher, Dryer, Freezer, Microwave, Range, Refrigerator, Washer
- Laundry features:Dryer, Exterior Access, First Floor, Lighting - Overhead, Main Level, Washer
Parking
- Total parking spaces:6
- Parking description:Off Street, Paved, Paved Drive
New listings near 34 Oak St
- New
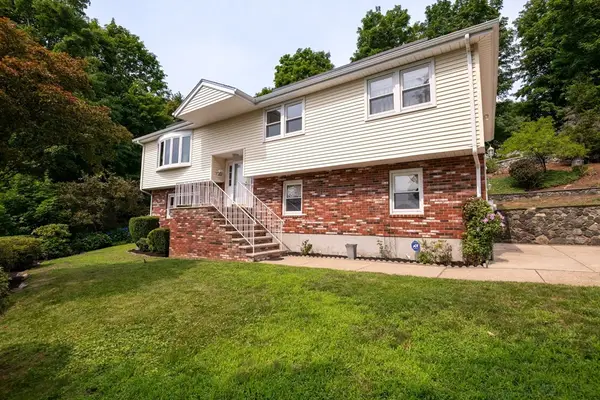 $829,000Active3 beds 3 baths2,038 sq. ft.
8 Patrick Circle, Stoneham, MA 02180
MLS# 73550677Listed by: Century 21 North East - Open Sat, 11:30am to 1pmNew
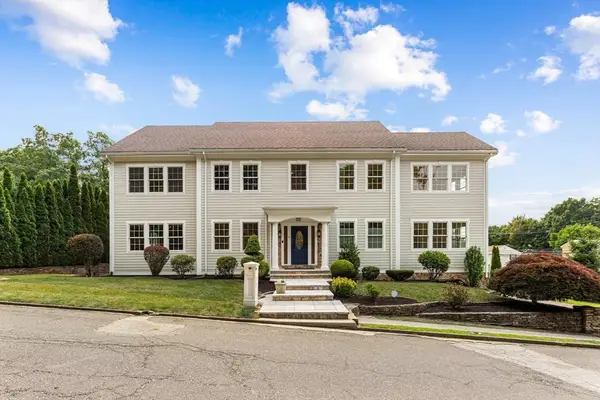 $1,575,000Active5 beds 6 baths5,516 sq. ft.
0 Carmen Ave, Stoneham, MA 02180
MLS# 73550547Listed by: Barrett, Chris. J., REALTORS® - Open Sat, 10:30am to 12pmNew
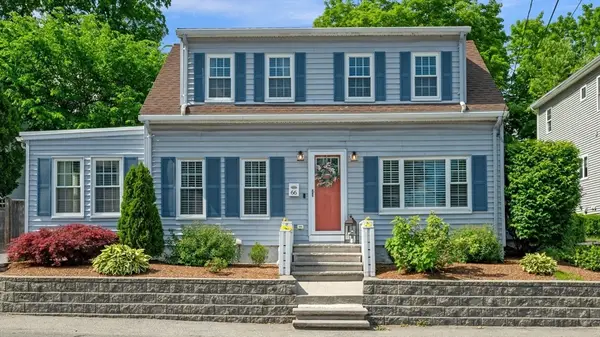 $769,000Active4 beds 2 baths1,711 sq. ft.
66 Spring St, Stoneham, MA 02180
MLS# 73549954Listed by: Leading Edge Real Estate - Open Sat, 11:30am to 1:30pmNew
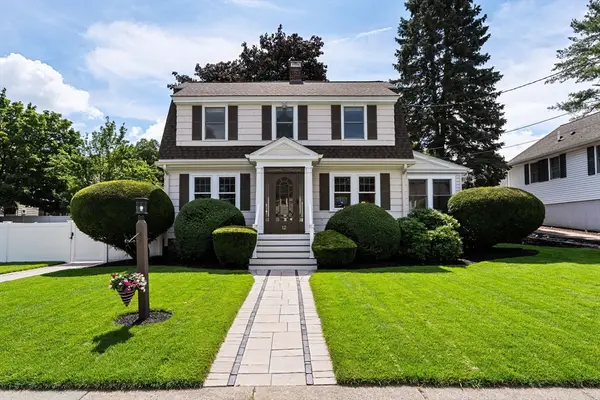 $884,900Active3 beds 2 baths1,752 sq. ft.
12 Sunset Rd, Stoneham, MA 02180
MLS# 73549994Listed by: Berkshire Hathaway HomeServices Commonwealth Real Estate - Open Sun, 11am to 12:30pmNew
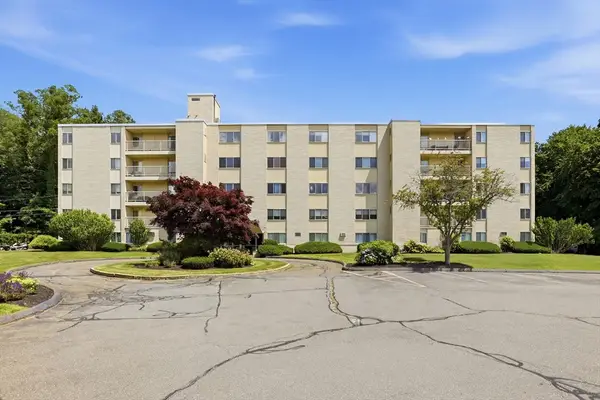 $399,000Active2 beds 1 baths907 sq. ft.
300 Park Terrace Drive #358, Stoneham, MA 02180
MLS# 73549722Listed by: JT Fleming & Company - New
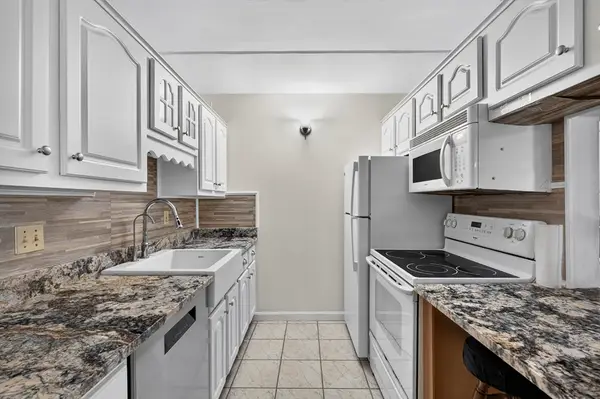 $449,500Active2 beds 2 baths1,010 sq. ft.
159 Main St #49A, Stoneham, MA 02180
MLS# 73548366Listed by: RE/MAX Vantage - New
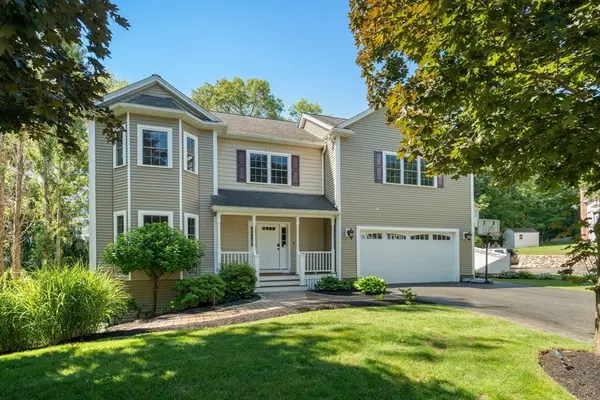 $1,550,000Active5 beds 4 baths4,194 sq. ft.
4 Martin Louis Way, Stoneham, MA 02180
MLS# 73548088Listed by: Coldwell Banker Realty - Worcester - New
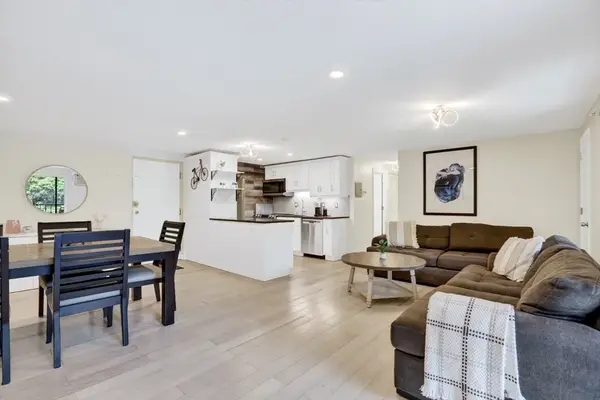 $435,000Active2 beds 2 baths1,004 sq. ft.
66 Main St #26A, Stoneham, MA 02180
MLS# 73546922Listed by: Kearns Nardone Realty LLC - New
 $1,574,000Active4 beds 4 baths3,600 sq. ft.
124 Green Street, Stoneham, MA 02180
MLS# 73546238Listed by: Lamacchia Realty, Inc.


Protect your home and budget from life's surprises with an Assurant Home Warranty, backed by a partner that supports you through every step of homeownership. Explore Plans.
© 2026 Better Homes and Gardens Real Estate LLC. An Anywhere Real Estate company. All rights reserved. Better Homes and Gardens® Real Estate is a registered trademark owned by Meredith Operations Corporation, licensed to Better Homes and Gardens Real Estate LLC and used with permission. Better Homes and Gardens Real Estate LLC fully supports the principles of the Fair Housing Act and the Equal Opportunity Act. Listing information is deemed reliable but is not guaranteed accurate.
Each office is independently owned and operated.
Any services or products provided by third parties are not provided by, affiliated with or related to Better Homes and Gardens Real Estate LLC, or its affiliated companies.