
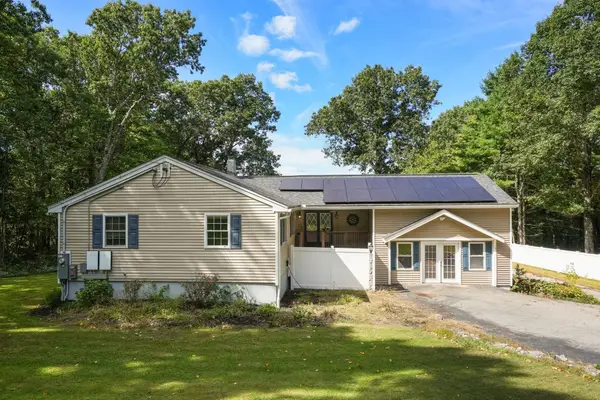
14 Old Village Rd, Sturbridge, MA 01566
Local realty services provided by:Better Homes and Gardens Real Estate The Masiello Group
14 Old Village Rd,Sturbridge, MA 01566
$520,000
- 4 Beds
- 2 Baths
- 2,200 sq. ft.
- Single family
- Coming Soon
Listed by: katelyn ellis
Office: the neighborhood realty group
MLS#:73583570
Source:MLSPIN
Price summary
- Price:$520,000
- Price per sq. ft.:$236.36
- Monthly HOA dues:$25
About this home
Welcome home to the sought after Walker Pond Village. This incredibly well maintained and updated home offers a harmonious blend of quiet country lifestyle with commuter friendliness. The split entry provides an open and immediately inviting atmosphere as soon as you enter. Hardwood floors throughout, newer appliances, 2 fully operating gas fireplaces, and both the central heating and AC are only 7 years young. Enjoy the view of the great outdoors in the sunroom or from the large attached deck. Don't want to step outside in the New England winters? Fear not, this home has 3 attached garage spaces- plenty of room for storage and the cars! Low annual HOA fee of $300 allows access to 2 maintained beaches, boat docks, horse stables, tennis courts, playgrounds, and open fields-- all a very short distance away. Minutes away from major shopping plazas, routes 20, 84 and Mass Pike. First showings at open house Saturday and Sunday
Contact an agent
Home facts
- Year built:1967
- Subdivision & Development:Walker Pond
- Listing ID #:73583570
- Updated:September 29, 2026 at 01:23 PM
Rooms and interior
- Bedrooms:4
- Total bathrooms:2
- Full bathrooms:2
- Rooms Total:12
- Basement Description:Finished, Full, Garage Access, Walk-Out Access
- Living area:2,200 sq. ft.
Heating and cooling
- Cooling:Central Air
- Heating:Central, Electric Baseboard, Leased Propane Tank, Propane
- Central air:Yes
Structure and exterior
- Roof:Shingle
- Year built:1967
- Building area:2,200 sq. ft.
- Lot area:0.74 Acres
- Lot Features:Easements, Level
- Architectural Style:Raised Ranch, Split Entry
- Exterior Features:Deck, Stone Wall, Storage
- Foundation Description:Concrete Perimeter
Utilities
- Water:Private
- Sewer:Private Sewer
Finances and disclosures
- Price:$520,000
- Price per sq. ft.:$236.36
- Tax amount:$7,084 (2027)
Features and amenities
- Amenities:Entry Hall
Parking
- Total parking spaces:9
- Parking description:Attached, Off Street, Paved, Paved Drive
- Garage:Yes
- Garage spaces:3
New listings near 14 Old Village Rd
- Open Sun, 11am to 1pmNew
 $499,900Active3 beds 2 baths1,905 sq. ft.
107 Cedar St, Sturbridge, MA 01518
MLS# 73583567Listed by: Aucoin Ryan Realty - New
 $289,900Active1 beds 1 baths920 sq. ft.
7 Crescent Way #101, Sturbridge, MA 01566
MLS# 73583466Listed by: Keller Williams Pinnacle Central - Open Thu, 5 to 6:30pmNew
 $489,900Active3 beds 2 baths1,793 sq. ft.
299 Clarke Road Ext, Sturbridge, MA 01518
MLS# 73583194Listed by: Remax Revolution - New
 $359,900Active3 beds 1 baths960 sq. ft.
203 New Boston Rd, Sturbridge, MA 01566
MLS# 73582242Listed by: Michael Toomey & Associates, Inc. - New
 $719,900Active3 beds 2 baths1,960 sq. ft.
86 Breakneck Rd, Sturbridge, MA 01566
MLS# 73582076Listed by: eXp Realty LLC - New
 $379,900Active3 beds 3 baths1,560 sq. ft.
16 Charlton St, Sturbridge, MA 01566
MLS# 73574866Listed by: RE/MAX Prof Associates - Open Sat, 11:30am to 2pmNew
 $395,000Active2 beds 2 baths1,166 sq. ft.
20 Charlton St, Sturbridge, MA 01566
MLS# 73580228Listed by: Sullivan & Company Real Estate, Inc. - New
 $773,900Active4 beds 3 baths3,057 sq. ft.
14 Old Towne Way, Sturbridge, MA 01518
MLS# 73579855Listed by: RE/MAX Prof Associates - New
 $2,399,000Active5 beds 5 baths3,586 sq. ft.
186 Lake Road, Sturbridge, MA 01518
MLS# 73580491Listed by: Janice Mitchell R.E., Inc


Protect your home and budget from life's surprises with an Assurant Home Warranty, backed by a partner that supports you through every step of homeownership. Explore Plans.
© 2026 Better Homes and Gardens Real Estate LLC. An Anywhere Real Estate company. All rights reserved. Better Homes and Gardens® Real Estate is a registered trademark owned by Meredith Operations Corporation, licensed to Better Homes and Gardens Real Estate LLC and used with permission. Better Homes and Gardens Real Estate LLC fully supports the principles of the Fair Housing Act and the Equal Opportunity Act. Listing information is deemed reliable but is not guaranteed accurate.
Each office is independently owned and operated.
Any services or products provided by third parties are not provided by, affiliated with or related to Better Homes and Gardens Real Estate LLC, or its affiliated companies.