
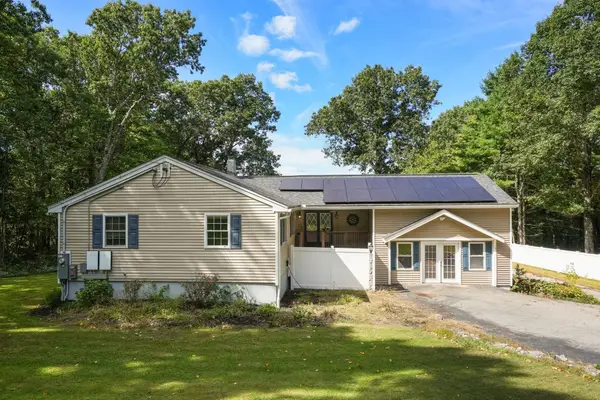
299 Clarke Road Ext, Sturbridge, MA 01518
Local realty services provided by:Better Homes and Gardens Real Estate The Shanahan Group
299 Clarke Road Ext,Sturbridge, MA 01518
$489,900
- 3 Beds
- 2 Baths
- 1,793 sq. ft.
- Single family
- Active
Upcoming open houses
- Thu, Oct 0105:00 pm - 06:30 pm
- Sun, Oct 0411:00 am - 12:30 pm
Listed by: beverly cloutier, beverly cloutier
Office: remax revolution
MLS#:73583194
Source:MLSPIN
Price summary
- Price:$489,900
- Price per sq. ft.:$273.23
About this home
Updated contemporary Cape with Big Alum Lake views, rare deeded lake access, and the public boat ramp directly behind the property—year-round lake living without the waterfront price. Lake life here includes Fourth of July fireworks, movie night on the water, and a kayak-out island in the center of Big Alum. Bright, open 3-bedroom, 2-full-bath home with a flexible floor plan.The kitchen is the gathering spot and takes in lake views: white cabinets, granite counters, black subway-tile backsplash, stainless appliances, recessed lighting, and a peninsula for casual dining. Tiled mudroom entry opens to a private patio (hot-tub ready), a large fenced yard with garden space and kayak storage, plus a side patio overlooking the water with a stone wall and perennial plantings.First-floor bedroom and full bath; upstairs, the primary bedroom has vaulted beamed ceilings, with a second bedroom and full bath. Newer roof, windows, and siding. Central forced-air propane heat, a Generac whole-house generator, and solar panels. Attached 2-car garage with pull-down attic storage. Public water and public sewer. House is set—unpack and enjoy....
Contact an agent
Home facts
- Year built:1920
- Subdivision & Development:Worcester County
- Listing ID #:73583194
- Updated:September 29, 2026 at 01:23 PM
Rooms and interior
- Bedrooms:3
- Total bathrooms:2
- Full bathrooms:2
- Rooms Total:8
- Flooring:Carpet, Vinyl, Vinyl / VCT
- Dining Description:Closet, Skylight, Vaulted Ceiling(s), Vinyl
- Kitchen Description:Ceiling Fan(s), Countertops - Stone/Granite/Solid, Dishwasher, Flooring - Vinyl, Microwave, Peninsula, Range, Recessed Lighting, Refrigerator, Stainless Steel Appliances
- Living area:1,793 sq. ft.
Heating and cooling
- Cooling:Window Unit(s)
- Heating:Central, Forced Air, Leased Propane Tank
Structure and exterior
- Roof:Shingle
- Year built:1920
- Building area:1,793 sq. ft.
- Lot area:0.19 Acres
- Lot Features:Cleared, Corner Lot, Level
- Architectural Style:Cape, Contemporary
- Construction Materials:Frame
- Exterior Features:Deck - Wood, Patio, Rain Gutters, Stone Wall
- Foundation Description:Concrete Perimeter, Slab
Schools
- High school:Tantasqua High School
- Middle school:Tantasqua Middle School
- Elementary school:Burgess
Utilities
- Water:Public
- Sewer:Public Sewer
Finances and disclosures
- Price:$489,900
- Price per sq. ft.:$273.23
- Tax amount:$6,328 (2026)
Features and amenities
- Appliances:Dishwasher, Dryer, Microwave, Range, Refrigerator, Washer
- Laundry features:Dryer, Electric Dryer Hookup, First Floor, Washer, Washer Hookup
Parking
- Total parking spaces:4
- Parking description:Attached, Deeded, Garage Door Opener, Off Street, Stone/Gravel
- Garage:Yes
- Garage spaces:2
New listings near 299 Clarke Road Ext
- Coming Soon
 $520,000Coming Soon4 beds 2 baths2,200 sq. ft.
14 Old Village Rd, Sturbridge, MA 01566
MLS# 73583570Listed by: The Neighborhood Realty Group - Open Sun, 11am to 1pmNew
 $499,900Active3 beds 2 baths1,905 sq. ft.
107 Cedar St, Sturbridge, MA 01518
MLS# 73583567Listed by: Aucoin Ryan Realty - New
 $289,900Active1 beds 1 baths920 sq. ft.
7 Crescent Way #101, Sturbridge, MA 01566
MLS# 73583466Listed by: Keller Williams Pinnacle Central - New
 $359,900Active3 beds 1 baths960 sq. ft.
203 New Boston Rd, Sturbridge, MA 01566
MLS# 73582242Listed by: Michael Toomey & Associates, Inc. - New
 $719,900Active3 beds 2 baths1,960 sq. ft.
86 Breakneck Rd, Sturbridge, MA 01566
MLS# 73582076Listed by: eXp Realty LLC - New
 $379,900Active3 beds 3 baths1,560 sq. ft.
16 Charlton St, Sturbridge, MA 01566
MLS# 73574866Listed by: RE/MAX Prof Associates - Open Sat, 11:30am to 2pmNew
 $395,000Active2 beds 2 baths1,166 sq. ft.
20 Charlton St, Sturbridge, MA 01566
MLS# 73580228Listed by: Sullivan & Company Real Estate, Inc. - New
 $773,900Active4 beds 3 baths3,057 sq. ft.
14 Old Towne Way, Sturbridge, MA 01518
MLS# 73579855Listed by: RE/MAX Prof Associates - New
 $2,399,000Active5 beds 5 baths3,586 sq. ft.
186 Lake Road, Sturbridge, MA 01518
MLS# 73580491Listed by: Janice Mitchell R.E., Inc


Protect your home and budget from life's surprises with an Assurant Home Warranty, backed by a partner that supports you through every step of homeownership. Explore Plans.
© 2026 Better Homes and Gardens Real Estate LLC. An Anywhere Real Estate company. All rights reserved. Better Homes and Gardens® Real Estate is a registered trademark owned by Meredith Operations Corporation, licensed to Better Homes and Gardens Real Estate LLC and used with permission. Better Homes and Gardens Real Estate LLC fully supports the principles of the Fair Housing Act and the Equal Opportunity Act. Listing information is deemed reliable but is not guaranteed accurate.
Each office is independently owned and operated.
Any services or products provided by third parties are not provided by, affiliated with or related to Better Homes and Gardens Real Estate LLC, or its affiliated companies.