
10 Burnap Rd, Sutton, MA 01590
Local realty services provided by:Better Homes and Gardens Real Estate The Shanahan Group
10 Burnap Rd,Sutton, MA 01590
$599,000
- 3 Beds
- 2 Baths
- 1,148 sq. ft.
- Single family
- Active
Listed by: carolyn crosby
Office: compass realty group, llc
MLS#:73569204
Source:MLSPIN
Price summary
- Price:$599,000
- Price per sq. ft.:$521.78
About this home
This charming, well-maintained home has it all! Nestled in a desirable Sutton neighborhood, this move-in-ready property offers the ease of one-level living on over 2 acres of beautifully landscaped grounds, complete with mature plantings and attractive stonework. Step into the bright and sunny enclosed breezeway, a welcoming space that provides direct access to the expansive, private backyard—perfect for relaxing, entertaining, or enjoying the beauty of nature. The main level features 3 Bedrooms and 2 full Baths, along with a spacious eat-in Kitchen offering Granite countertops, SS appliances, and plenty of cabinet space. The fireplaced Living Room is filled with natural light and includes a convenient coat closet. H/W flooring throughout the main living areas, while both bathrooms feature Tile flooring and Granite countertops. A first-floor Laundry w/ Washer/Dryer included adds to the convenience of easy living. Whole-house fan provides an efficient way to circulate fresh air throughout the home and keep it comfortable during warmer months. The partially finished Lower Level provides a versatile Bonus Room, plus additional open space ideal for a Workshop, Hobby area, Home Gym, or storage and includes roughed in Plumbing for a 3rd Bathroom. Additional storage is available above the one-car garage. Outdoor enthusiasts will appreciate the side-yard space with room for a camper or boat, while the expansive backyard provides endless possibilities for gardening, recreation, and entertaining. Conveniently located just minutes from Pleasant Valley Country Club, Blackstone Valley Shoppes, Route 146, and the MA Pike. This home offers both tranquility and easy access to everyday amenities and major routes. Come experience the warmth, charm, and beauty this special Sutton home has to offer—you may just fall in Love!...
Contact an agent
Home facts
- Year built:1970
- Listing ID #:73569204
- Updated:September 02, 2026 at 10:32 AM
Rooms and interior
- Bedrooms:3
- Total bathrooms:2
- Full bathrooms:2
- Rooms Total:5
- Flooring:Flooring - Vinyl, Hardwood, Tile
- Kitchen Description:Countertops - Stone/Granite/Solid, Dining Area, Dishwasher, Flooring - Hardwood, Microwave, Range, Refrigerator
- Basement Description:Bulkhead, Concrete
- Living area:1,148 sq. ft.
Heating and cooling
- Heating:Baseboard, Oil
Structure and exterior
- Roof:Shingle
- Year built:1970
- Building area:1,148 sq. ft.
- Lot area:2.05 Acres
- Lot Features:Level
- Architectural Style:Ranch
- Construction Materials:Frame
- Exterior Features:Patio, Professional Landscaping, Rain Gutters, Storage
- Foundation Description:Concrete Perimeter
Utilities
- Water:Private
- Sewer:Private Sewer
Finances and disclosures
- Price:$599,000
- Price per sq. ft.:$521.78
- Tax amount:$6,090 (2026)
Features and amenities
- Appliances:Dishwasher, Dryer, Microwave, Range, Refrigerator, Washer
- Laundry features:Dryer, Electric Dryer Hookup, First Floor, Main Level, Washer, Washer Hookup
- Amenities:Closet
Parking
- Total parking spaces:6
- Parking description:Attached, Off Street, Paved, Paved Drive
- Garage:Yes
- Garage spaces:1
New listings near 10 Burnap Rd
- Open Thu, 4 to 6pmNew
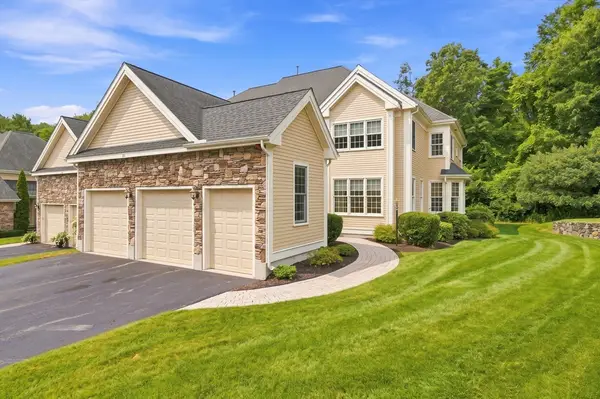 $869,900Active3 beds 3 baths3,128 sq. ft.
30 Tournament #30, Sutton, MA 01590
MLS# 73570005Listed by: S.C.E. Real Estate - New
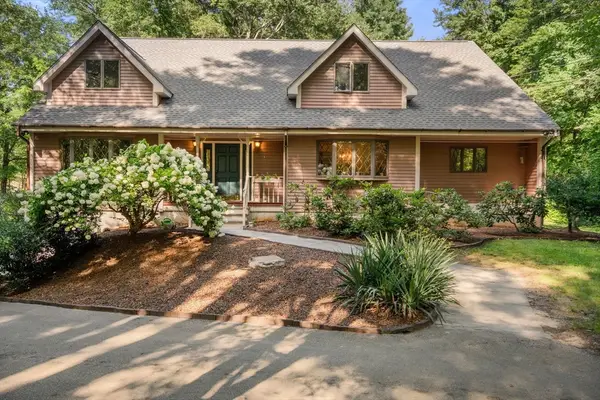 $799,000Active3 beds 3 baths2,976 sq. ft.
73 Main St, Sutton, MA 01590
MLS# 73569052Listed by: Century 21 Custom Home Realty - New
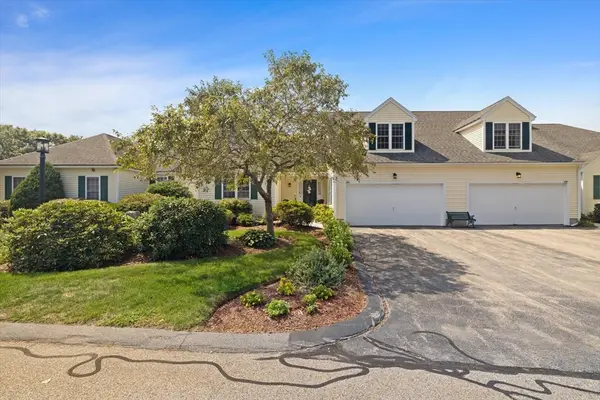 $525,000Active2 beds 3 baths2,179 sq. ft.
28 Coldspring Dr #C, Sutton, MA 01590
MLS# 73568284Listed by: Mathieu Newton Sotheby's International Realty - New
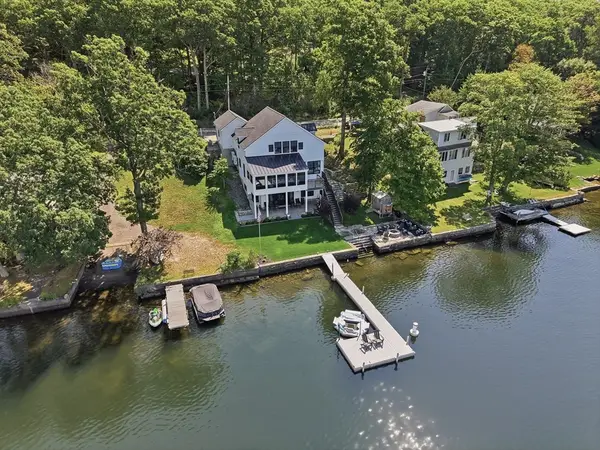 $1,195,000Active2 beds 4 baths3,111 sq. ft.
182 Manchaug Road, Sutton, MA 01590
MLS# 73567999Listed by: Lamacchia Realty, Inc. 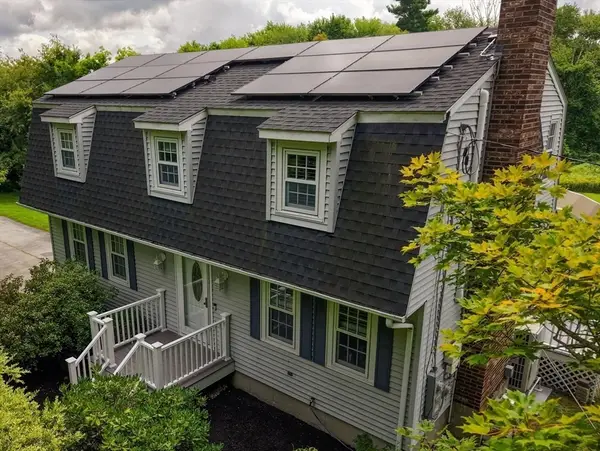 $720,000Active3 beds 3 baths1,830 sq. ft.
118 Mendon Rd, Sutton, MA 01590
MLS# 73566063Listed by: REMAX Executive Realty $740,000Active3 beds 2 baths2,208 sq. ft.
33 Putnam Hill Rd, Sutton, MA 01590
MLS# 73565522Listed by: Century 21 Custom Home Realty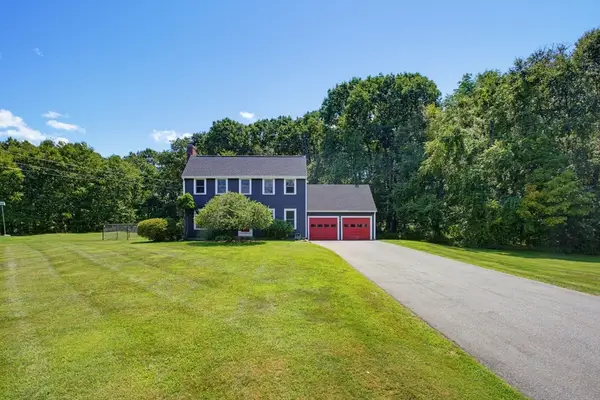 $579,900Active3 beds 2 baths1,716 sq. ft.
22 Purgatory Road, Sutton, MA 01590
MLS# 73564147Listed by: ERA Key Realty Services- Spenc $599,900Active3 beds 2 baths1,550 sq. ft.
60 Burbank Rd, Sutton, MA 01590
MLS# 73564056Listed by: LAER Realty Partners $880,100Active5 beds 4 baths3,795 sq. ft.
11 Tip Cart Rd., Sutton, MA 01590
MLS# 73563571Listed by: Castinetti Realty Group


Protect your home and budget from life's surprises with an Assurant Home Warranty, backed by a partner that supports you through every step of homeownership. Explore Plans.
© 2026 Better Homes and Gardens Real Estate LLC. An Anywhere Real Estate company. All rights reserved. Better Homes and Gardens® Real Estate is a registered trademark owned by Meredith Operations Corporation, licensed to Better Homes and Gardens Real Estate LLC and used with permission. Better Homes and Gardens Real Estate LLC fully supports the principles of the Fair Housing Act and the Equal Opportunity Act. Listing information is deemed reliable but is not guaranteed accurate.
Each office is independently owned and operated.
Any services or products provided by third parties are not provided by, affiliated with or related to Better Homes and Gardens Real Estate LLC, or its affiliated companies.