
426 Whittenton Street, Taunton, MA 02780
Local realty services provided by:Better Homes and Gardens Real Estate The Shanahan Group
426 Whittenton Street,Taunton, MA 02780
$1,350,000
- 18 Beds
- 9 Baths
- 6,797 sq. ft.
- Multi-family
- Active
Listed by: a. j. andrews, nick andrews
Office: century 21 realty network
MLS#:73590799
Source:MLSPIN
Price summary
- Price:$1,350,000
- Price per sq. ft.:$198.62
About this home
Excellent investment with future development potential! Featuring an 8-unit multifamily property with approximately 6,797 square feet of living area and strong existing cash flow. The unit mix consists of four 2-bedroom units, two 4-bedroom units, one 1-bedroom unit, and one studio apartment, providing a diverse rental mix. The property features new windows, ample off-street parking, and on-site coin-operated laundry. Several units have been recently updated, Beyond the existing income-producing building, the property sits on 1.21 acres that offers significant potential for future expansion, with preliminary concepts exploring the possibility of adding approximately 7, 20, or as many as 30 additional residential units, subject to zoning, permitting, engineering, and municipal approvals. This creates an opportunity for an investor or developer to acquire an established multifamily asset with immediate cash flow while pursuing additional density and long-term value. Conveniently located near area amenities, shopping, and major routes, this property offers a compelling combination of existing rental income, abundant off-street parking, unit diversity, and future development potential....
Contact an agent
Home facts
- Year built:1900
- Listing ID #:73590799
- Updated:October 14, 2026 at 10:56 PM
Rooms and interior
- Bedrooms:18
- Total bathrooms:9
- Full bathrooms:8
- Half bathrooms:1
- Rooms Total:32
- Flooring:Carpet, Vinyl
- Basement Description:Bulkhead, Full, Unfinished
- Living area:6,797 sq. ft.
Heating and cooling
- Cooling:2 Cooling Zones, Ductless, Window Unit(s)
- Heating:Baseboard, Natural Gas
Structure and exterior
- Roof:Shingle
- Year built:1900
- Building area:6,797 sq. ft.
- Lot area:1.21 Acres
- Construction Materials:Frame
- Exterior Features:Porch
- Foundation Description:Block, Brick/Mortar, Stone
Schools
- High school:Ths Or Bp
- Middle school:Friedman
- Elementary school:Mulcahey
Utilities
- Water:Public
- Sewer:Public Sewer
Finances and disclosures
- Price:$1,350,000
- Price per sq. ft.:$198.62
- Tax amount:$10,158 (2025)
Parking
- Total parking spaces:14
- Parking description:Common, Driveway, Off Street, Paved, Paved Drive, Tandem
New listings near 426 Whittenton Street
- Open Sat, 11am to 1pmNew
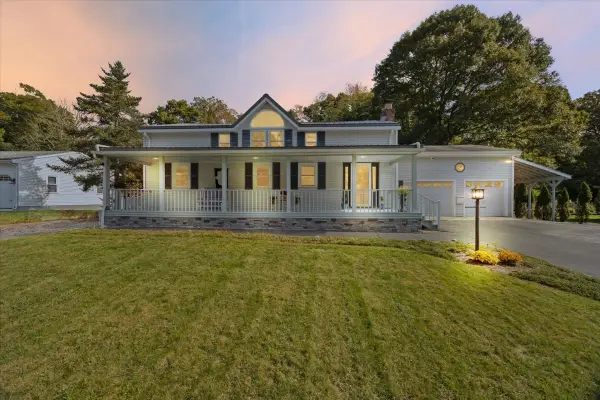 $599,900Active4 beds 3 baths2,372 sq. ft.
58 Briarwood Dr, Taunton, MA 02780
MLS# 73590860Listed by: Neighbors Realty Group, LLC - Open Sat, 1 to 3pmNew
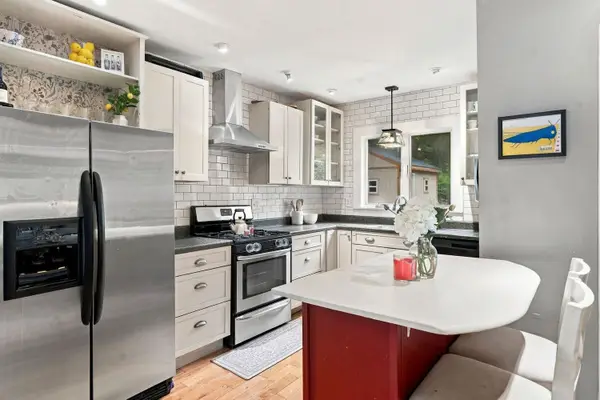 $475,000Active3 beds 2 baths1,145 sq. ft.
746 Dighton Ave, Taunton, MA 02780
MLS# 73590321Listed by: Compass - Open Thu, 4:30 to 6pmNew
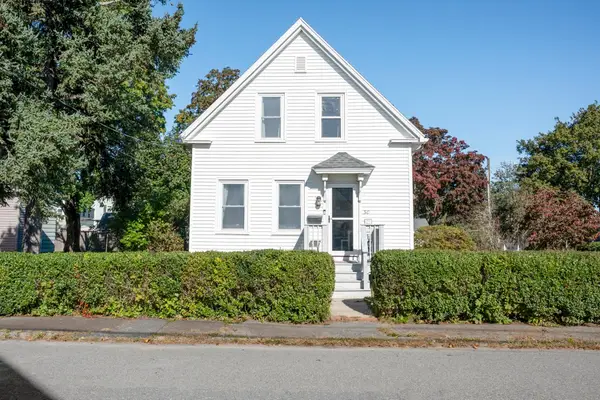 $439,990Active3 beds 2 baths840 sq. ft.
30 Garfield Street, Taunton, MA 02780
MLS# 73590257Listed by: Serhant - Open Sun, 11am to 12:30pmNew
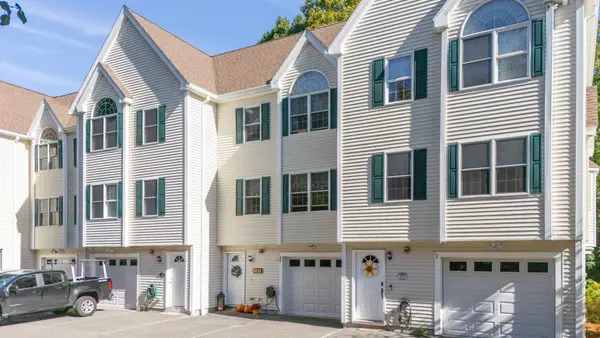 $389,000Active2 beds 3 baths1,488 sq. ft.
16 Clifton St #E, Taunton, MA 02780
MLS# 73590056Listed by: Bold Real Estate Inc. - Open Sat, 12 to 2pmNew
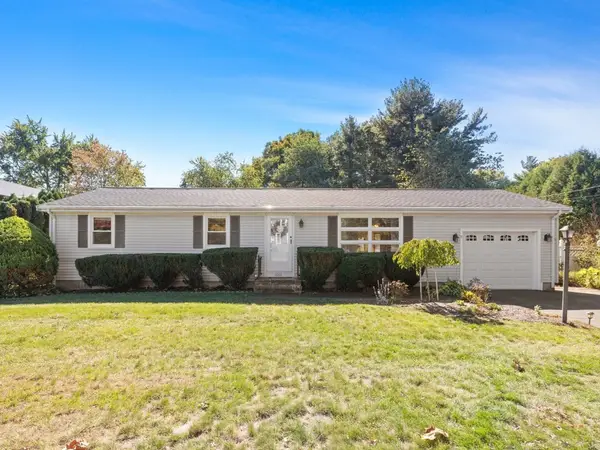 $529,900Active4 beds 2 baths1,776 sq. ft.
1036 Cohannet St, Taunton, MA 02780
MLS# 73590145Listed by: Keller Williams Realty - Open Sat, 11am to 1pmNew
 $500,000Active3 beds 2 baths1,518 sq. ft.
18 Pearl St, Taunton, MA 02780
MLS# 73589831Listed by: Conway - Mansfield - New
 $550,000Active2 beds 2 baths1,260 sq. ft.
45 Norman Avenue, Taunton, MA 02780
MLS# 73589709Listed by: Streamline Realty Group, LLC - New
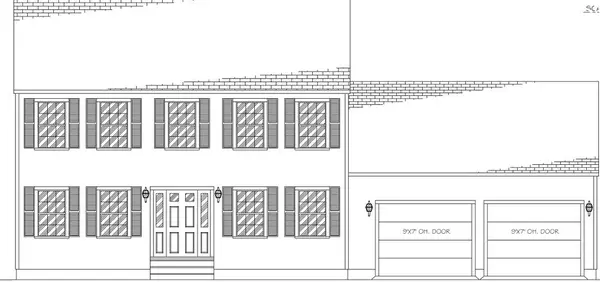 $699,900Active3 beds 3 baths1,664 sq. ft.
1100 Rocky Woods St, Taunton, MA 02780
MLS# 73589694Listed by: Gibson Associates Realty, LLC - Open Sat, 11am to 1pmNew
 $599,900Active5 beds 5 baths3,859 sq. ft.
43 Summer St, Taunton, MA 02780
MLS# 73589545Listed by: Realty Executives Metro South


Protect your home and budget from life's surprises with an Assurant Home Warranty, backed by a partner that supports you through every step of homeownership. Explore Plans.
© 2026 Better Homes and Gardens Real Estate LLC. An Anywhere Real Estate company. All rights reserved. Better Homes and Gardens® Real Estate is a registered trademark owned by Meredith Operations Corporation, licensed to Better Homes and Gardens Real Estate LLC and used with permission. Better Homes and Gardens Real Estate LLC fully supports the principles of the Fair Housing Act and the Equal Opportunity Act. Listing information is deemed reliable but is not guaranteed accurate.
Each office is independently owned and operated.
Any services or products provided by third parties are not provided by, affiliated with or related to Better Homes and Gardens Real Estate LLC, or its affiliated companies.