
160 Navillus Rd, Tewksbury, MA 01876
Local realty services provided by:Better Homes and Gardens Real Estate The Masiello Group
160 Navillus Rd,Tewksbury, MA 01876
$709,000
- 3 Beds
- 2 Baths
- 1,058 sq. ft.
- Single family
- Active
Upcoming open houses
- Sat, Jul 1812:00 pm - 01:00 pm
- Sun, Jul 1912:00 pm - 01:30 pm
Listed by: melissa giuffrida-coufas
Office: dipietro group real estate
MLS#:73549664
Source:MLSPIN
Price summary
- Price:$709,000
- Price per sq. ft.:$670.13
About this home
Your Ideal Retreat Awaits! Discover the perfect blend of tranquility and convenience in this lovingly cared-for 3-bedroom, 1.5-bath ranch, hitting the market for the first time in 35 years! Nestled on a private 1.04-acre corner lot in a quiet, sought-after neighborhood, this exceptional home is waiting for its new owners! Step inside to find a beautifully updated eat-in kitchen that boasts custom cabinetry, granite countertops & stainless steel appliances. Main living level freshly painted and is move-in ready, Living room with picture windows and wood burning fireplace. Incredible flex space in the partially finished basement perfect for accommodating all your lifestyle needs! Step outside to the real show stopper! A entertainers dream w/ large deck overlooking the picturesque backyard, featuring an above-ground pool, hot tub & mature landscaping. Owned solar panels, town water & sewer for added convenience.Unbeatbale commuter location! Book your private showing today! Welcome Home!
Contact an agent
Home facts
- Year built:1977
- Listing ID #:73549664
- Updated:July 16, 2026 at 11:11 AM
Rooms and interior
- Bedrooms:3
- Total bathrooms:2
- Full bathrooms:1
- Half bathrooms:1
- Rooms Total:8
- Flooring:Carpet, Concrete, Flooring - Wall to Wall Carpet, Tile, Vinyl / VCT, Wood Laminate
- Kitchen Description:Balcony / Deck, Cabinets - Upgraded, Countertops - Stone/Granite/Solid, Dishwasher, ENERGY STAR Qualified Dishwasher, ENERGY STAR Qualified Refrigerator, Exterior Access, Flooring - Vinyl, Gas Stove, Microwave, Range, Refrigerator
- Basement Description:Bulkhead, Concrete, Full, Interior Entry, Partially Finished, Sump Pump
- Living area:1,058 sq. ft.
Heating and cooling
- Cooling:1 Cooling Zone, Central Air
- Heating:Central, Forced Air, Humidity Control, Natural Gas
- Central air:Yes
Structure and exterior
- Roof:Shingle
- Year built:1977
- Building area:1,058 sq. ft.
- Lot area:1.04 Acres
- Lot Features:Corner Lot, Level
- Architectural Style:Ranch
- Construction Materials:Frame
- Exterior Features:Deck - Wood, Fruit Trees, Garden, Patio, Storage
- Foundation Description:Concrete Perimeter
Schools
- High school:Tewksburry Memorial High
- Middle school:John W Wynn Middle School
- Elementary school:Loella F Dewing Elementary
Utilities
- Water:Public
- Sewer:Public Sewer
Finances and disclosures
- Price:$709,000
- Price per sq. ft.:$670.13
- Tax amount:$7,966 (2025)
Features and amenities
- Appliances:Dishwasher, Dryer, ENERGY STAR Qualified Dishwasher, ENERGY STAR Qualified Refrigerator, Microwave, Range, Refrigerator, Washer
- Laundry features:Dryer, Dryer Hookup - Electric, Electric Dryer Hookup, In Basement, Washer, Washer Hookup
- Amenities:Closet, Gas Water Heater, High Speed Internet
- Pool features:Above Ground, Private Pool
Parking
- Total parking spaces:4
- Parking description:Off Street, Paved, Paved Drive
New listings near 160 Navillus Rd
- Open Sat, 11am to 12:30pmNew
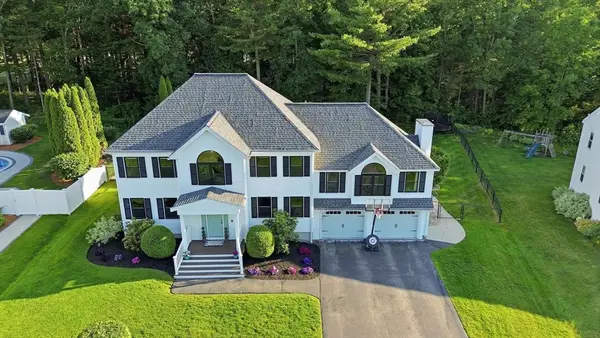 $1,100,000Active4 beds 4 baths3,459 sq. ft.
238 Mitchell G Dr, Tewksbury, MA 01876
MLS# 73550967Listed by: RE/MAX Innovative Properties - New
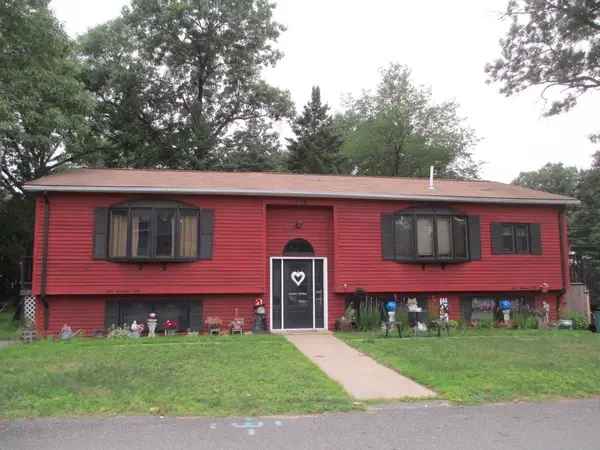 $555,000Active4 beds 3 baths1,404 sq. ft.
150 Carver St, Tewksbury, MA 01876
MLS# 73550945Listed by: Kody & Company, Inc. - Open Sat, 11am to 1pmNew
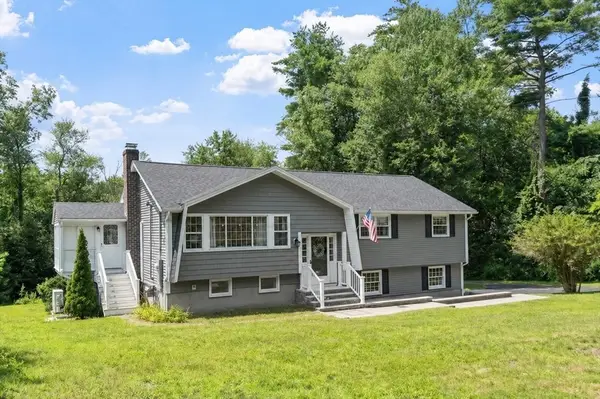 $749,900Active3 beds 2 baths1,816 sq. ft.
25 William G Dr, Tewksbury, MA 01876
MLS# 73550179Listed by: Keller Williams Realty - Open Sat, 11:30am to 1pmNew
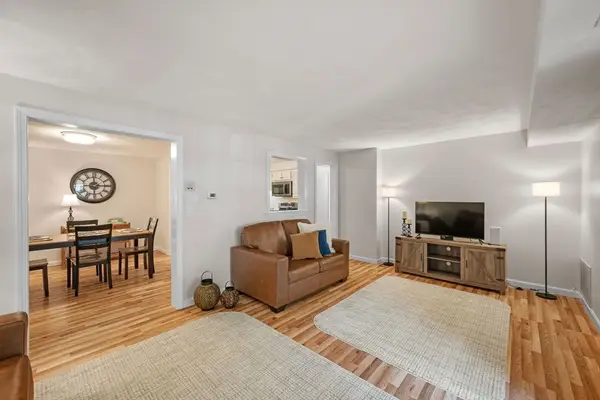 $429,000Active2 beds 1 baths1,000 sq. ft.
99 Apache Way #99, Tewksbury, MA 01876
MLS# 73549698Listed by: William Raveis R.E. & Home Services - Open Sat, 11am to 1pmNew
 $659,000Active4 beds 2 baths1,581 sq. ft.
1569 Main St, Tewksbury, MA 01876
MLS# 73549229Listed by: REMAX Andrew Realty Services - New
 $1,050,000Active4 beds 3 baths2,600 sq. ft.
175 Pine Street, Tewksbury, MA 01876
MLS# 73547942Listed by: Competitive Edge Real Estate Services - New
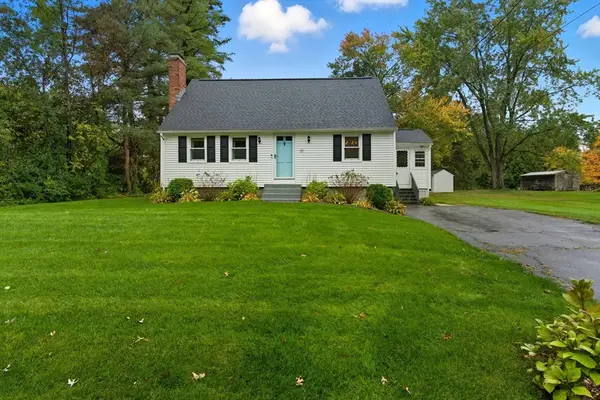 $649,900Active3 beds 2 baths1,306 sq. ft.
31 Allen Rd, Tewksbury, MA 01876
MLS# 73547417Listed by: Compass - Open Sun, 12 to 2pmNew
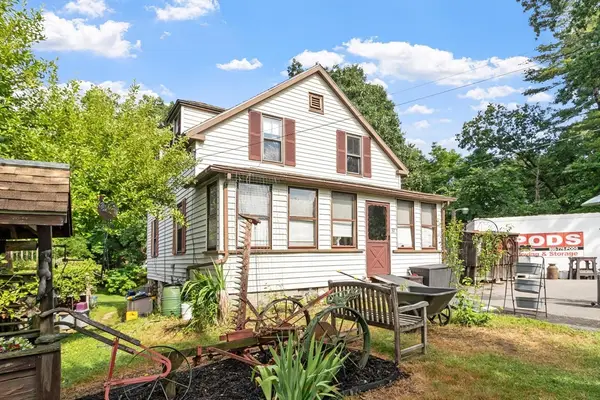 $665,900Active3 beds 1 baths1,248 sq. ft.
32 Ward, Tewksbury, MA 01876
MLS# 73547212Listed by: RE/MAX Encore - New
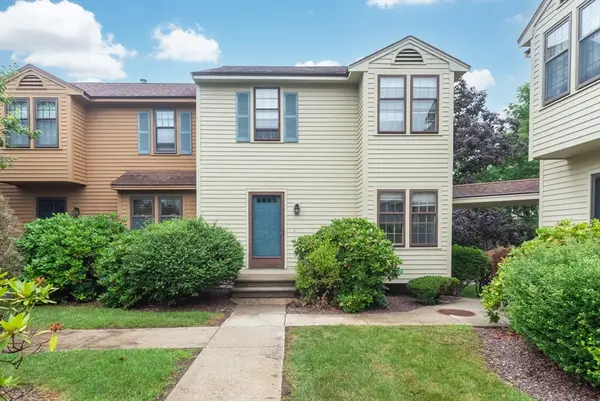 $479,900Active2 beds 2 baths1,274 sq. ft.
68 Apache Way #68, Tewksbury, MA 01876
MLS# 73547114Listed by: Adams Real Estate


Protect your home and budget from life's surprises with an Assurant Home Warranty, backed by a partner that supports you through every step of homeownership. Explore Plans.
© 2026 Better Homes and Gardens Real Estate LLC. An Anywhere Real Estate company. All rights reserved. Better Homes and Gardens® Real Estate is a registered trademark owned by Meredith Operations Corporation, licensed to Better Homes and Gardens Real Estate LLC and used with permission. Better Homes and Gardens Real Estate LLC fully supports the principles of the Fair Housing Act and the Equal Opportunity Act. Listing information is deemed reliable but is not guaranteed accurate.
Each office is independently owned and operated.
Any services or products provided by third parties are not provided by, affiliated with or related to Better Homes and Gardens Real Estate LLC, or its affiliated companies.