
238 Mitchell G Dr, Tewksbury, MA 01876
Local realty services provided by:Better Homes and Gardens Real Estate The Shanahan Group
238 Mitchell G Dr,Tewksbury, MA 01876
$1,100,000
- 4 Beds
- 4 Baths
- 3,459 sq. ft.
- Single family
- Active
Upcoming open houses
- Sat, Jul 1811:00 am - 12:30 pm
Listed by: dianna doherty
Office: re/max innovative properties
MLS#:73550967
Source:MLSPIN
Price summary
- Price:$1,100,000
- Price per sq. ft.:$318.01
About this home
Nestled in one of the area’s most desirable neighborhoods, this beautifully maintained Colonial offers timeless style, quality updates, and exceptional indoor/outdoor living. The renovated kitchen features white cabinetry, quartz countertops, stainless steel appliances and abundant workspace, flowing seamlessly into the dining area and inviting living spaces. The stunning vaulted family room with fireplace is the perfect gathering place, while the spacious primary suite offers a private bath and walk-in closet. A finished lower level provides flexible living space, and the walk-up attic offers storage or future expansion. Step outside to your own private summer oasis featuring a heated saltwater Gunite pool, beautifully landscaped grounds, and a backyard designed for relaxing and entertaining. Updates include the baths, flooring, windows, roof, boiler, hot water heater, irrigation, well pump, water filtration system and pool improvements, making this home truly move-in ready!
Contact an agent
Home facts
- Year built:1997
- Listing ID #:73550967
- Updated:July 16, 2026 at 09:56 PM
Rooms and interior
- Bedrooms:4
- Total bathrooms:4
- Full bathrooms:2
- Half bathrooms:2
- Rooms Total:11
- Flooring:Flooring - Hardwood, Flooring - Stone/Ceramic Tile, Hardwood, Tile
- Dining Description:Dining Area, Hardwood
- Bathrooms Description:Bathroom, Bathroom - Half
- Kitchen Description:Countertops - Upgraded, Dishwasher, Flooring - Stone/Ceramic Tile, Kitchen Island, Lighting - Pendant, Range, Recessed Lighting, Refrigerator, Stainless Steel Appliances
- Basement Description:Bulkhead, Concrete, Finished, Full, Interior Entry
- Living area:3,459 sq. ft.
Heating and cooling
- Cooling:Central Air
- Heating:Forced Air, Natural Gas
- Central air:Yes
Structure and exterior
- Roof:Shingle
- Year built:1997
- Building area:3,459 sq. ft.
- Lot area:0.66 Acres
- Lot Features:Cleared
- Architectural Style:Colonial
- Construction Materials:Frame
- Exterior Features:Deck, Deck - Exterior, Professional Landscaping
- Foundation Description:Concrete Perimeter
Utilities
- Water:Public
- Sewer:Public Sewer
Finances and disclosures
- Price:$1,100,000
- Price per sq. ft.:$318.01
- Tax amount:$10,876 (2025)
Features and amenities
- Appliances:Dishwasher, Dryer, Range, Refrigerator, Washer
- Laundry features:Dryer, First Floor, Washer
- Amenities:Closet, Entrance Foyer, Gas Water Heater, Recessed Lighting, Slider
- Pool features:In Ground, Private Pool
Parking
- Total parking spaces:8
- Parking description:Garage Door Opener, Off Street, Paved, Paved Drive, Under
- Garage:Yes
- Garage spaces:2
New listings near 238 Mitchell G Dr
- Open Sat, 11am to 1pmNew
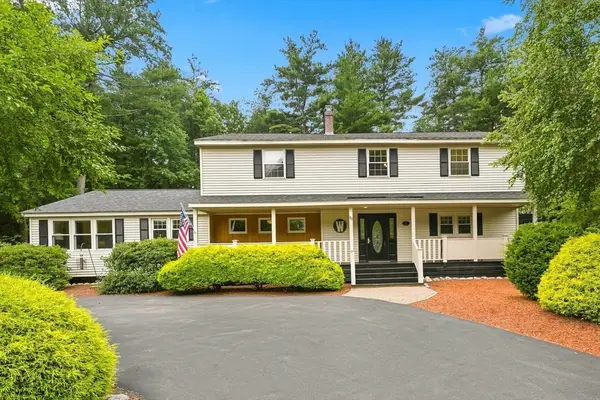 $849,900Active5 beds 5 baths3,036 sq. ft.
90 Rounsevell Rd, Tewksbury, MA 01876
MLS# 73551171Listed by: Lamacchia Realty, Inc. - Open Sat, 11am to 1pmNew
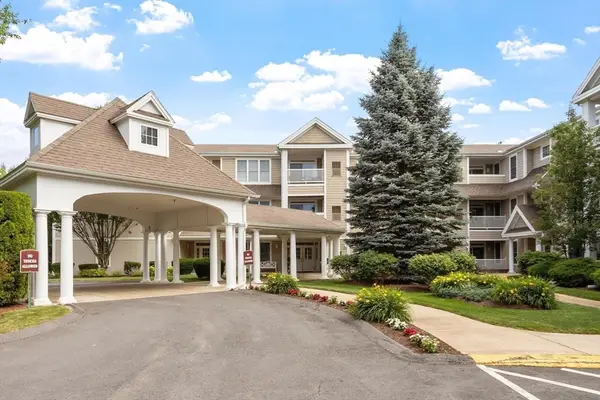 $439,000Active1 beds 2 baths1,112 sq. ft.
1213 Emerald Court #1213, Tewksbury, MA 01876
MLS# 73551181Listed by: Coldwell Banker Realty - New
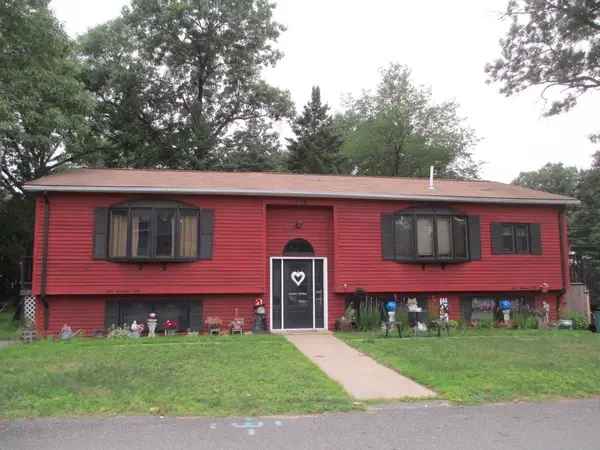 $555,000Active4 beds 3 baths1,404 sq. ft.
150 Carver St, Tewksbury, MA 01876
MLS# 73550945Listed by: Kody & Company, Inc. - Open Sat, 11am to 1pmNew
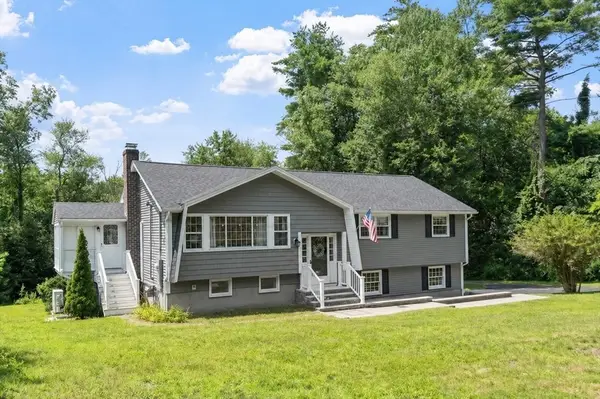 $749,900Active3 beds 2 baths1,816 sq. ft.
25 William G Dr, Tewksbury, MA 01876
MLS# 73550179Listed by: Keller Williams Realty - Open Sat, 12 to 1pmNew
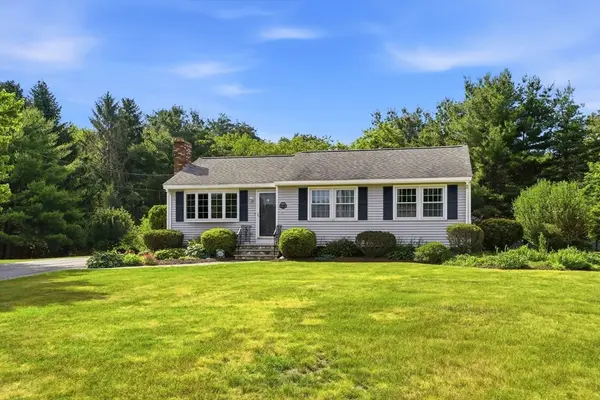 $709,000Active3 beds 2 baths1,058 sq. ft.
160 Navillus Rd, Tewksbury, MA 01876
MLS# 73549664Listed by: DiPietro Group Real Estate - Open Sat, 11:30am to 1pmNew
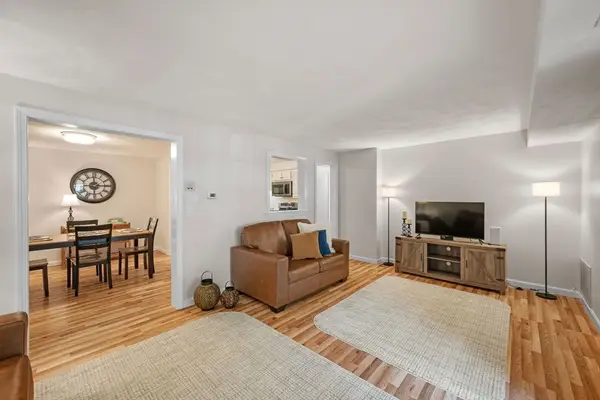 $429,000Active2 beds 1 baths1,000 sq. ft.
99 Apache Way #99, Tewksbury, MA 01876
MLS# 73549698Listed by: William Raveis R.E. & Home Services - Open Sat, 11am to 1pmNew
 $659,000Active4 beds 2 baths1,581 sq. ft.
1569 Main St, Tewksbury, MA 01876
MLS# 73549229Listed by: REMAX Andrew Realty Services - New
 $1,050,000Active4 beds 3 baths2,600 sq. ft.
175 Pine Street, Tewksbury, MA 01876
MLS# 73547942Listed by: Competitive Edge Real Estate Services - New
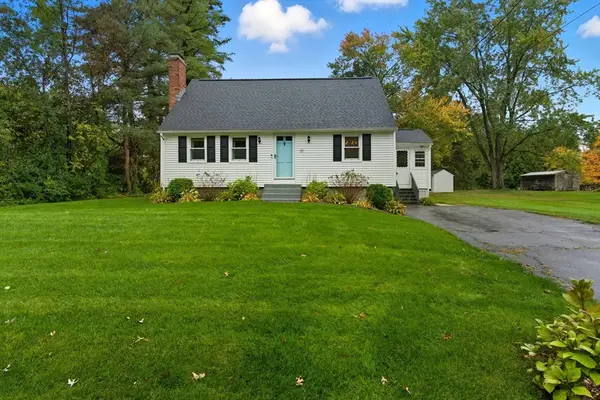 $649,900Active3 beds 2 baths1,306 sq. ft.
31 Allen Rd, Tewksbury, MA 01876
MLS# 73547417Listed by: Compass


Protect your home and budget from life's surprises with an Assurant Home Warranty, backed by a partner that supports you through every step of homeownership. Explore Plans.
© 2026 Better Homes and Gardens Real Estate LLC. An Anywhere Real Estate company. All rights reserved. Better Homes and Gardens® Real Estate is a registered trademark owned by Meredith Operations Corporation, licensed to Better Homes and Gardens Real Estate LLC and used with permission. Better Homes and Gardens Real Estate LLC fully supports the principles of the Fair Housing Act and the Equal Opportunity Act. Listing information is deemed reliable but is not guaranteed accurate.
Each office is independently owned and operated.
Any services or products provided by third parties are not provided by, affiliated with or related to Better Homes and Gardens Real Estate LLC, or its affiliated companies.