
99 Apache Way #99, Tewksbury, MA 01876
Local realty services provided by:Better Homes and Gardens Real Estate The Shanahan Group
Upcoming open houses
- Sat, Jul 1811:30 am - 01:00 pm
- Sun, Jul 1911:30 am - 01:00 pm
Listed by: sabrina carr group
Office: william raveis r.e. & home services
MLS#:73549698
Source:MLSPIN
Price summary
- Price:$429,000
- Price per sq. ft.:$429
- Monthly HOA dues:$331
About this home
Enjoy the ease of first-floor living at Indian Ridge! This desirable home with direct entry offers a bright, functional layout designed for everyday living and entertaining. The dining area flows seamlessly into the kitchen, complete with new stainless steel appliances, gas range, generous workspace and a breakfast bar overlooking the inviting living room. Here, sliders lead to a private covered patio, the perfect place to enjoy your morning coffee or unwind at the end of the day. Additional highlights include a one-car garage with a brand new door, opener and keypad + central air, vinyl flooring, new custom blinds, in-unit laundry with new washer and dryer, and a large private storage closet. Professionally managed and pet friendly, the community offers tennis courts, a clubhouse, fitness center, landscaping, snow removal & is minutes away from shopping, dining, the Tewksbury Farmers Market, Tree House Brewing, major highways & the commuter rail. Don't miss this wonderful opportunity!
Contact an agent
Home facts
- Year built:1984
- Listing ID #:73549698
- Updated:July 16, 2026 at 11:11 AM
Rooms and interior
- Bedrooms:2
- Total bathrooms:1
- Full bathrooms:1
- Rooms Total:5
- Flooring:Vinyl
- Dining Description:Closet, Overhead, Vinyl
- Kitchen Description:Breakfast Bar / Nook, Dishwasher, Disposal, Flooring - Vinyl, Gas Stove, Lighting - Overhead, Microwave, Range, Refrigerator, Stainless Steel Appliances
- Living area:1,000 sq. ft.
Heating and cooling
- Cooling:1 Cooling Zone, Central Air
- Heating:Forced Air, Natural Gas
- Central air:Yes
Structure and exterior
- Roof:Shingle
- Year built:1984
- Building area:1,000 sq. ft.
- Exterior Features:Covered
Schools
- High school:Tmhs
- Middle school:Wynn Ms
- Elementary school:Heath Brook
Utilities
- Water:Public
- Sewer:Public Sewer
Finances and disclosures
- Price:$429,000
- Price per sq. ft.:$429
- Tax amount:$5,142 (2026)
Features and amenities
- Appliances:Dishwasher, Disposal, Dryer, Intercom, Microwave, Range, Refrigerator, Washer
- Laundry features:Dryer, First Floor, Gas Dryer Hookup, In Unit, Washer, Washer Hookup
- Amenities:Tennis Court(s)
Parking
- Total parking spaces:2
- Parking description:Detached, Garage Door Opener, Guest, Off Street
- Garage:Yes
- Garage spaces:1
New listings near 99 Apache Way #99
- Open Fri, 4:30 to 6:30pmNew
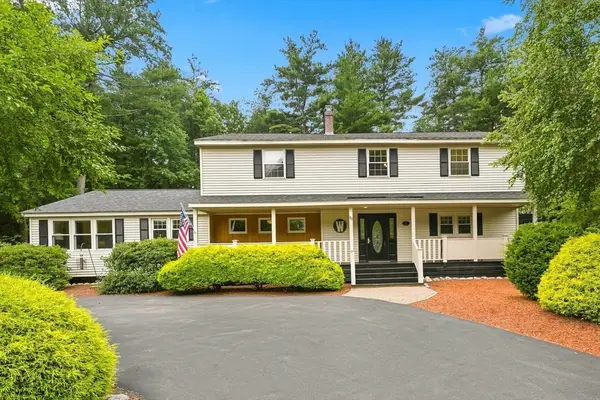 $849,900Active5 beds 5 baths3,036 sq. ft.
90 Rounsevell Rd, Tewksbury, MA 01876
MLS# 73551171Listed by: Lamacchia Realty, Inc. - Open Sat, 11am to 1pmNew
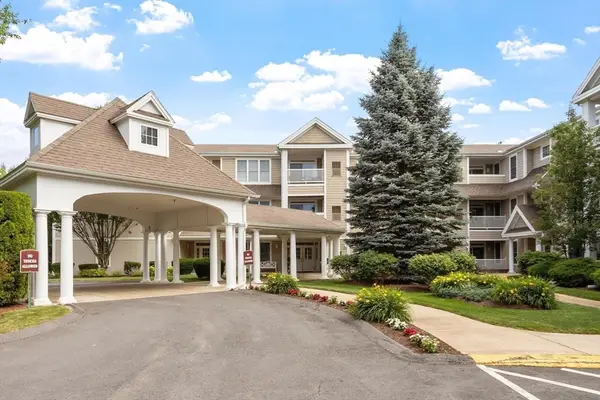 $439,000Active1 beds 2 baths1,112 sq. ft.
1213 Emerald Court #1213, Tewksbury, MA 01876
MLS# 73551181Listed by: Coldwell Banker Realty - Open Sat, 11am to 12:30pmNew
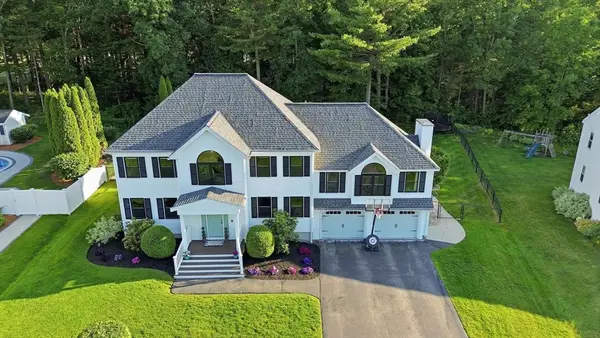 $1,100,000Active4 beds 4 baths3,459 sq. ft.
238 Mitchell G Dr, Tewksbury, MA 01876
MLS# 73550967Listed by: RE/MAX Innovative Properties - New
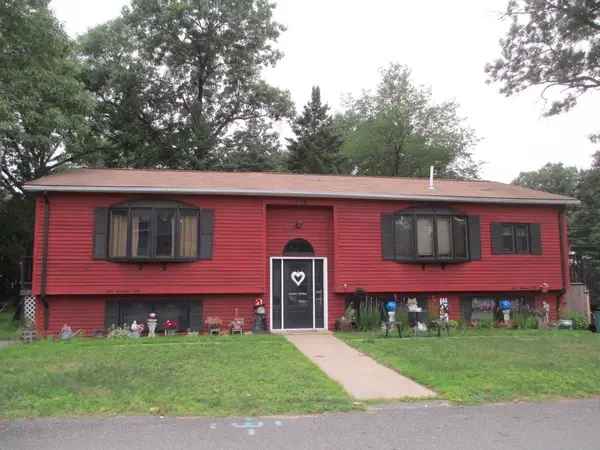 $555,000Active4 beds 3 baths1,404 sq. ft.
150 Carver St, Tewksbury, MA 01876
MLS# 73550945Listed by: Kody & Company, Inc. - Open Sat, 11am to 1pmNew
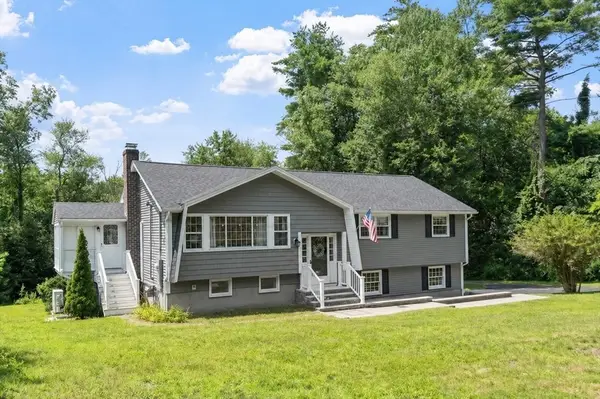 $749,900Active3 beds 2 baths1,816 sq. ft.
25 William G Dr, Tewksbury, MA 01876
MLS# 73550179Listed by: Keller Williams Realty - Open Sat, 12 to 1pmNew
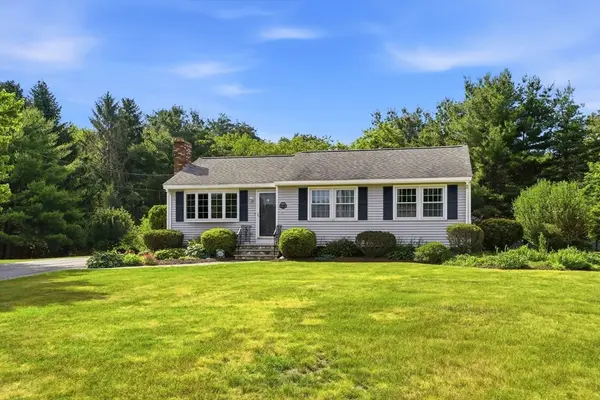 $709,000Active3 beds 2 baths1,058 sq. ft.
160 Navillus Rd, Tewksbury, MA 01876
MLS# 73549664Listed by: DiPietro Group Real Estate - Open Sat, 11am to 1pmNew
 $659,000Active4 beds 2 baths1,581 sq. ft.
1569 Main St, Tewksbury, MA 01876
MLS# 73549229Listed by: REMAX Andrew Realty Services - New
 $1,050,000Active4 beds 3 baths2,600 sq. ft.
175 Pine Street, Tewksbury, MA 01876
MLS# 73547942Listed by: Competitive Edge Real Estate Services - New
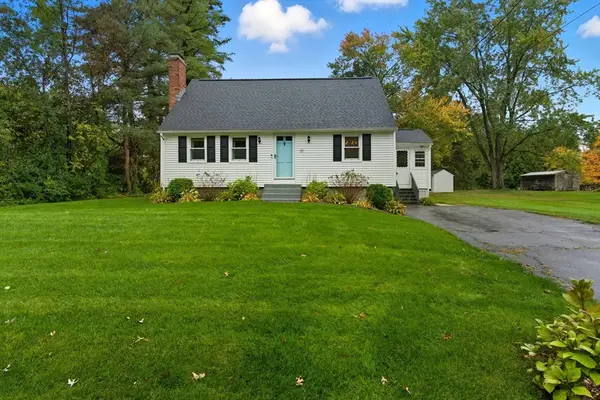 $649,900Active3 beds 2 baths1,306 sq. ft.
31 Allen Rd, Tewksbury, MA 01876
MLS# 73547417Listed by: Compass


Protect your home and budget from life's surprises with an Assurant Home Warranty, backed by a partner that supports you through every step of homeownership. Explore Plans.
© 2026 Better Homes and Gardens Real Estate LLC. An Anywhere Real Estate company. All rights reserved. Better Homes and Gardens® Real Estate is a registered trademark owned by Meredith Operations Corporation, licensed to Better Homes and Gardens Real Estate LLC and used with permission. Better Homes and Gardens Real Estate LLC fully supports the principles of the Fair Housing Act and the Equal Opportunity Act. Listing information is deemed reliable but is not guaranteed accurate.
Each office is independently owned and operated.
Any services or products provided by third parties are not provided by, affiliated with or related to Better Homes and Gardens Real Estate LLC, or its affiliated companies.