
20 Blease Drive, Tewksbury, MA 01876
Local realty services provided by:Better Homes and Gardens Real Estate The Shanahan Group
20 Blease Drive,Tewksbury, MA 01876
$839,000
- 3 Beds
- 3 Baths
- 1,872 sq. ft.
- Single family
- Active
Upcoming open houses
- Sun, May 3111:00 am - 01:00 pm
- Mon, Jun 0111:30 am - 01:00 pm
Listed by: gifford group
Office: churchill properties
MLS#:73525120
Source:MLSPIN
Price summary
- Price:$839,000
- Price per sq. ft.:$448.18
About this home
Located on a dead-end cul-de-sac in one of Tewksbury’s desirable neighborhoods, this beautifully maintained 3 bedroom, 2.5 bath home offers the perfect blend of comfort, style, and outdoor living. The updated kitchen features ample cabinet and counter space with stainless steel appliances and flows into spacious living and dining areas with hardwood floors throughout. A convenient first-floor half bath with laundry adds everyday functionality. Upstairs, the primary suite offers a vaulted ceiling, en-suite bath with heated floor, tiled shower and double vanity, plus two additional generously sized bedrooms and a second full bathroom. Recent updates include an updated gas boiler and two new mini splits in the living room and primary bedroom for efficient heating and cooling. Three Season porch leads to your private backyard oasis with a fenced-in lot, spacious patio, and in-ground saltwater pool—perfect for entertaining all summer long.
Contact an agent
Home facts
- Year built:1987
- Listing ID #:73525120
- Updated:May 30, 2026 at 10:35 AM
Rooms and interior
- Bedrooms:3
- Total bathrooms:3
- Full bathrooms:2
- Half bathrooms:1
- Rooms Total:7
- Flooring:Hardwood, Tile
- Dining Description:Chair Rail, Hardwood, Pendant
- Kitchen Description:Cabinets - Upgraded, Countertops - Stone/Granite/Solid, Dishwasher, Flooring - Hardwood, Gas Stove, Kitchen Island, Microwave, Range, Recessed Lighting, Refrigerator, Stainless Steel Appliances
- Basement Description:Concrete, Full, Garage Access, Interior Entry, Unfinished
- Living area:1,872 sq. ft.
Heating and cooling
- Cooling:2 Cooling Zones, Ductless
- Heating:Baseboard, Natural Gas
Structure and exterior
- Roof:Shingle
- Year built:1987
- Building area:1,872 sq. ft.
- Lot area:0.5 Acres
- Lot Features:Cleared, Level
- Architectural Style:Colonial
- Construction Materials:Frame
- Exterior Features:Deck, Garden, Rain Gutters, Screened, Sprinkler System, Storage
- Foundation Description:Concrete Perimeter
Schools
- High school:Tewksbury Memorial High
- Middle school:John W. Wynn
- Elementary school:Heath Brook/Center/John Ryan
Utilities
- Water:Public
- Sewer:Public Sewer
Finances and disclosures
- Price:$839,000
- Price per sq. ft.:$448.18
- Tax amount:$9,365 (2026)
Features and amenities
- Appliances:Dishwasher, Dryer, Microwave, Range, Refrigerator, Washer
- Laundry features:Dryer, Electric Dryer Hookup, Washer
- Amenities:Gas Water Heater
- Pool features:In Ground, Private Pool
Parking
- Total parking spaces:6
- Parking description:Attached, Garage Door Opener, Off Street, Paved, Paved Drive, Under
- Garage:Yes
- Garage spaces:2
New listings near 20 Blease Drive
- Open Sun, 11am to 1pmNew
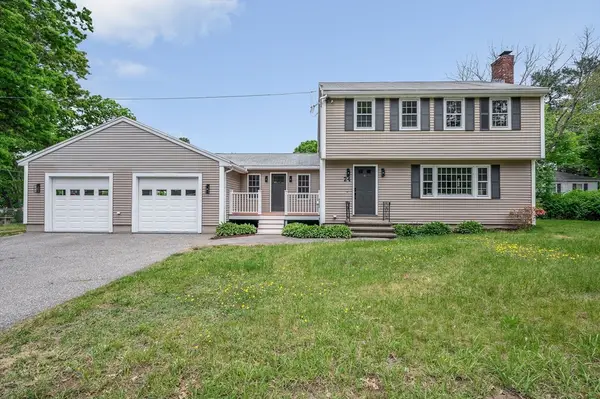 $799,900Active3 beds 2 baths2,004 sq. ft.
24 Saint Marys Road, Tewksbury, MA 01876
MLS# 73526512Listed by: Wilson Wolfe Real Estate - Open Sun, 11am to 1pmNew
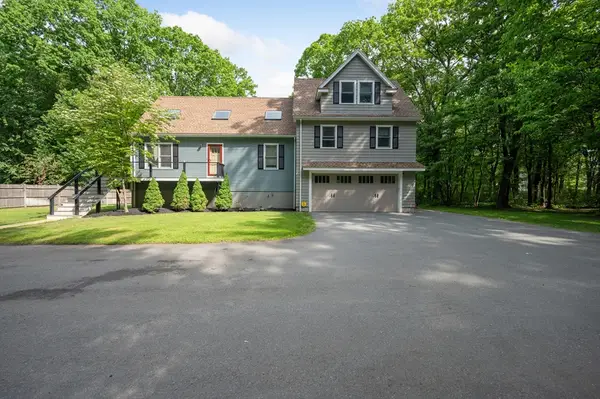 $879,000Active4 beds 4 baths2,353 sq. ft.
50 Melrose Ave, Tewksbury, MA 01876
MLS# 73526537Listed by: Stuart St James, Inc. - Open Sat, 1 to 2:30pmNew
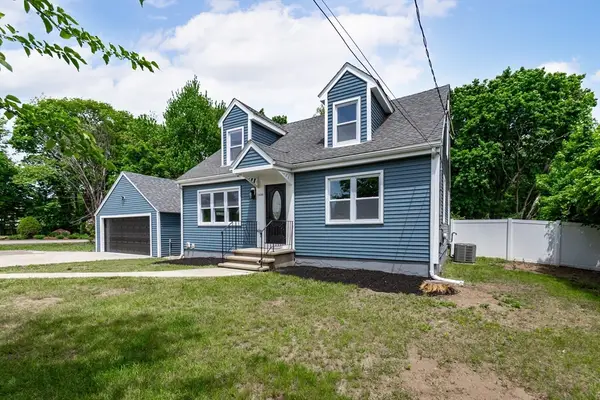 $715,000Active4 beds 2 baths1,400 sq. ft.
1330 Main St, Tewksbury, MA 01876
MLS# 73525989Listed by: Century 21 North East - New
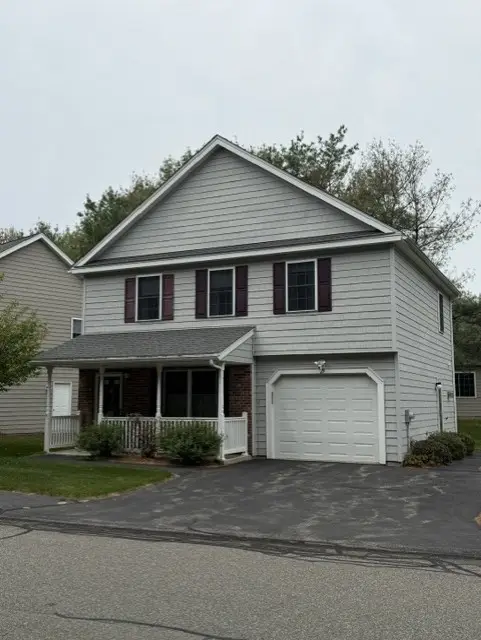 $559,900Active2 beds 2 baths1,488 sq. ft.
29 Ironwood Lane #29, Tewksbury, MA 01876
MLS# 73525698Listed by: Century 21 North East - Open Sun, 12 to 2pmNew
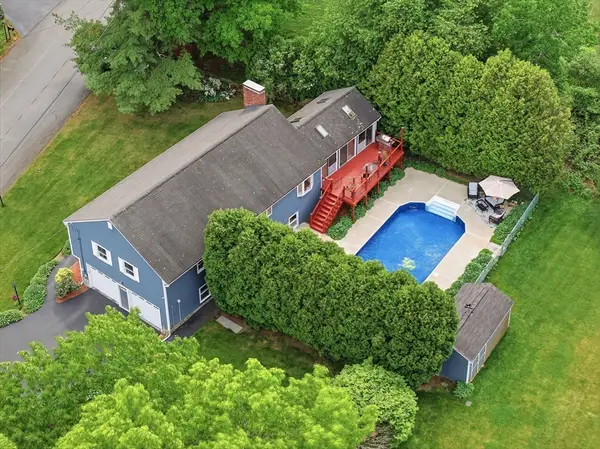 $865,000Active3 beds 2 baths2,425 sq. ft.
51 Sheffield Road, Tewksbury, MA 01876
MLS# 73525673Listed by: William Raveis R.E. & Home Services - Open Sun, 1 to 3pmNew
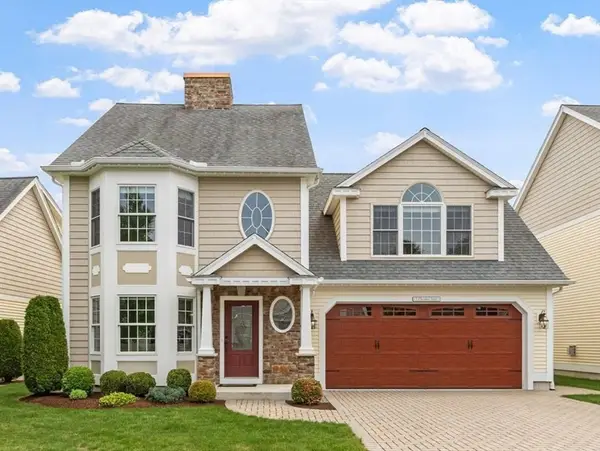 $799,900Active3 beds 3 baths2,521 sq. ft.
5 Cheshire Lane #5, Tewksbury, MA 01876
MLS# 73525476Listed by: Coldwell Banker Realty - Andovers/Readings Regional - New
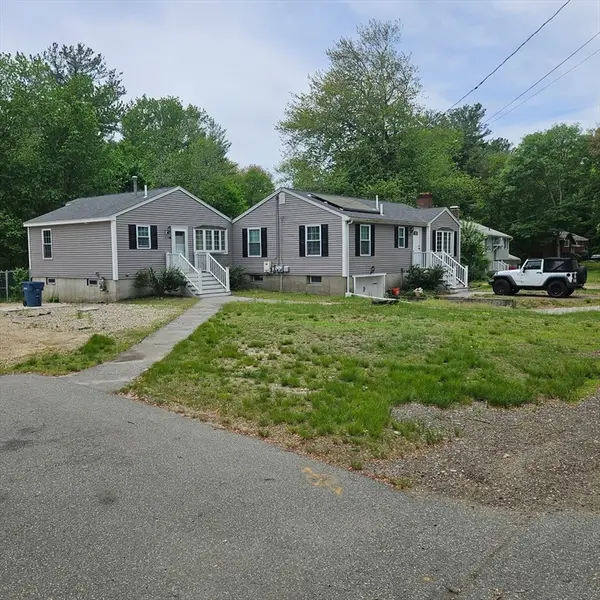 $825,000Active4 beds 2 baths1,711 sq. ft.
175 Pringle St, Tewksbury, MA 01876
MLS# 73525426Listed by: Return Realty Group, Inc. - Open Sun, 12 to 2pmNew
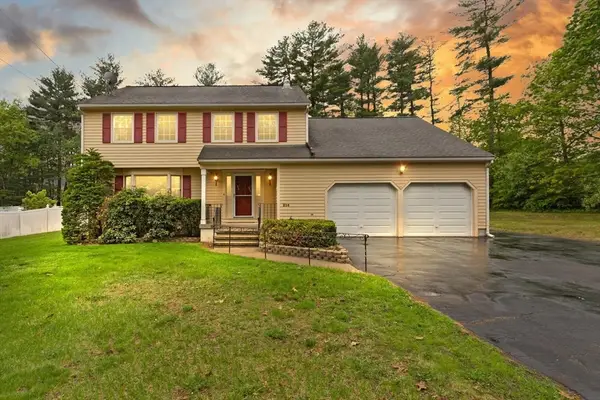 $839,900Active4 beds 3 baths2,239 sq. ft.
214 Mccarthy Way, Tewksbury, MA 01876
MLS# 73525450Listed by: Coldwell Banker Realty - Waltham - Open Sun, 11am to 1pmNew
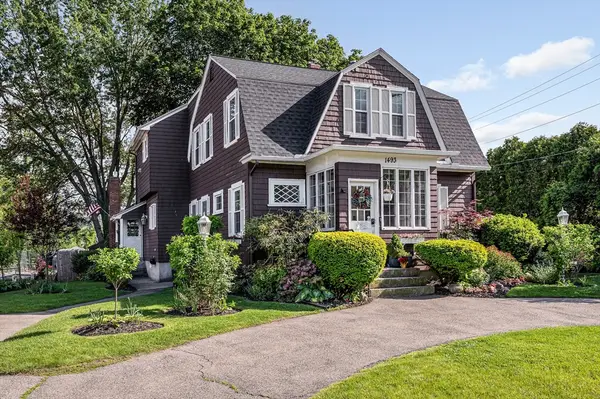 $699,900Active3 beds 3 baths1,835 sq. ft.
1493 Andover Street, Tewksbury, MA 01876
MLS# 73525390Listed by: Century 21 North East - Open Sun, 11am to 1pmNew
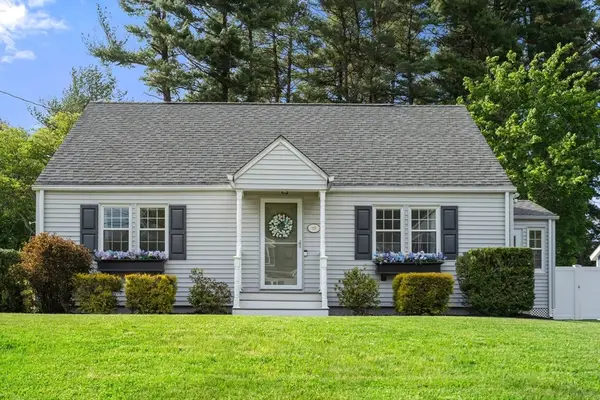 $625,000Active4 beds 1 baths2,059 sq. ft.
15 Marie St, Tewksbury, MA 01876
MLS# 73525285Listed by: Coldwell Banker Realty - Wellesley


Protect your home and budget from life's surprises with an Assurant Home Warranty, backed by a partner that supports you through every step of homeownership. Explore Plans.
© 2026 Better Homes and Gardens Real Estate LLC. An Anywhere Real Estate company. All rights reserved. Better Homes and Gardens® Real Estate is a registered trademark owned by Meredith Operations Corporation, licensed to Better Homes and Gardens Real Estate LLC and used with permission. Better Homes and Gardens Real Estate LLC fully supports the principles of the Fair Housing Act and the Equal Opportunity Act. Listing information is deemed reliable but is not guaranteed accurate.
Each office is independently owned and operated.
Any services or products provided by third parties are not provided by, affiliated with or related to Better Homes and Gardens Real Estate LLC, or its affiliated companies.