
20 Hemlock Rd, Tewksbury, MA 01876
Local realty services provided by:Better Homes and Gardens Real Estate The Shanahan Group
20 Hemlock Rd,Tewksbury, MA 01876
$829,900
- 4 Beds
- 3 Baths
- 3,318 sq. ft.
- Single family
- Active
Upcoming open houses
- Sun, May 3112:00 pm - 02:00 pm
Listed by: rocky macdonald, paula buono
Office: elite realty experts, llc
MLS#:73524491
Source:MLSPIN
Price summary
- Price:$829,900
- Price per sq. ft.:$250.12
About this home
Perfectly nestled on a 1/2 acre lot, this versatile & meticulously maintained home offers the perfect blend of comfort, space, & privacy. Designed with flexibility in mind, the layout is ideal for multi-generational living, offering exciting potential for an in-law suite or future ADU. The main residence features 3 bedrooms & 2 updated baths. A large, well-appointed kitchen showcases a walk-in pantry, breakfast bar, & SS appliances. The formal dining & living room flow seamlessly into the expansive family room, highlighted by a dramatic floor-to-ceiling stone fireplace & sliders to porch. The finished LL features the ultimate game room & a cozy gas fireplace. Above the garage, you’ll find a private guest suite w/ its own entrance. Entertainers & outdoor enthusiasts will love the farmer’s porch, composite deck, large level yard, patio, screened porch & sparkling above-ground pool. See the HIGHLIGHT SHEET for the list of recent updates! Schedule your private showing, and fall in love
Contact an agent
Home facts
- Year built:1910
- Listing ID #:73524491
- Updated:May 30, 2026 at 10:35 AM
Rooms and interior
- Bedrooms:4
- Total bathrooms:3
- Full bathrooms:3
- Rooms Total:12
- Flooring:Carpet, Flooring - Vinyl, Flooring - Wall to Wall Carpet, Tile, Vinyl
- Dining Description:Chair Rail, Dining Area, Living/Dining Room Combo, Recessed Lighting, Wall to Wall Carpet
- Kitchen Description:Breakfast Bar / Nook, Dishwasher, Kitchen, Microwave, Pantry, Plumbed For Ice Maker, Range, Range Hood, Recessed Lighting, Refrigerator, Stainless Steel Appliances
- Basement Description:Bulkhead, Partially Finished
- Living area:3,318 sq. ft.
Heating and cooling
- Cooling:Central Air, Ductless
- Heating:Baseboard, Fireplace, Oil
- Central air:Yes
Structure and exterior
- Year built:1910
- Building area:3,318 sq. ft.
- Lot area:0.53 Acres
- Lot Features:Corner Lot, Wooded
- Architectural Style:Colonial
- Exterior Features:Deck, Deck - Composite, Patio, Porch, Screened
- Foundation Description:Concrete Perimeter
Utilities
- Water:Private
- Sewer:Public Sewer
Finances and disclosures
- Price:$829,900
- Price per sq. ft.:$250.12
- Tax amount:$9,266 (2025)
Features and amenities
- Appliances:Dishwasher, Dryer, Microwave, Range, Range Hood, Refrigerator, Washer, Washer/Dryer
- Laundry features:Dryer, Electric Dryer Hookup, First Floor, Washer, Washer Hookup, Washer/Dryer
- Amenities:Ceiling Fan(s), Recessed Lighting, Wainscoting
- Pool features:Above Ground, Private Pool
Parking
- Total parking spaces:7
- Parking description:Attached, Off Street, Paved, Paved Drive
- Garage:Yes
- Garage spaces:2
New listings near 20 Hemlock Rd
- Open Sun, 11am to 1pmNew
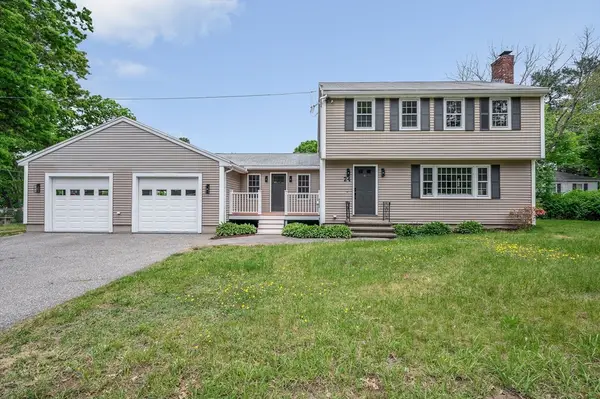 $799,900Active3 beds 2 baths2,004 sq. ft.
24 Saint Marys Road, Tewksbury, MA 01876
MLS# 73526512Listed by: Wilson Wolfe Real Estate - Open Sun, 11am to 1pmNew
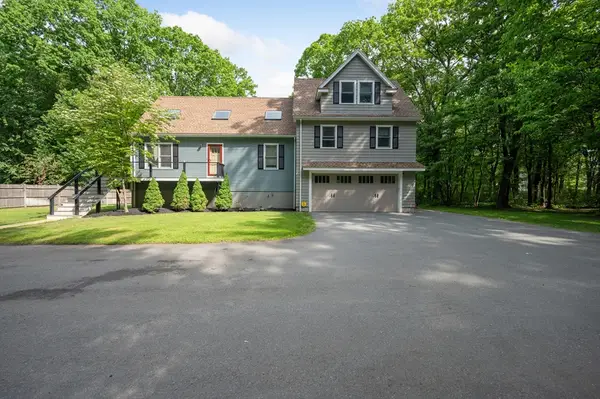 $879,000Active4 beds 4 baths2,353 sq. ft.
50 Melrose Ave, Tewksbury, MA 01876
MLS# 73526537Listed by: Stuart St James, Inc. - Open Sat, 1 to 2:30pmNew
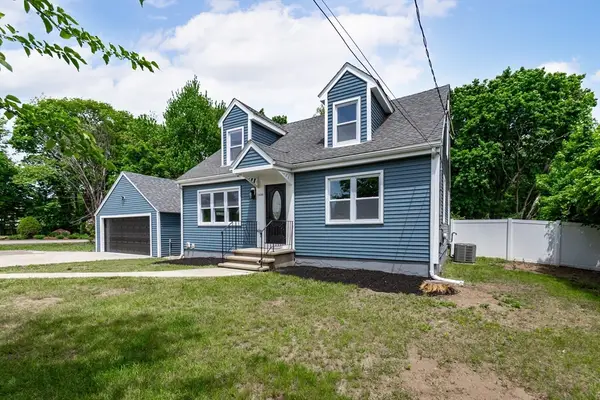 $715,000Active4 beds 2 baths1,400 sq. ft.
1330 Main St, Tewksbury, MA 01876
MLS# 73525989Listed by: Century 21 North East - New
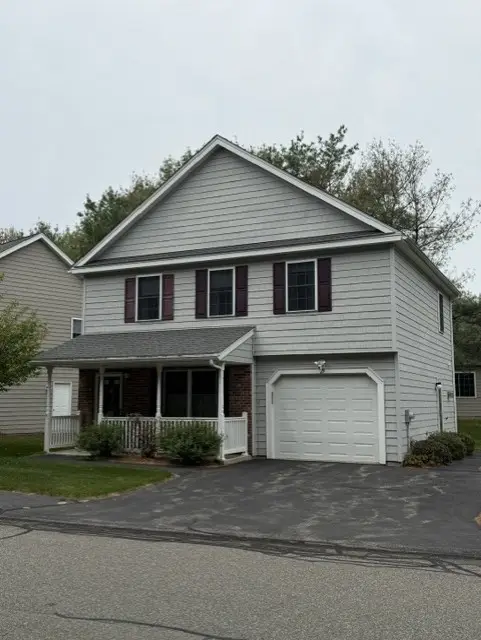 $559,900Active2 beds 2 baths1,488 sq. ft.
29 Ironwood Lane #29, Tewksbury, MA 01876
MLS# 73525698Listed by: Century 21 North East - Open Sun, 12 to 2pmNew
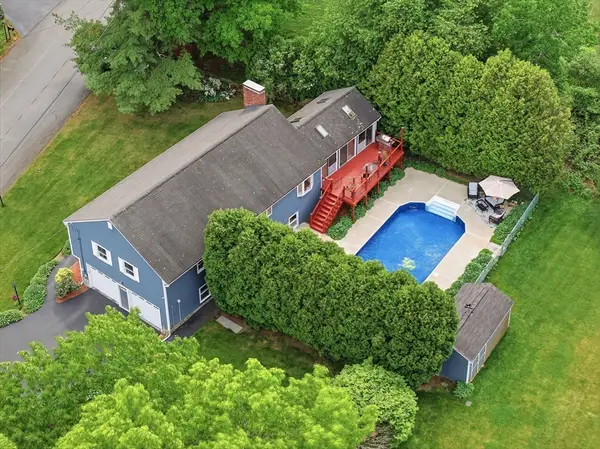 $865,000Active3 beds 2 baths2,425 sq. ft.
51 Sheffield Road, Tewksbury, MA 01876
MLS# 73525673Listed by: William Raveis R.E. & Home Services - Open Sun, 1 to 3pmNew
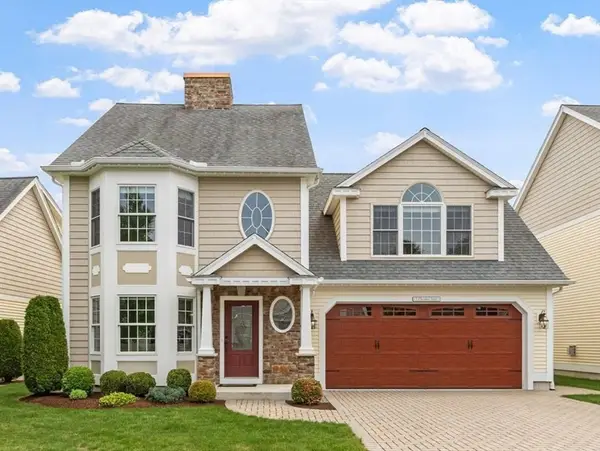 $799,900Active3 beds 3 baths2,521 sq. ft.
5 Cheshire Lane #5, Tewksbury, MA 01876
MLS# 73525476Listed by: Coldwell Banker Realty - Andovers/Readings Regional - New
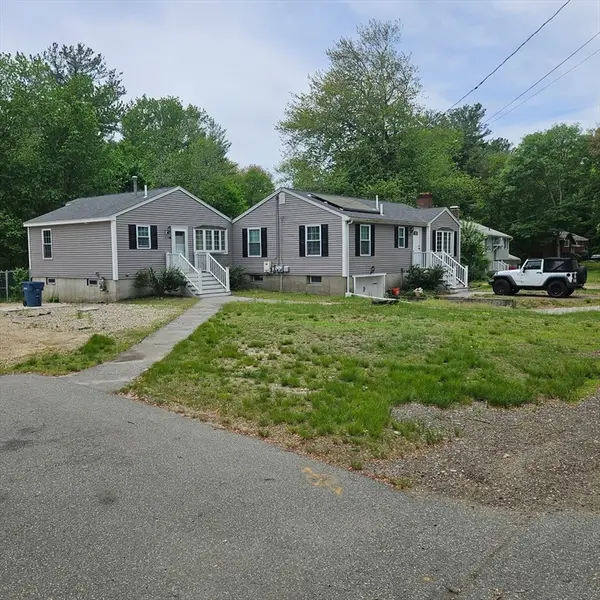 $825,000Active4 beds 2 baths1,711 sq. ft.
175 Pringle St, Tewksbury, MA 01876
MLS# 73525426Listed by: Return Realty Group, Inc. - Open Sun, 12 to 2pmNew
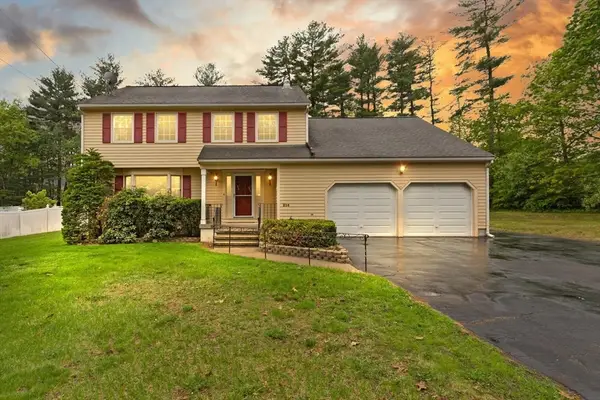 $839,900Active4 beds 3 baths2,239 sq. ft.
214 Mccarthy Way, Tewksbury, MA 01876
MLS# 73525450Listed by: Coldwell Banker Realty - Waltham - Open Sun, 11am to 1pmNew
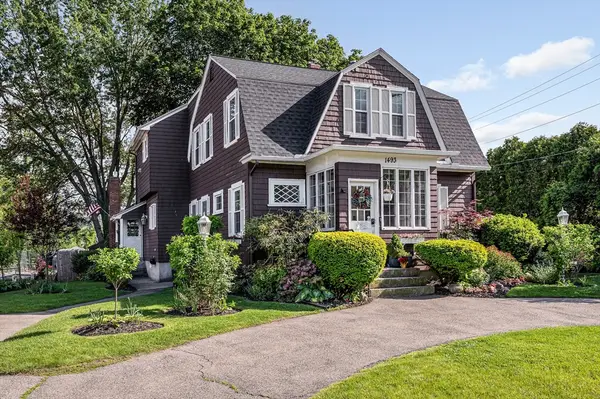 $699,900Active3 beds 3 baths1,835 sq. ft.
1493 Andover Street, Tewksbury, MA 01876
MLS# 73525390Listed by: Century 21 North East - Open Sun, 11am to 1pmNew
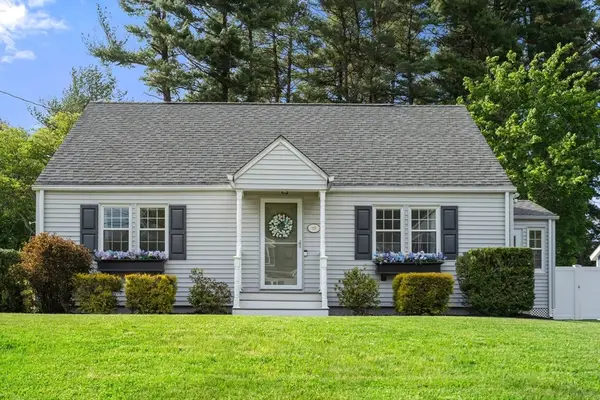 $625,000Active4 beds 1 baths2,059 sq. ft.
15 Marie St, Tewksbury, MA 01876
MLS# 73525285Listed by: Coldwell Banker Realty - Wellesley


Protect your home and budget from life's surprises with an Assurant Home Warranty, backed by a partner that supports you through every step of homeownership. Explore Plans.
© 2026 Better Homes and Gardens Real Estate LLC. An Anywhere Real Estate company. All rights reserved. Better Homes and Gardens® Real Estate is a registered trademark owned by Meredith Operations Corporation, licensed to Better Homes and Gardens Real Estate LLC and used with permission. Better Homes and Gardens Real Estate LLC fully supports the principles of the Fair Housing Act and the Equal Opportunity Act. Listing information is deemed reliable but is not guaranteed accurate.
Each office is independently owned and operated.
Any services or products provided by third parties are not provided by, affiliated with or related to Better Homes and Gardens Real Estate LLC, or its affiliated companies.