
79 Tyler Rd, Townsend, MA 01469
Local realty services provided by:Better Homes and Gardens Real Estate The Masiello Group
79 Tyler Rd,Townsend, MA 01469
$875,000
- 4 Beds
- 3 Baths
- 4,652 sq. ft.
- Single family
- Active
Listed by: missy fernald
Office: real broker ma, llc
MLS#:73526497
Source:MLSPIN
Price summary
- Price:$875,000
- Price per sq. ft.:$188.09
About this home
Welcome home to this stunning custom craftsman colonial privately nestled on 23+ acres abutting conservation land. Thoughtfully renovated throughout the last five years, this exceptional property blends modern farmhouse charm with luxury living. The open-concept design features a chef's kitchen with granite countertops, oversized island, gas cooktop, double wall ovens, butler's pantry, and a warm gas fireplace at the heart of the home. Enjoy breathtaking sunrises from the vaulted four season glass porch overlooking gardens, fruit trees, and peaceful woodlands. Offering 4 spacious bedrooms plus an optional media room, potential in-law suite, or first floor primary retreat over the garage. Highlights include a custom industrial office, dressing room with granite island, stunning spa bath with dual shower and jacuzzi tub, walk-up attic, whole house generator, state-of-the-art HVAC, 3 car garage, barn, and fenced yard. Take the long winding driveway to your very own woods island!
Contact an agent
Home facts
- Year built:1992
- Listing ID #:73526497
- Updated:July 25, 2026 at 10:45 AM
Rooms and interior
- Bedrooms:4
- Total bathrooms:3
- Full bathrooms:3
- Rooms Total:10
- Flooring:Flooring - Hardwood, Flooring - Vinyl, Flooring - Wood, Hardwood, Tile, Vinyl / VCT
- Dining Description:Hardwood, Open Floorplan, Overhead, Pendant
- Kitchen Description:Deck - Exterior, Dishwasher, Flooring - Vinyl, Kitchen Island, Open Floorplan, Oven, Range, Recessed Lighting, Refrigerator, Remodeled, Stainless Steel Appliances, Water Treatment
- Basement Description:Full, Garage Access, Interior Entry, Unfinished, Walk-Out Access
- Living area:4,652 sq. ft.
Heating and cooling
- Cooling:4 Cooling Zones, Active Solar, Central Air, Ductless, Heat Pump
- Heating:Active Solar, Baseboard, Ductless, Heat Pump, Natural Gas, Propane
- Central air:Yes
Structure and exterior
- Roof:Shingle
- Year built:1992
- Building area:4,652 sq. ft.
- Lot area:23.12 Acres
- Lot Features:Cleared, Easements, Level, Wooded
- Architectural Style:Colonial, Contemporary, Craftsman
- Construction Materials:Frame
- Exterior Features:Deck - Vinyl, Fruit Trees, Garden, Horses Permitted, Porch - Enclosed, Rain Gutters, Screened, Stone Wall, Storage
- Foundation Description:Concrete Perimeter
Schools
- High school:North Middlesex
- Middle school:Hawthorne Brook
- Elementary school:Spalding Memorial
Utilities
- Water:Private
- Sewer:Private Sewer
Finances and disclosures
- Price:$875,000
- Price per sq. ft.:$188.09
- Tax amount:$12,247 (2025)
Features and amenities
- Appliances:Dishwasher, Range, Refrigerator, Water Treatment
- Laundry features:Exterior Access, First Floor, Flooring - Vinyl
- Amenities:Closet/Cabinets - Custom Built, Foyer, Lighting - Overhead, Recessed Lighting, Walk-in Closet(s)
- Pool features:Heated, Private Pool
Parking
- Total parking spaces:13
- Parking description:Attached, Detached, Driveway, Garage Door Opener, Garage Faces Side, Heated Garage, Insulated, Off Street, Paved, Paved Drive, Storage, Under, Workshop in Garage
- Garage:Yes
- Garage spaces:3
New listings near 79 Tyler Rd
- Open Sun, 2:30 to 4pmNew
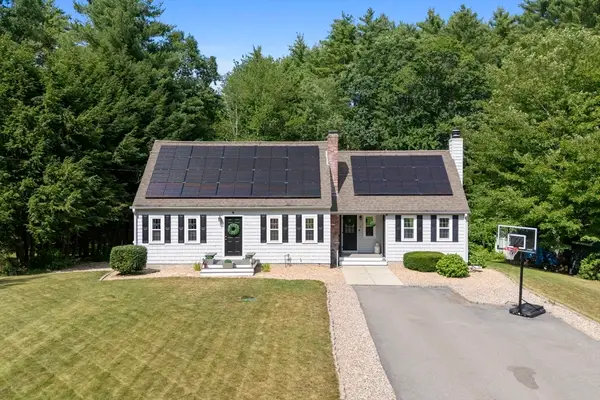 $609,000Active3 beds 3 baths2,596 sq. ft.
5 Redwood St, Townsend, MA 01469
MLS# 73553338Listed by: RE/MAX Partners Relocation - New
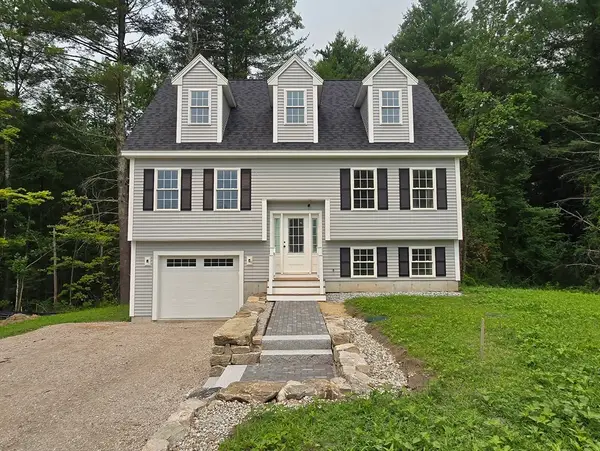 $669,000Active3 beds 3 baths2,295 sq. ft.
6 Adams Road, Townsend, MA 01469
MLS# 73549519Listed by: Symphony Properties - Open Sat, 1 to 2:30pm
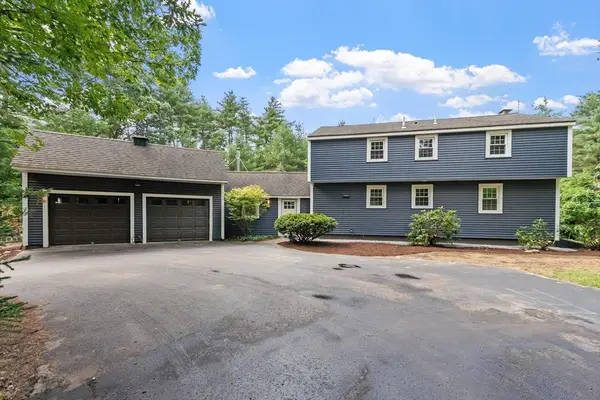 $599,900Active3 beds 2 baths1,755 sq. ft.
29 Tyler Rd, Townsend, MA 01469
MLS# 73548658Listed by: Coldwell Banker Realty - Leominster  $468,000Active3 beds 2 baths1,778 sq. ft.
10 Worcester Rd, Townsend, MA 01469
MLS# 73547775Listed by: Townsend Center Realty- Open Sun, 1 to 3pm
 $624,900Active3 beds 2 baths2,160 sq. ft.
110 Haynes Rd, Townsend, MA 01469
MLS# 73546810Listed by: Keller Williams Realty-Merrimack  $650,000Active3 beds 2 baths2,696 sq. ft.
148 Main Street, Townsend, MA 01469
MLS# 73545622Listed by: Lamacchia Realty, Inc.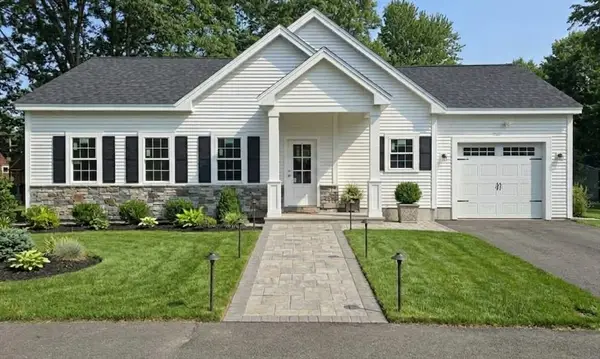 $565,000Active2 beds 2 baths1,268 sq. ft.
1 Depot Street Ext #1, Townsend, MA 01469
MLS# 73543129Listed by: Symphony Properties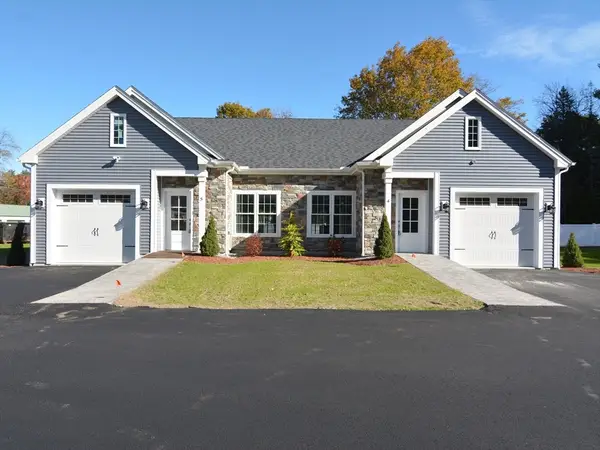 $514,000Active2 beds 1 baths1,194 sq. ft.
1 Depot Street Ext #5, Townsend, MA 01469
MLS# 73543130Listed by: Symphony Properties $589,999Active4 beds 3 baths2,463 sq. ft.
6 Redwood St, Townsend, MA 01469
MLS# 73532048Listed by: EXIT Assurance Realty $569,900Active4 beds 3 baths3,137 sq. ft.
9 Turnpike Rd, Townsend, MA 01469
MLS# 73528442Listed by: eXp Realty LLC - Corporate Office


Protect your home and budget from life's surprises with an Assurant Home Warranty, backed by a partner that supports you through every step of homeownership. Explore Plans.
© 2026 Better Homes and Gardens Real Estate LLC. An Anywhere Real Estate company. All rights reserved. Better Homes and Gardens® Real Estate is a registered trademark owned by Meredith Operations Corporation, licensed to Better Homes and Gardens Real Estate LLC and used with permission. Better Homes and Gardens Real Estate LLC fully supports the principles of the Fair Housing Act and the Equal Opportunity Act. Listing information is deemed reliable but is not guaranteed accurate.
Each office is independently owned and operated.
Any services or products provided by third parties are not provided by, affiliated with or related to Better Homes and Gardens Real Estate LLC, or its affiliated companies.