
33 Sherburne Ave #3, Tyngsborough, MA 01879
Local realty services provided by:Better Homes and Gardens Real Estate The Masiello Group
33 Sherburne Ave #3,Tyngsborough, MA 01879
$324,900
- 2 Beds
- 2 Baths
- 1,080 sq. ft.
- Condominium
- Active
Upcoming open houses
- Sun, Oct 1812:00 pm - 01:30 pm
Listed by: scott m. murphy
Office: century 21 north east
MLS#:73590998
Source:MLSPIN
Price summary
- Price:$324,900
- Price per sq. ft.:$300.83
- Monthly HOA dues:$525
About this home
Welcome to desirable Colony Heights, where beautiful views and the opportunity to make yourself at home await! This 2-bedroom, 1.5-bath townhome offers an inviting setting and plenty of potential. Step onto the rear deck off the kitchen for morning coffee or retreat to the upper deck off the main bedroom to unwind and take in the lovely view. Ready for cosmetic updates and select bathroom repairs, this home offers a rewarding opportunity to bring your style and vision to an established community. Enjoy the community tennis court and the convenience of an association fee that includes water, septic, exterior maintenance and repairs, landscaping, snow removal, trash removal, and professional property management. Close to dining, entertainment, and major highways, and just a few short minutes from shopping in Nashua, NH, you’ll have everyday conveniences within easy reach. PET FRIENDLY. Home being sold "as-is". Bring your ideas and discover the possibilities! *** some images have been digitally altered ***...
Contact an agent
Home facts
- Year built:1980
- Listing ID #:73590998
- Updated:October 17, 2026 at 02:38 PM
Rooms and interior
- Bedrooms:2
- Total bathrooms:2
- Full bathrooms:1
- Half bathrooms:1
- Rooms Total:5
- Flooring:Carpet, Vinyl, Wood
- Kitchen Description:Dishwasher, Range, Refrigerator
- Living area:1,080 sq. ft.
Heating and cooling
- Cooling:Window Unit(s)
- Heating:Forced Air, Natural Gas
Structure and exterior
- Roof:Shingle
- Year built:1980
- Building area:1,080 sq. ft.
- Construction Materials:Conventional (2x4-2x6)
- Exterior Features:Balcony, Deck, Deck - Wood, Tennis Court(s)
Schools
- High school:Tyngsborough High School
- Middle school:Tyngsborough Middle School
- Elementary school:Tyngsborough Elementary
Utilities
- Water:Public
- Sewer:Private Sewer
Finances and disclosures
- Price:$324,900
- Price per sq. ft.:$300.83
- Tax amount:$4,106 (2026)
Features and amenities
- Appliances:Dishwasher, Dryer, Range, Refrigerator, Washer
- Laundry features:Dryer, Gas Dryer Hookup, In Basement, In Unit, Washer, Washer Hookup
- Amenities:Tennis Court(s)
Parking
- Total parking spaces:1
- Parking description:Off Street
New listings near 33 Sherburne Ave #3
- New
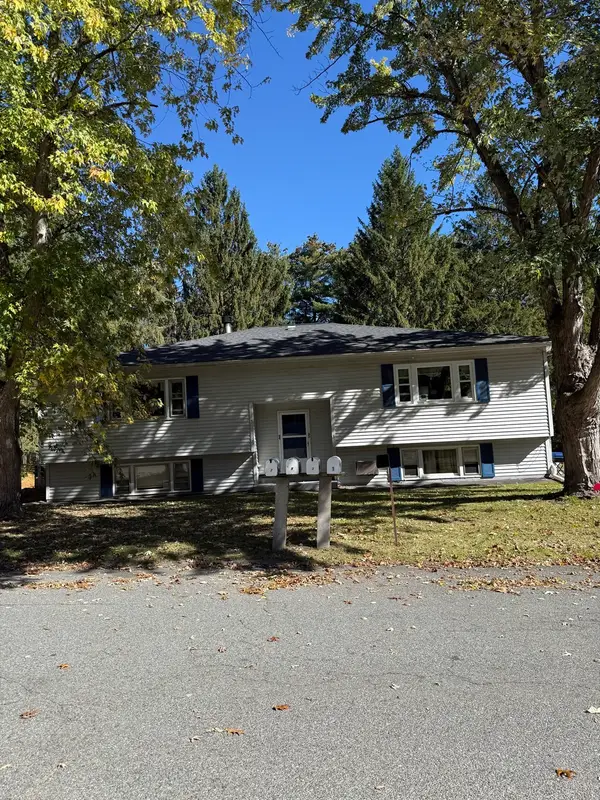 $2,200Active2 beds 1 baths1,000 sq. ft.
5 Patricia Drive #5, Tyngsborough, MA 01879
MLS# 73591375Listed by: LAER Realty Partners - New
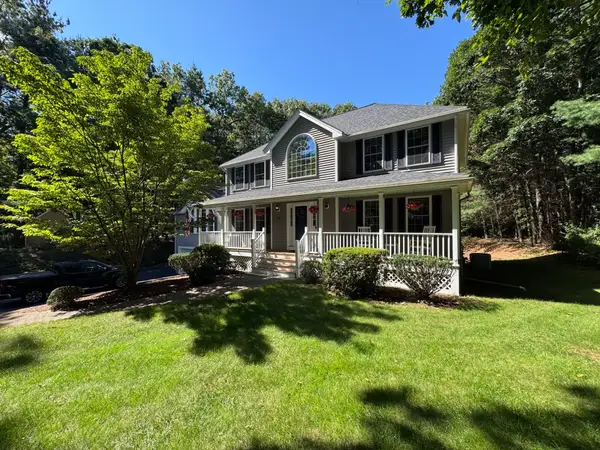 $1,099,000Active4 beds 4 baths3,418 sq. ft.
20 Emerald St, Tyngsborough, MA 01879
MLS# 73589581Listed by: The Greene Realty Group - Open Sat, 1 to 2:30pmNew
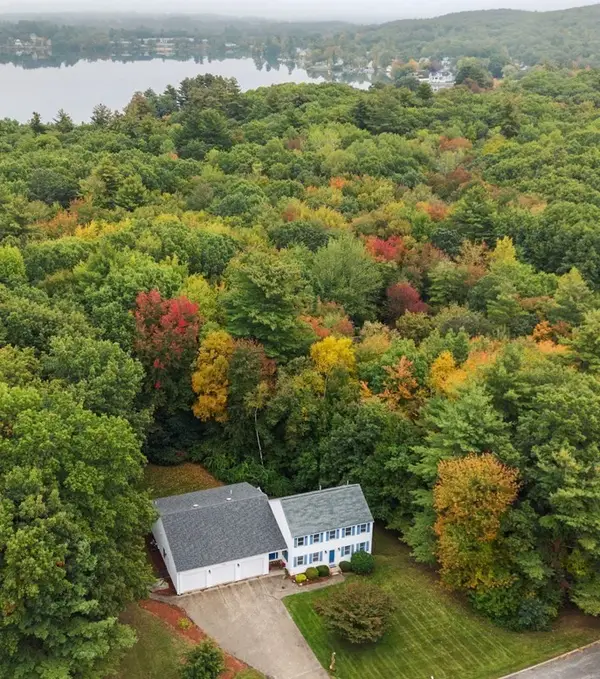 $865,000Active4 beds 3 baths3,572 sq. ft.
47 Sequoia Dr, Tyngsborough, MA 01879
MLS# 73589433Listed by: Gibson Sotheby's International Realty - Open Sun, 12 to 2pm
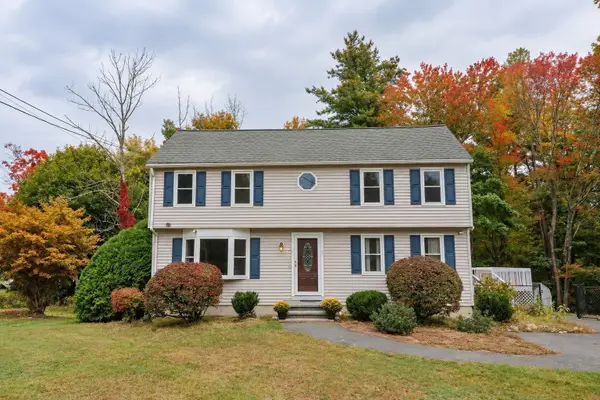 $799,000Active3 beds 2 baths2,358 sq. ft.
33 Summer St, Tyngsborough, MA 01879
MLS# 73586777Listed by: Pristine Estates, LLC 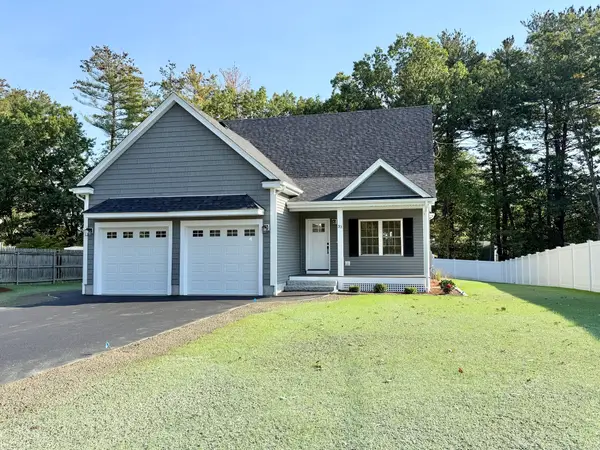 $889,000Active3 beds 3 baths1,849 sq. ft.
33 Tyng Road, Tyngsborough, MA 01879
MLS# 73585811Listed by: Century 21 Your Way $549,900Active3 beds 2 baths1,872 sq. ft.
31 Parham Rd, Tyngsborough, MA 01879
MLS# 73582031Listed by: Century 21 North East $525,000Active5 beds 2 baths2,244 sq. ft.
203 Lakeview Ave, Tyngsborough, MA 01879
MLS# 73581653Listed by: Compass $859,000Active3 beds 4 baths3,827 sq. ft.
21 Steinbeck St, Tyngsborough, MA 01879
MLS# 73581037Listed by: Gibson Sotheby's International Realty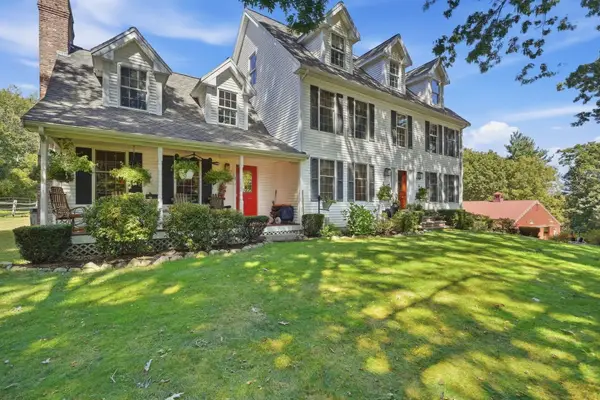 $2,999,900Active3 beds 4 baths3,753 sq. ft.
89-A Red Gate Rd, Tyngsborough, MA 01879
MLS# 73578053Listed by: LAER Realty Partners


Protect your home and budget from life's surprises with an Assurant Home Warranty, backed by a partner that supports you through every step of homeownership. Explore Plans.
© 2026 Better Homes and Gardens Real Estate LLC. An Anywhere Real Estate company. All rights reserved. Better Homes and Gardens® Real Estate is a registered trademark owned by Meredith Operations Corporation, licensed to Better Homes and Gardens Real Estate LLC and used with permission. Better Homes and Gardens Real Estate LLC fully supports the principles of the Fair Housing Act and the Equal Opportunity Act. Listing information is deemed reliable but is not guaranteed accurate.
Each office is independently owned and operated.
Any services or products provided by third parties are not provided by, affiliated with or related to Better Homes and Gardens Real Estate LLC, or its affiliated companies.