
47 Sequoia Dr, Tyngsborough, MA 01879
Local realty services provided by:Better Homes and Gardens Real Estate The Shanahan Group
47 Sequoia Dr,Tyngsborough, MA 01879
$865,000
- 4 Beds
- 3 Baths
- 3,572 sq. ft.
- Single family
- Active
Upcoming open houses
- Sat, Oct 1701:00 pm - 02:30 pm
Listed by: gail sullivan, eric sullivan
Office: gibson sotheby's international realty
MLS#:73589433
Source:MLSPIN
Price summary
- Price:$865,000
- Price per sq. ft.:$242.16
About this home
Don't miss this beautiful, spacious Colonial with attached multi-generational first floor in-law unit /ADU apartment located in a desirable, tree lined neighborhood. In law apartment boasts a large living area, kitchen, bedroom, full bath, separate laundry hookup, and direct access to garage, offering flexibility for extended family or rental income. Perfect home for entertaining inside and out, offering an oversized media room, built in custom and stylish wet bar, flexible floor plan, generous size kitchen with bright atrium patio doors that lead to a large composite wrap around deck and private yard surrounded by conservation land. Upgrades include gleaming hardwood floors throughout, central AC, vinyl siding, newer roof, water filtration unit, six panel doors, and backup generator for added peace of mind. Features attached 3 car garage with storage, partial finished lower level with game room and den. Unfinished walk out basement area offers plenty of storage or endless possibilities for additional future living space. All appliances are included. Close to highways, tax-free NH shopping, and Lake Mascuppic. This is the perfect home for multi-generational living and entertaining.offering quality, functionality, comfort and much more....
Contact an agent
Home facts
- Year built:1994
- Listing ID #:73589433
- Updated:October 14, 2026 at 11:18 AM
Rooms and interior
- Bedrooms:4
- Total bathrooms:3
- Full bathrooms:2
- Half bathrooms:1
- Rooms Total:9
- Flooring:Flooring - Hardwood, Hardwood, Tile
- Dining Description:Dining Area, Hardwood
- Kitchen Description:Dishwasher, Flooring - Hardwood, Range, Refrigerator
- Basement Description:Full, Interior Entry, Partially Finished, Radon Remediation System, Sump Pump
- Living area:3,572 sq. ft.
Heating and cooling
- Cooling:Central Air, Dual
- Heating:Forced Air, Natural Gas
- Central air:Yes
Structure and exterior
- Roof:Shingle
- Year built:1994
- Building area:3,572 sq. ft.
- Lot area:1.21 Acres
- Lot Features:Level, Wooded
- Architectural Style:Colonial
- Exterior Features:Balcony - Exterior, Balcony/Deck, Deck
- Foundation Description:Concrete Perimeter
Utilities
- Water:Private
- Sewer:Public Sewer
Finances and disclosures
- Price:$865,000
- Price per sq. ft.:$242.16
- Tax amount:$9,794 (2025)
Features and amenities
- Appliances:Dishwasher, Dryer, Range, Refrigerator, Washer
- Laundry features:Dryer, Washer
- Amenities:In-Law Floorplan, Inlaw Apt., Wet Bar
Parking
- Total parking spaces:11
- Parking description:Attached, Garage Door Opener, Garage Faces Side, Off Street, Oversized, Paved Drive
- Garage:Yes
- Garage spaces:3
New listings near 47 Sequoia Dr
- New
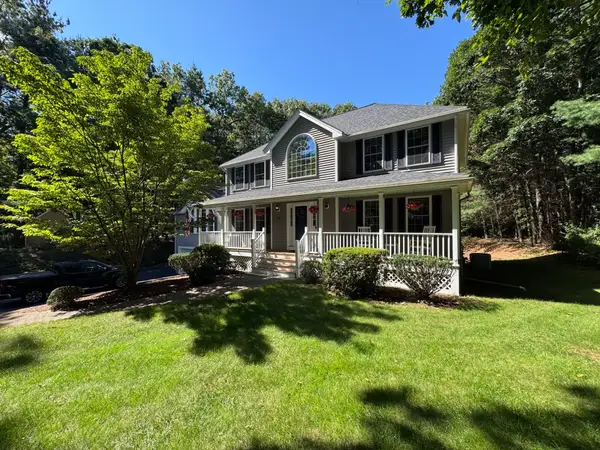 $1,099,000Active4 beds 4 baths3,418 sq. ft.
20 Emerald St, Tyngsborough, MA 01879
MLS# 73589581Listed by: The Greene Realty Group - New
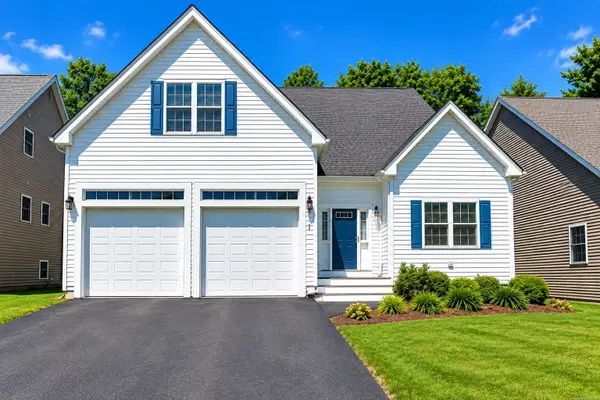 $226,114Active1 beds 2 baths1,626 sq. ft.
23 Dickens Ln, Tyngsborough, MA 01879
MLS# 73587141Listed by: Re/Max Innovative Properties - New
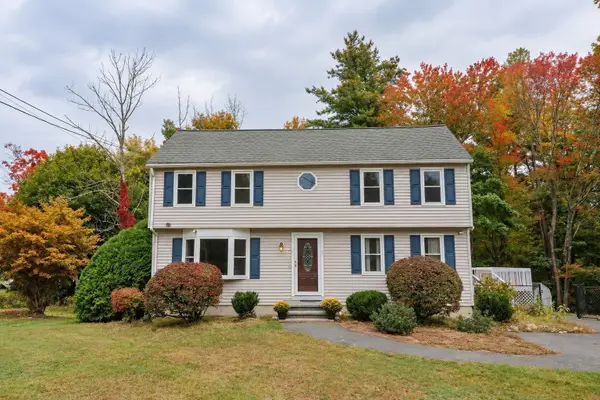 $799,000Active3 beds 2 baths2,358 sq. ft.
33 Summer St, Tyngsborough, MA 01879
MLS# 73586777Listed by: Pristine Estates, LLC 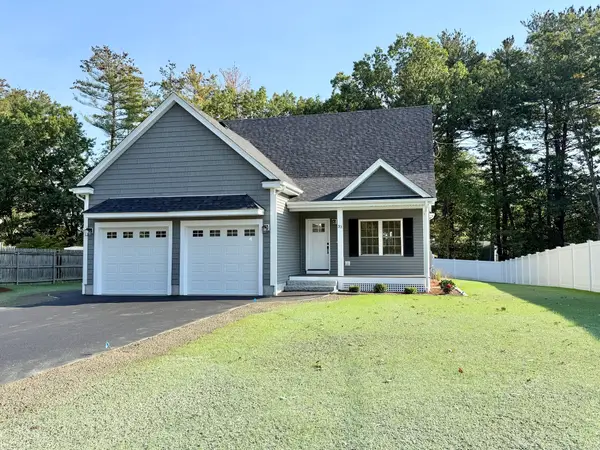 $889,000Active3 beds 3 baths1,849 sq. ft.
33 Tyng Road, Tyngsborough, MA 01879
MLS# 73585811Listed by: Century 21 Your Way $549,900Active3 beds 2 baths1,872 sq. ft.
31 Parham Rd, Tyngsborough, MA 01879
MLS# 73582031Listed by: Century 21 North East $525,000Active5 beds 2 baths2,244 sq. ft.
203 Lakeview Ave, Tyngsborough, MA 01879
MLS# 73581653Listed by: Compass $879,000Active3 beds 4 baths3,827 sq. ft.
21 Steinbeck St, Tyngsborough, MA 01879
MLS# 73581037Listed by: Gibson Sotheby's International Realty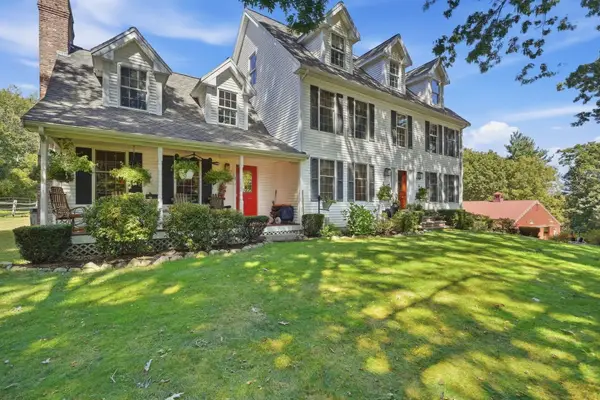 $2,999,900Active3 beds 4 baths3,753 sq. ft.
89-A Red Gate Rd, Tyngsborough, MA 01879
MLS# 73578053Listed by: LAER Realty Partners $2,800,000Active6.2 Acres
160 Westford Rd, Tyngsborough, MA 01879
MLS# 73576068Listed by: Gibson CRE


Protect your home and budget from life's surprises with an Assurant Home Warranty, backed by a partner that supports you through every step of homeownership. Explore Plans.
© 2026 Better Homes and Gardens Real Estate LLC. An Anywhere Real Estate company. All rights reserved. Better Homes and Gardens® Real Estate is a registered trademark owned by Meredith Operations Corporation, licensed to Better Homes and Gardens Real Estate LLC and used with permission. Better Homes and Gardens Real Estate LLC fully supports the principles of the Fair Housing Act and the Equal Opportunity Act. Listing information is deemed reliable but is not guaranteed accurate.
Each office is independently owned and operated.
Any services or products provided by third parties are not provided by, affiliated with or related to Better Homes and Gardens Real Estate LLC, or its affiliated companies.