
41 Homeward Avenue #B, Uxbridge, MA 01569
Local realty services provided by:Better Homes and Gardens Real Estate The Masiello Group
41 Homeward Avenue #B,Uxbridge, MA 01569
$524,500
- 3 Beds
- 3 Baths
- 1,816 sq. ft.
- Condominium
- Active
Upcoming open houses
- Thu, Oct 0804:00 pm - 06:00 pm
Listed by: the lash group, laurie ann babbitt-strapponi
Office: keller williams boston metrowest
MLS#:73585847
Source:MLSPIN
Price summary
- Price:$524,500
- Price per sq. ft.:$288.82
- Monthly HOA dues:$251
About this home
There’s no place like Homeward. Gorgeous new construction townhomes offering three beautifully finished levels of living with all the modern amenities. Hardwood floors grace the main level and upper hallways, setting the tone for a bright, polished interior. The gorgeous kitchen is filled with natural light and features a center island, granite countertops and an open layout that flows beautifully into the surrounding living spaces. Upstairs, the primary en suite feels like a true retreat with a huge tiled walk in shower. Two additional large bedrooms, a beautifully finished main bath with tile surround and convenient second floor laundry complete the level. The third level is a showstopper, offering a huge walk out family room that is incredibly light and bright with room to entertain, relax or create the space that works for your lifestyle. Set within a small four unit complex with oodles of privacy and a two car garage, these townhomes deliver beautiful new construction, generous space and a layout designed for modern living....
Contact an agent
Home facts
- Year built:2026
- Listing ID #:73585847
- Updated:October 07, 2026 at 11:27 AM
Rooms and interior
- Bedrooms:3
- Total bathrooms:3
- Full bathrooms:2
- Half bathrooms:1
- Rooms Total:7
- Flooring:Carpet, Hardwood, Tile
- Dining Description:Hardwood, Open Floorplan, Recessed Lighting, Slider
- Kitchen Description:Countertops - Stone/Granite/Solid, Dishwasher, Kitchen Island, Microwave, Open Floorplan, Plumbed For Ice Maker, Range, Recessed Lighting, Refrigerator, Stainless Steel Appliances
- Living area:1,816 sq. ft.
Heating and cooling
- Cooling:1 Cooling Zone, Heat Pump
- Heating:Electric Baseboard, Forced Air, Heat Pump
Structure and exterior
- Roof:Metal, Shingle
- Year built:2026
- Building area:1,816 sq. ft.
- Construction Materials:Frame
- Exterior Features:Deck - Composite
Utilities
- Water:Public
- Sewer:Public Sewer
Finances and disclosures
- Price:$524,500
- Price per sq. ft.:$288.82
Features and amenities
- Appliances:Dishwasher, Microwave, Range, Refrigerator
- Laundry features:Electric Dryer Hookup, Flooring - Stone/Ceramic Tile, Second Floor, Washer Hookup
Parking
- Total parking spaces:4
- Parking description:Attached, Off Street, Under
- Garage:Yes
- Garage spaces:2
New listings near 41 Homeward Avenue #B
- Open Thu, 5:30 to 7pmNew
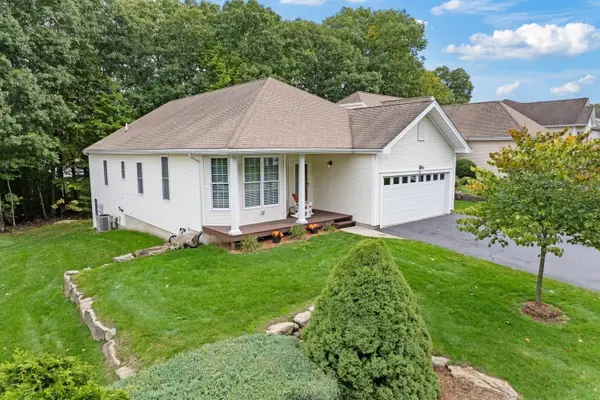 $589,900Active2 beds 2 baths2,227 sq. ft.
30 Summerfield Drive #30, Uxbridge, MA 01569
MLS# 73587327Listed by: LAER Realty Partners - New
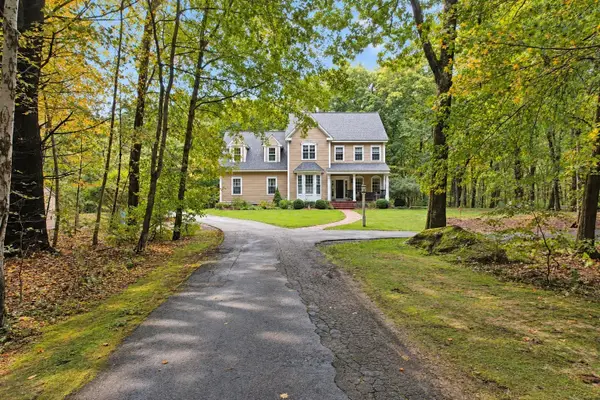 $849,900Active4 beds 4 baths2,832 sq. ft.
144 East St, Uxbridge, MA 01569
MLS# 73586756Listed by: Christine Tanner - New
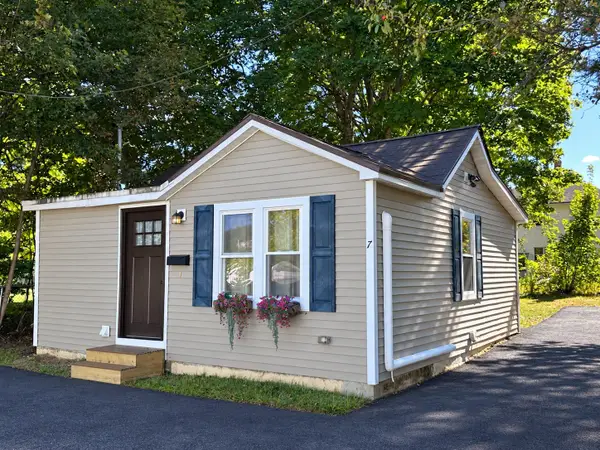 $289,900Active1 beds 1 baths576 sq. ft.
7 Myers St, Uxbridge, MA 01569
MLS# 73586506Listed by: LAER Realty Partners - New
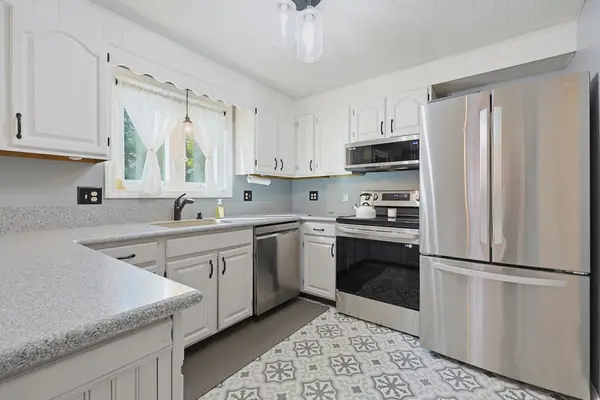 $415,900Active2 beds 2 baths1,391 sq. ft.
12 Marywood #B, Uxbridge, MA 01569
MLS# 73586438Listed by: eXp Realty LLC - New
 $209,000Active1 beds 1 baths596 sq. ft.
91 Elm St #1, Uxbridge, MA 01569
MLS# 73586057Listed by: Christine Tanner - New
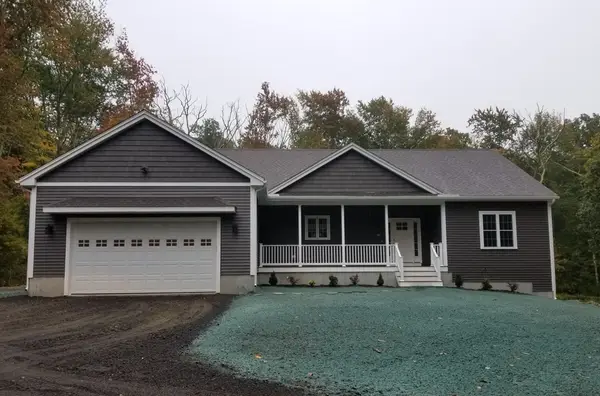 $819,900Active3 beds 2 baths1,968 sq. ft.
14 Kettle Hill Rd, Uxbridge, MA 01569
MLS# 73585933Listed by: New England Home Pro - Open Fri, 4 to 6pmNew
 $534,500Active3 beds 3 baths1,843 sq. ft.
41 Homeward Avenue #D, Uxbridge, MA 01569
MLS# 73585855Listed by: Keller Williams Boston MetroWest - New
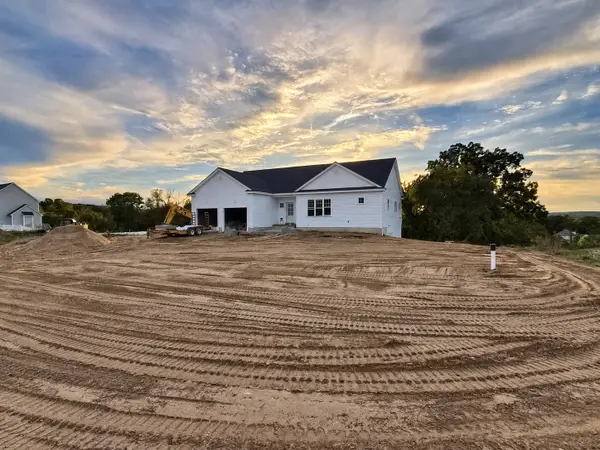 $869,900Active3 beds 2 baths1,958 sq. ft.
Lot 2 Bayliss Way, Uxbridge, MA 01569
MLS# 73585705Listed by: DeVries Dolber Realty, LLC - New
 $649,900Active3 beds 3 baths3,309 sq. ft.
59 Tea Party #59, Uxbridge, MA 01569
MLS# 73585453Listed by: Gibbs Realty Inc.


Protect your home and budget from life's surprises with an Assurant Home Warranty, backed by a partner that supports you through every step of homeownership. Explore Plans.
© 2026 Better Homes and Gardens Real Estate LLC. An Anywhere Real Estate company. All rights reserved. Better Homes and Gardens® Real Estate is a registered trademark owned by Meredith Operations Corporation, licensed to Better Homes and Gardens Real Estate LLC and used with permission. Better Homes and Gardens Real Estate LLC fully supports the principles of the Fair Housing Act and the Equal Opportunity Act. Listing information is deemed reliable but is not guaranteed accurate.
Each office is independently owned and operated.
Any services or products provided by third parties are not provided by, affiliated with or related to Better Homes and Gardens Real Estate LLC, or its affiliated companies.