
59 Tea Party, Uxbridge, MA 01569
Local realty services provided by:Better Homes and Gardens Real Estate The Shanahan Group
59 Tea Party,Uxbridge, MA 01569
$649,900
- 3 Beds
- 3 Baths
- 3,309 sq. ft.
- Single family
- Active
Upcoming open houses
- Sun, Oct 1112:30 pm - 02:00 pm
Listed by: christy e. gibbs
Office: gibbs realty inc.
MLS#:73585452
Source:MLSPIN
Price summary
- Price:$649,900
- Price per sq. ft.:$196.4
- Monthly HOA dues:$97
About this home
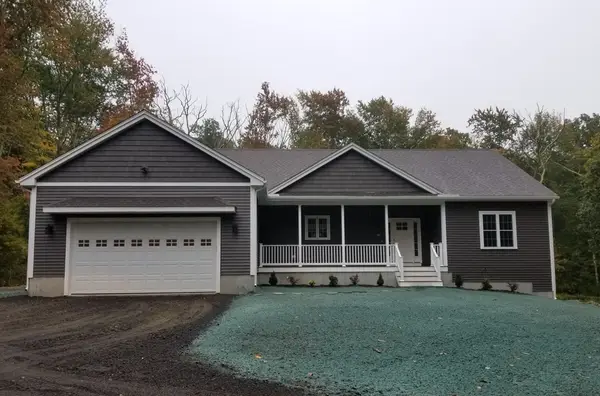
NEW PRICE! READY NOW! Discover the ease of single-level living combined with exceptional value, flexibility and energy efficiency in the Duchess model at Patriots Landing. This thoughtfully designed Contemporary Cape offers an inviting first-floor layout with additional finished space to accommodate today's lifestyle. The finished lower-level family room, dedicated home office and versatile bonus room provide plenty of flexibility for work, guests, hobbies or recreation.The real value continues with an impressive list of upgrades already in place. OWNED solar panels—NO LEASE— offer the potential for meaningful energy savings, while efficient natural gas heat, central air and a new hot water tank add comfort and efficiency. A whole-house generator provides valuable peace of mind, complemented by an irrigation system, fenced backyard, deck, patio and attached two-car garage.Move in, settle in and enjoy the benefits from day one—without the expense and effort of taking on major projects. With its combination of easy living, flexible space, energy-saving features and valuable improvements, this home offers an exceptional opportunity at its new sale price. Ready for its next owner—Welcome Home!...
Contact an agent
Home facts
- Year built:2021
- Subdivision & Development:Patriot's Landing
- Listing ID #:73585452
- Updated:October 08, 2026 at 01:02 AM
Rooms and interior
- Bedrooms:3
- Total bathrooms:3
- Full bathrooms:2
- Half bathrooms:1
- Rooms Total:6
- Flooring:Carpet, Flooring - Wall to Wall Carpet, Hardwood
- Dining Description:Hardwood, Open Floorplan
- Kitchen Description:Cabinets - Upgraded, Countertops - Stone/Granite/Solid, Crown Molding, Dining Area, Dishwasher, Flooring - Hardwood, Gas Stove, Open Floorplan, Range, Recessed Lighting, Refrigerator, Stainless Steel Appliances
- Basement Description:Bulkhead, Concrete, Full, Partially Finished
- Living area:3,309 sq. ft.
Heating and cooling
- Cooling:Central Air
- Heating:Forced Air, Natural Gas
- Central air:Yes
Structure and exterior
- Roof:Shingle
- Year built:2021
- Building area:3,309 sq. ft.
- Lot area:1.02 Acres
- Architectural Style:Colonial, Contemporary
- Construction Materials:Frame
- Exterior Features:Deck - Composite, Patio, Rain Gutters, Sprinkler System
- Foundation Description:Concrete Perimeter
Utilities
- Water:Public
- Sewer:Public Sewer
Finances and disclosures
- Price:$649,900
- Price per sq. ft.:$196.4
- Tax amount:$7,595 (2025)
Features and amenities
- Appliances:Dishwasher, Range, Refrigerator
- Laundry features:Electric Dryer Hookup, First Floor, Washer Hookup
- Amenities:Recessed Lighting
Parking
- Total parking spaces:6
- Parking description:Attached, Garage Door Opener, Off Street, Paved, Paved Drive
- Garage:Yes
- Garage spaces:2
New listings near 59 Tea Party
- New
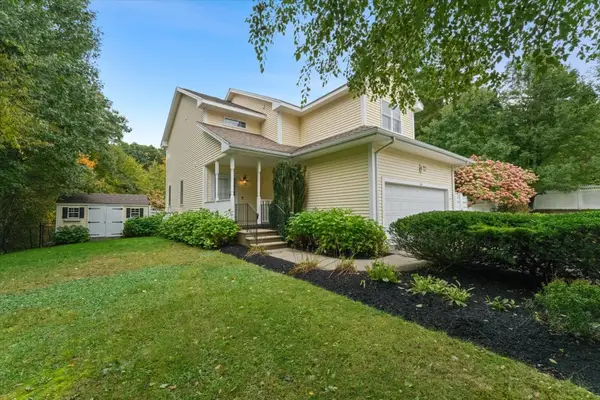 $699,900Active4 beds 3 baths2,103 sq. ft.
65 Arbor Rd, Uxbridge, MA 01569
MLS# 73588047Listed by: Heritage & Main Real Estate Inc. - New
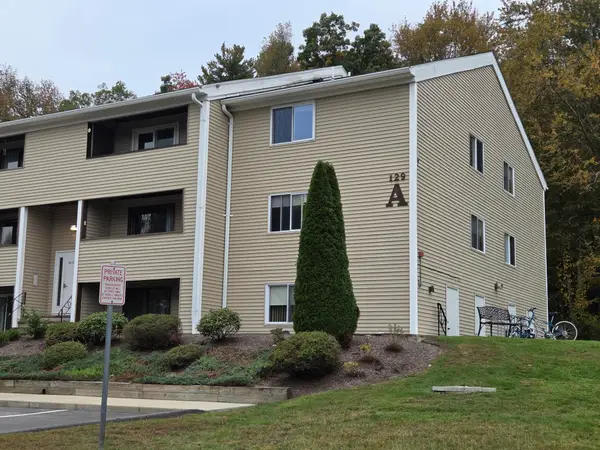 $245,000Active2 beds 1 baths842 sq. ft.
129 Quaker Highway #23, Uxbridge, MA 01569
MLS# 73587782Listed by: Dora Naves & Associates - New
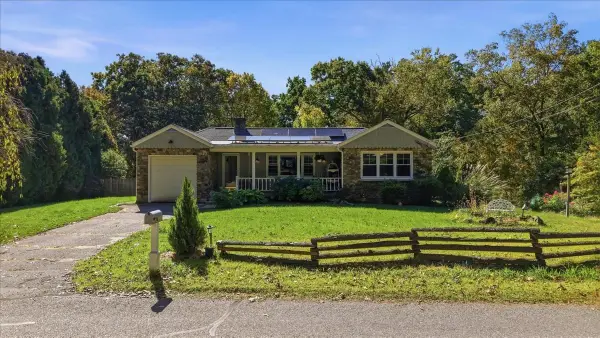 $545,000Active3 beds 2 baths1,908 sq. ft.
131 Henry St, Uxbridge, MA 01569
MLS# 73587640Listed by: ERA Empire Real Estate - Open Sun, 11am to 12:30pmNew
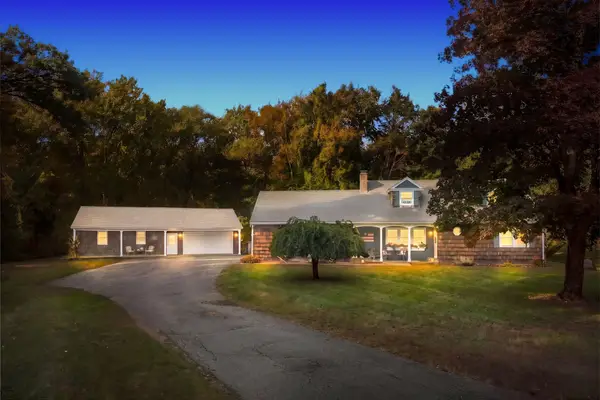 $545,000Active3 beds 2 baths1,996 sq. ft.
480 Hartford Ave E, Uxbridge, MA 01569
MLS# 73587506Listed by: Premeer Real Estate Inc. - Open Sat, 12 to 1:30pmNew
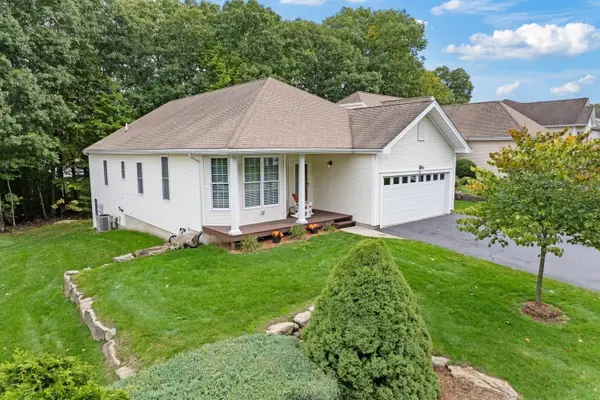 $589,900Active2 beds 2 baths2,227 sq. ft.
30 Summerfield Drive #30, Uxbridge, MA 01569
MLS# 73587327Listed by: LAER Realty Partners - New
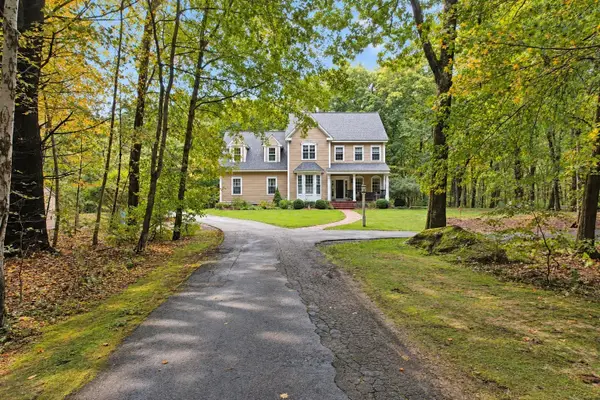 $849,900Active4 beds 4 baths2,832 sq. ft.
144 East St, Uxbridge, MA 01569
MLS# 73586756Listed by: Christine Tanner - New
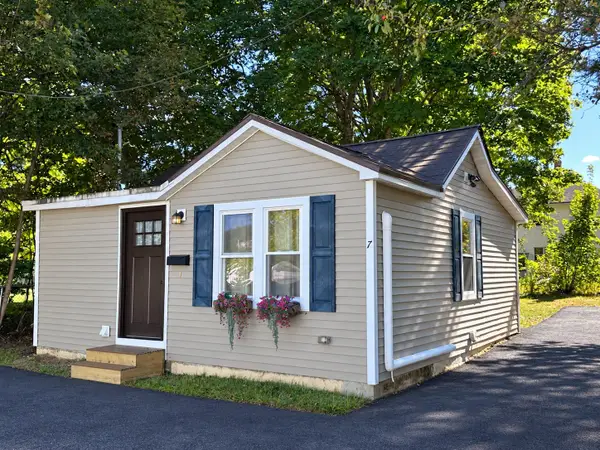 $289,900Active1 beds 1 baths576 sq. ft.
7 Myers St, Uxbridge, MA 01569
MLS# 73586506Listed by: LAER Realty Partners - New
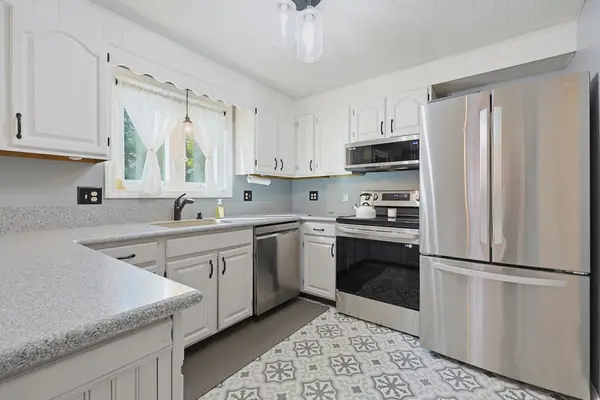 $415,900Active2 beds 2 baths1,391 sq. ft.
12 Marywood #B, Uxbridge, MA 01569
MLS# 73586438Listed by: eXp Realty LLC - New
 $209,000Active1 beds 1 baths596 sq. ft.
91 Elm St #1, Uxbridge, MA 01569
MLS# 73586057Listed by: Christine Tanner - New
 $819,900Active3 beds 2 baths1,968 sq. ft.
14 Kettle Hill Rd, Uxbridge, MA 01569
MLS# 73585933Listed by: New England Home Pro


Protect your home and budget from life's surprises with an Assurant Home Warranty, backed by a partner that supports you through every step of homeownership. Explore Plans.
© 2026 Better Homes and Gardens Real Estate LLC. An Anywhere Real Estate company. All rights reserved. Better Homes and Gardens® Real Estate is a registered trademark owned by Meredith Operations Corporation, licensed to Better Homes and Gardens Real Estate LLC and used with permission. Better Homes and Gardens Real Estate LLC fully supports the principles of the Fair Housing Act and the Equal Opportunity Act. Listing information is deemed reliable but is not guaranteed accurate.
Each office is independently owned and operated.
Any services or products provided by third parties are not provided by, affiliated with or related to Better Homes and Gardens Real Estate LLC, or its affiliated companies.