
248 Albion Street #215, Wakefield, MA 01880
Local realty services provided by:Better Homes and Gardens Real Estate The Masiello Group
248 Albion Street #215,Wakefield, MA 01880
$649,000
- 2 Beds
- 2 Baths
- 1,162 sq. ft.
- Condominium
- Active
Listed by: christine m. rocha, meg michaels
Office: residential realty group
MLS#:73527048
Source:MLSPIN
Price summary
- Price:$649,000
- Price per sq. ft.:$558.52
- Monthly HOA dues:$487
About this home
Rarely available and highly sought-after, this unit includes TWO deeded garage parking spaces—an exceptional amenity that offers unmatched convenience, protection from New England weather, secure parking for multiple vehicles, and the freedom to come and go without worrying about snow removal, parking availability, or guest accommodations. Combined with elevator access, this is truly easy, low-maintenance living at its best. Inside, you'll find a bright and sunny 2-bedroom, 2-bath residence featuring an open-concept living and dining area. The kitchen offers granite countertops, stainless steel appliances, and abundant cabinetry. The spacious primary bedroom includes an ensuite bath, and in-unit laundry plus additional storage adds to the home's everyday convenience. Residents enjoy access to an exercise room, club room, and landscaped courtyard. Ideally located near the commuter rail, vibrant Main Street Wakefield, Lake Quannapowitt, shopping, dining, and major highways.
Contact an agent
Home facts
- Year built:2005
- Listing ID #:73527048
- Updated:July 19, 2026 at 10:45 AM
Rooms and interior
- Bedrooms:2
- Total bathrooms:2
- Full bathrooms:2
- Rooms Total:5
- Flooring:Carpet, Tile, Wood
- Dining Description:Open Floorplan
- Kitchen Description:Countertops - Stone/Granite/Solid, Dishwasher, Microwave, Open Floorplan, Pantry, Range, Refrigerator, Stainless Steel Appliances
- Living area:1,162 sq. ft.
Heating and cooling
- Cooling:Central Air
- Heating:Natural Gas
- Central air:Yes
Structure and exterior
- Roof:Rubber
- Year built:2005
- Building area:1,162 sq. ft.
- Construction Materials:Frame
- Exterior Features:Garden, Professional Landscaping
Schools
- High school:Wakefield High School
- Middle school:Galvin Middle School
- Elementary school:Woodville Elementary
Utilities
- Water:Public
- Sewer:Public Sewer
Finances and disclosures
- Price:$649,000
- Price per sq. ft.:$558.52
- Tax amount:$5,547 (2025)
Features and amenities
- Appliances:Dishwasher, Dryer, Microwave, Range, Refrigerator, Washer
- Laundry features:Dryer, First Floor, In Unit, Washer
- Amenities:Clubroom, Elevator(s), Storage
Parking
- Total parking spaces:2
- Parking description:Attached, Deeded, Garage Door Opener, Under
- Garage:Yes
- Garage spaces:2
New listings near 248 Albion Street #215
- New
 $949,000Active8 beds 2 baths4,002 sq. ft.
2-2A Newell Rd, Wakefield, MA 01880
MLS# 73551469Listed by: Lyv Realty - Open Sun, 12 to 2pmNew
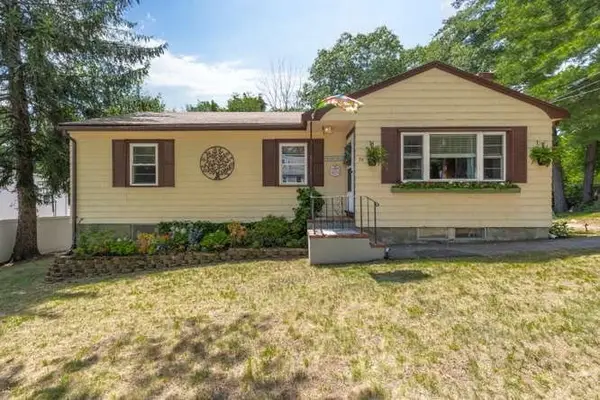 $749,000Active3 beds 1 baths1,754 sq. ft.
70 Montrose Ave, Wakefield, MA 01880
MLS# 73550533Listed by: Barrett, Chris. J., REALTORS® - Open Sun, 12 to 2pmNew
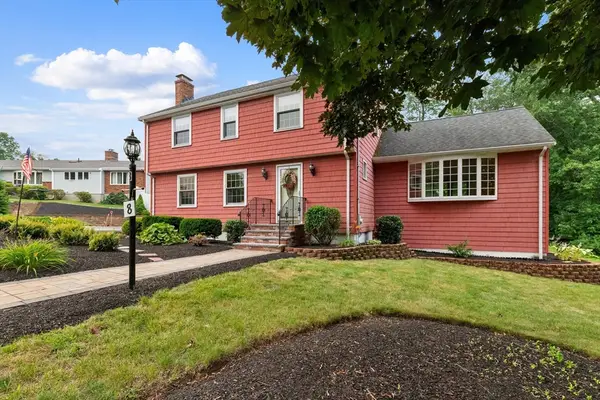 $949,000Active3 beds 2 baths2,163 sq. ft.
8 Indian Lane, Wakefield, MA 01880
MLS# 73549847Listed by: Coldwell Banker Realty - Lynnfield - Open Sun, 12:30 to 2pmNew
 $724,999Active3 beds 2 baths1,762 sq. ft.
7 Kennedy Cir, Wakefield, MA 01880
MLS# 73549855Listed by: Real Broker MA, LLC - Open Sun, 12 to 1pmNew
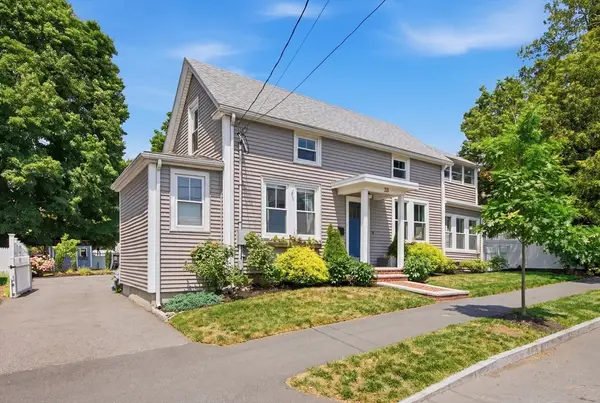 $925,000Active4 beds 3 baths1,561 sq. ft.
33 Bryant St, Wakefield, MA 01880
MLS# 73549805Listed by: CDG Realty Group - New
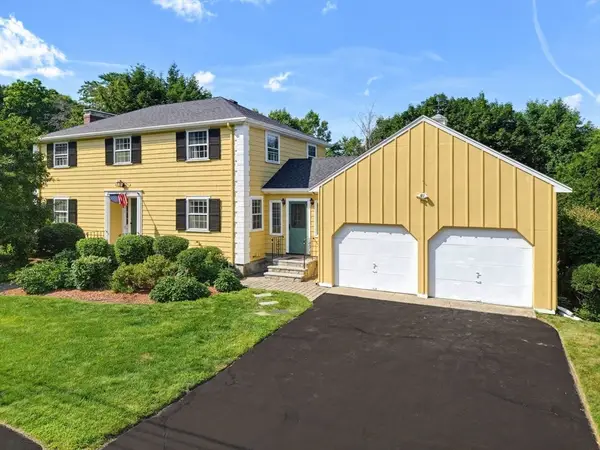 $1,200,000Active4 beds 3 baths2,400 sq. ft.
19 Belmont Rd, Wakefield, MA 01880
MLS# 73549513Listed by: RE/MAX Harmony - New
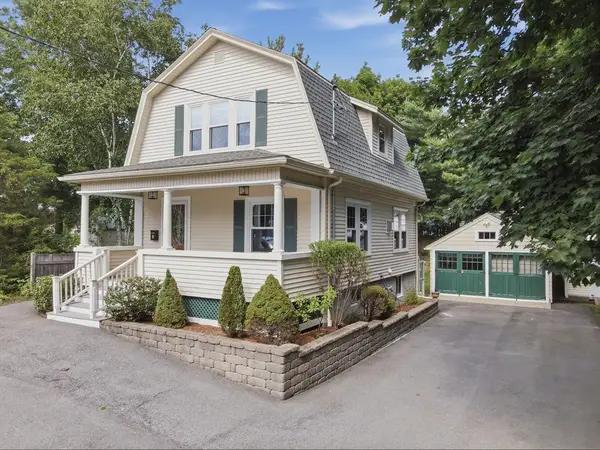 $824,975Active4 beds 3 baths1,982 sq. ft.
6 Findlay Street, Wakefield, MA 01880
MLS# 73547567Listed by: Lamacchia Realty, Inc. - New
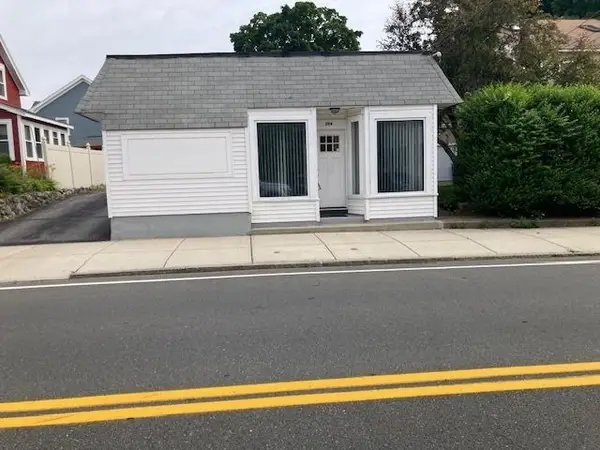 $569,000Active2 beds 2 baths1,195 sq. ft.
294 Water Street, Wakefield, MA 01880
MLS# 73547039Listed by: Classified Realty Group - New
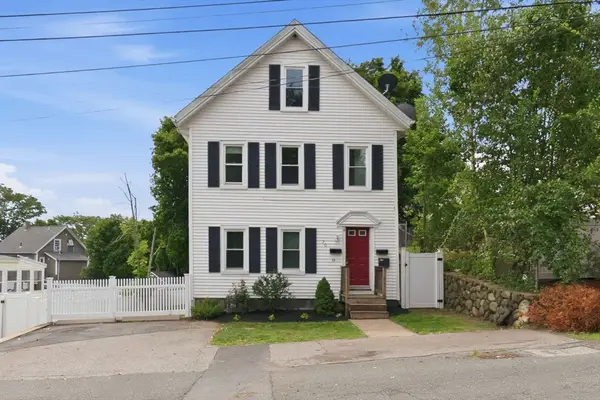 $939,900Active4 beds 2 baths2,858 sq. ft.
20 Otis St, Wakefield, MA 01880
MLS# 73546627Listed by: Coldwell Banker Realty - Ipswich 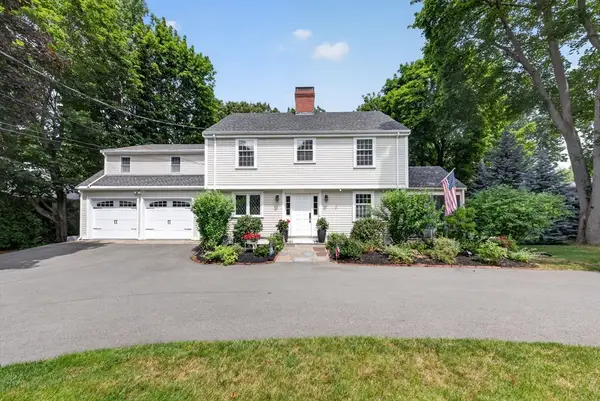 $1,395,000Active4 beds 3 baths3,269 sq. ft.
131 Prospect St, Wakefield, MA 01880
MLS# 73543056Listed by: RE/MAX Encore


Protect your home and budget from life's surprises with an Assurant Home Warranty, backed by a partner that supports you through every step of homeownership. Explore Plans.
© 2026 Better Homes and Gardens Real Estate LLC. An Anywhere Real Estate company. All rights reserved. Better Homes and Gardens® Real Estate is a registered trademark owned by Meredith Operations Corporation, licensed to Better Homes and Gardens Real Estate LLC and used with permission. Better Homes and Gardens Real Estate LLC fully supports the principles of the Fair Housing Act and the Equal Opportunity Act. Listing information is deemed reliable but is not guaranteed accurate.
Each office is independently owned and operated.
Any services or products provided by third parties are not provided by, affiliated with or related to Better Homes and Gardens Real Estate LLC, or its affiliated companies.