
298 Main Street #31, Wakefield, MA 01880
Local realty services provided by:Better Homes and Gardens Real Estate The Shanahan Group
298 Main Street #31,Wakefield, MA 01880
$499,000
- 2 Beds
- 1 Baths
- 826 sq. ft.
- Condominium
- Active
Listed by: nikki martin team
Office: compass
MLS#:73554712
Source:MLSPIN
Price summary
- Price:$499,000
- Price per sq. ft.:$604.12
- Monthly HOA dues:$544
About this home
Rarely available, this exceptional top-floor corner residence at the Crystal Condominiums, in downtown Wakefield is minutes to the beautiful Lake Quannapowitt, offers timeless elegance inspired by Boston's distinguished Beacon Hill. Bathed in natural sunlight throughout the day, the home show cases beautiful hardwood floors, intricate crown molding, and classic wainscoting, creating an atmosphere of refined sophistication. The elegant living room is anchored by a stunning quartz fireplace and flows seamlessly into a bright sunroom featuring mirrored French doors, exquisite rose marble flooring and stunning views of Wakefield Common and Lake Quannapowitt. The thoughtfully updated bathroom with marble herringbone and white subway tile is classic. The Eat-in Kitchen with Custom White cabinetry, quartz countertops, top of the line Newer Stainless Steel Appliances, pantry provide the modern convenience with classic style while enjoying the beautiful views of Wakefield Commons and Waterfall. Completing this remarkable offering hard to fine to have garage parking space and an oversized storage unit. Easy Living with the heat and hot water included in the condo fee along with laundry located in the building. The unbeatable location with easy access to all major rtes, the commuter rail, bus line, and an array of nearby fine dining, shopping and recreational opportunities around the lake, Farmers Markets, 4th of July Parade and More!...
Contact an agent
Home facts
- Year built:1900
- Listing ID #:73554712
- Updated:September 08, 2026 at 11:06 AM
Rooms and interior
- Bedrooms:2
- Total bathrooms:1
- Full bathrooms:1
- Rooms Total:6
- Flooring:Flooring - Hardwood, Flooring - Marble, Hardwood, Marble
- Kitchen Description:Cabinets - Upgraded, Countertops - Upgraded, Dining Area, Dishwasher, Disposal, Flooring - Vinyl, Microwave, Oven, Pantry, Range, Recessed Lighting, Refrigerator, Remodeled, Stainless Steel Appliances
- Living area:826 sq. ft.
Heating and cooling
- Cooling:Window Unit(s)
- Heating:Central, Oil, Steam
Structure and exterior
- Roof:Rubber
- Year built:1900
- Building area:826 sq. ft.
- Construction Materials:Brick
- Exterior Features:Professional Landscaping
Schools
- High school:Wakefield Memorial High School
- Middle school:Galvin Middle School
- Elementary school:Dolbeare
Utilities
- Water:Public
- Sewer:Public Sewer
Finances and disclosures
- Price:$499,000
- Price per sq. ft.:$604.12
- Tax amount:$4,424 (2025)
Features and amenities
- Appliances:Dishwasher, Disposal, Intercom, Microwave, Range, Refrigerator
- Laundry features:Common Area, Electric Dryer Hookup, In Basement, In Building, Washer Hookup
- Amenities:Foyer, Storage, Wainscoting
Parking
- Total parking spaces:1
- Parking description:Carriage Shed, Deeded, Detached, Paved
- Garage:Yes
- Garage spaces:1
New listings near 298 Main Street #31
- Open Fri, 5 to 6pmNew
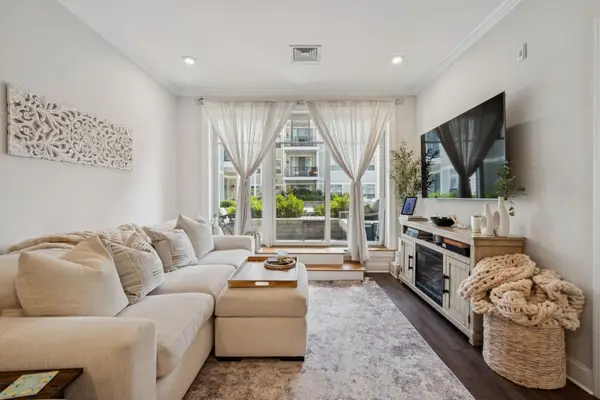 $515,000Active1 beds 1 baths689 sq. ft.
69 Foundry St #206, Wakefield, MA 01880
MLS# 73572729Listed by: Coldwell Banker Realty - Lynnfield - New
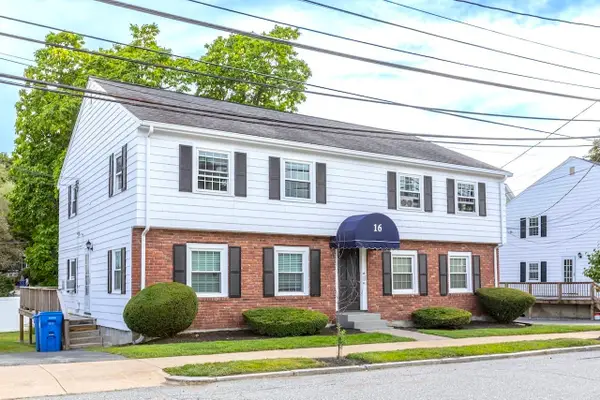 $339,000Active1 beds 1 baths601 sq. ft.
16 Richardson St #C, Wakefield, MA 01880
MLS# 73572188Listed by: Real Broker MA, LLC - New
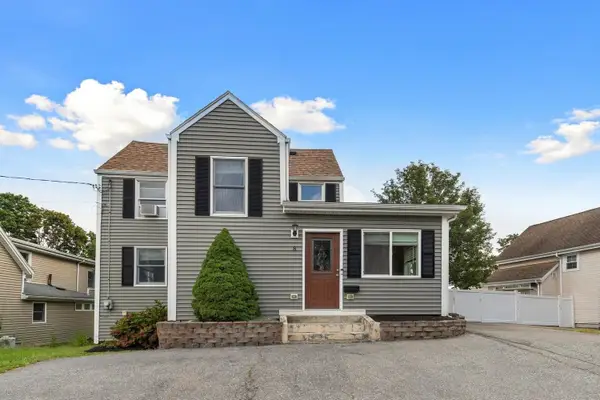 $649,900Active3 beds 1 baths1,207 sq. ft.
8 Herbert St, Wakefield, MA 01880
MLS# 73572041Listed by: Barrett, Chris. J., REALTORS® - New
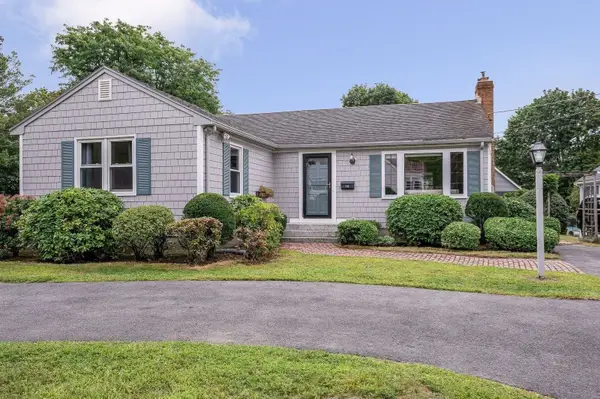 $759,900Active3 beds 2 baths1,465 sq. ft.
16 Central St, Wakefield, MA 01880
MLS# 73572008Listed by: Boardwalk Real Estate - New
 $635,000Active2 beds 2 baths1,142 sq. ft.
11 Lake Street #111, Wakefield, MA 01880
MLS# 73570913Listed by: Compass 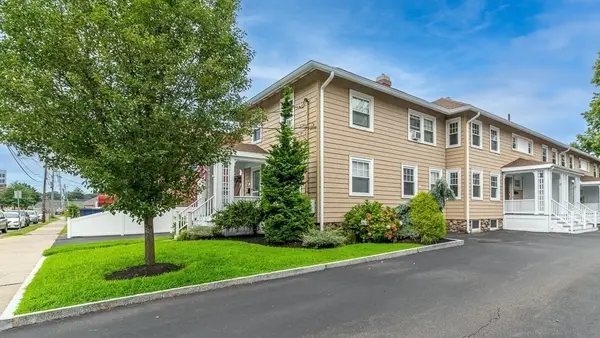 $529,900Active3 beds 2 baths1,008 sq. ft.
37 Richardson Ave #3702, Wakefield, MA 01880
MLS# 73565577Listed by: J. Barrett & Company- New
 $725,000Active3 beds 2 baths1,539 sq. ft.
20 Plymouth, Wakefield, MA 01880
MLS# 73569869Listed by: Dvine1 Real Estate 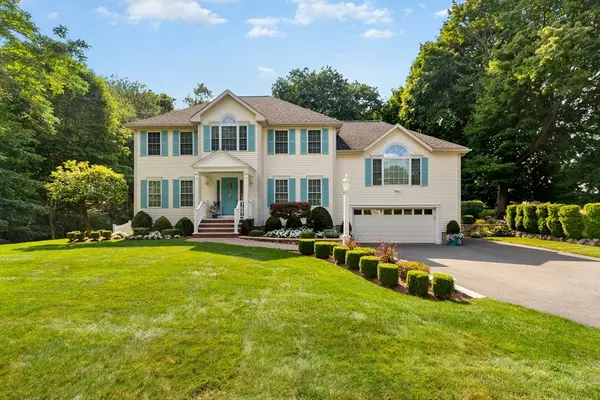 $1,648,888Active4 beds 4 baths3,095 sq. ft.
21 Partridge Lane, Wakefield, MA 01880
MLS# 73569175Listed by: Maria Fabiano Realty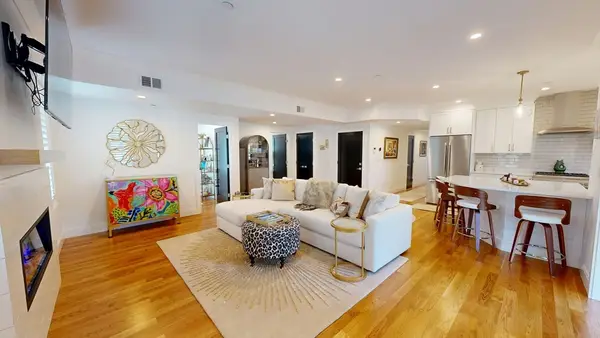 $899,000Active2 beds 3 baths1,350 sq. ft.
20 Lawrence St #2, Wakefield, MA 01880
MLS# 73568696Listed by: Realty ONE Group Cosmopolitan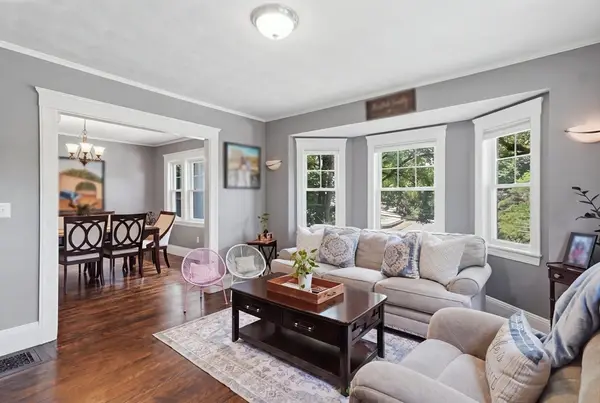 $679,000Active4 beds 4 baths1,874 sq. ft.
51 Fairmount Ave #51, Wakefield, MA 01880
MLS# 73568254Listed by: Lamacchia Realty, Inc.


Protect your home and budget from life's surprises with an Assurant Home Warranty, backed by a partner that supports you through every step of homeownership. Explore Plans.
© 2026 Better Homes and Gardens Real Estate LLC. An Anywhere Real Estate company. All rights reserved. Better Homes and Gardens® Real Estate is a registered trademark owned by Meredith Operations Corporation, licensed to Better Homes and Gardens Real Estate LLC and used with permission. Better Homes and Gardens Real Estate LLC fully supports the principles of the Fair Housing Act and the Equal Opportunity Act. Listing information is deemed reliable but is not guaranteed accurate.
Each office is independently owned and operated.
Any services or products provided by third parties are not provided by, affiliated with or related to Better Homes and Gardens Real Estate LLC, or its affiliated companies.