
14 Rainbow Pond Dr #B2, Walpole, MA 02081
Local realty services provided by:Better Homes and Gardens Real Estate The Masiello Group
14 Rainbow Pond Dr #B2,Walpole, MA 02081
$429,000
- 2 Beds
- 2 Baths
- 1,098 sq. ft.
- Condominium
- Active
Upcoming open houses
- Sun, Aug 0912:00 pm - 02:00 pm
Listed by: patricia bodin
Office: re/max real estate center
MLS#:73560745
Source:MLSPIN
Price summary
- Price:$429,000
- Price per sq. ft.:$390.71
About this home
Charming 2 bed/ 2 bath updated condo overlooking a private, meticulously manicured golf course. Light-filled open-concept living rm , dining area and kitchen featuring white cabinetry, granite countertops, island & SS appliances w/ sliders to a private deck with peaceful course views. The primary suite offers a generous bedroom, large walk-in closet and a remodeled en suite w/ updated cabinets, countertops & walk-in tiled shower. The 2nd bath is also tastefully updated with newer vanity and tub/shower with tiled walls. There is a separate heated storage area exclusive to this unit, large enough for an exercise room or private office along with a one car garage. This self managed association offers many amenities including membership/use of 9 hole golf course, tennis/pickleball courts, swimming pool, clubhouse, gym, and access to other community amenities. Condo fees also include water, sewer, exterior maintenance, snow removal along with limited management fee for outside financial reporting. Located close to Rte 1 and Rte 95. Pristine condition—move-in ready....
Contact an agent
Home facts
- Year built:1980
- Listing ID #:73560745
- Updated:August 07, 2026 at 09:00 PM
Rooms and interior
- Bedrooms:2
- Total bathrooms:2
- Full bathrooms:2
- Rooms Total:5
- Flooring:Carpet, Engineered Hardwood, Flooring - Wall to Wall Carpet, Tile
- Dining Description:Wood
- Kitchen Description:Dishwasher, Flooring - Wood, Microwave, Range, Refrigerator
- Living area:1,098 sq. ft.
Heating and cooling
- Cooling:1 Cooling Zone, Central Air
- Heating:Electric
- Central air:Yes
Structure and exterior
- Year built:1980
- Building area:1,098 sq. ft.
- Exterior Features:Balcony
Utilities
- Water:Public
- Sewer:Public Sewer
Finances and disclosures
- Price:$429,000
- Price per sq. ft.:$390.71
- Tax amount:$4,906 (2026)
Features and amenities
- Appliances:Dishwasher, Intercom, Microwave, Range, Refrigerator
- Laundry features:Electric Dryer Hookup, In Unit, Second Floor
- Amenities:Tennis Court(s)
- Pool features:Association, In Ground
Parking
- Total parking spaces:2
- Parking description:Attached
- Garage:Yes
- Garage spaces:1
New listings near 14 Rainbow Pond Dr #B2
- New
 $599,900Active3 beds 2 baths1,474 sq. ft.
16 Rainbow Pond Dr #A1, Walpole, MA 02081
MLS# 73560631Listed by: Simply Sell Realty - Open Sat, 12 to 1:30pmNew
 $1,699,000Active5 beds 5 baths4,817 sq. ft.
510 Common St, Walpole, MA 02081
MLS# 73560503Listed by: Lineage Realty Group - Open Sun, 11am to 12:30pmNew
 $539,900Active2 beds 2 baths1,432 sq. ft.
2 Captiva Rd #C, Walpole, MA 02081
MLS# 73560239Listed by: NextHome Signature Realty - Open Sat, 11am to 12:30pmNew
 $679,900Active3 beds 1 baths1,296 sq. ft.
71 Carpenter Rd, Walpole, MA 02081
MLS# 73560167Listed by: Conway - Walpole - Open Sat, 12 to 2pmNew
 $875,000Active4 beds 4 baths2,275 sq. ft.
661 Common Street, Walpole, MA 02081
MLS# 73559857Listed by: Insight Realty Group, Inc - New
 $825,000Active2 beds 2 baths1,998 sq. ft.
55-59 Hoover Rd, Walpole, MA 02081
MLS# 73559460Listed by: Conway - Walpole - Open Sun, 11am to 1pmNew
 $525,000Active2 beds 2 baths1,562 sq. ft.
28 Pemberton St #B, Walpole, MA 02081
MLS# 73558969Listed by: Cameron Prestige, LLC - New
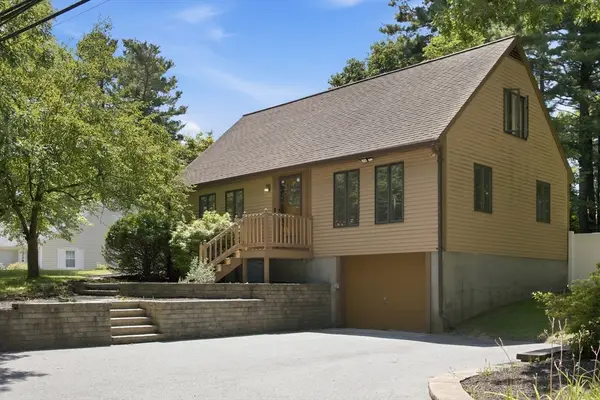 $699,900Active4 beds 2 baths1,758 sq. ft.
87 Pine Street, Walpole, MA 02081
MLS# 73557290Listed by: Berkshire Hathaway HomeServices Commonwealth Real Estate - Open Sat, 11:30am to 1:30pmNew
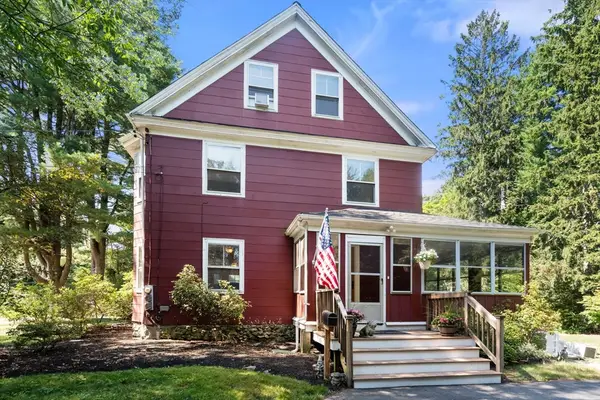 $699,000Active5 beds 2 baths2,108 sq. ft.
15 Morningside Dr, Walpole, MA 02081
MLS# 73556544Listed by: Coldwell Banker Realty - Westwood


Protect your home and budget from life's surprises with an Assurant Home Warranty, backed by a partner that supports you through every step of homeownership. Explore Plans.
© 2026 Better Homes and Gardens Real Estate LLC. An Anywhere Real Estate company. All rights reserved. Better Homes and Gardens® Real Estate is a registered trademark owned by Meredith Operations Corporation, licensed to Better Homes and Gardens Real Estate LLC and used with permission. Better Homes and Gardens Real Estate LLC fully supports the principles of the Fair Housing Act and the Equal Opportunity Act. Listing information is deemed reliable but is not guaranteed accurate.
Each office is independently owned and operated.
Any services or products provided by third parties are not provided by, affiliated with or related to Better Homes and Gardens Real Estate LLC, or its affiliated companies.