
2 Captiva Rd #C, Walpole, MA 02081
Local realty services provided by:Better Homes and Gardens Real Estate The Shanahan Group
2 Captiva Rd #C,Walpole, MA 02081
$539,900
- 2 Beds
- 2 Baths
- 1,432 sq. ft.
- Condominium
- Active
Listed by: gerald mullen
Office: nexthome signature realty
MLS#:73560239
Source:MLSPIN
Price summary
- Price:$539,900
- Price per sq. ft.:$377.03
- Monthly HOA dues:$300
About this home
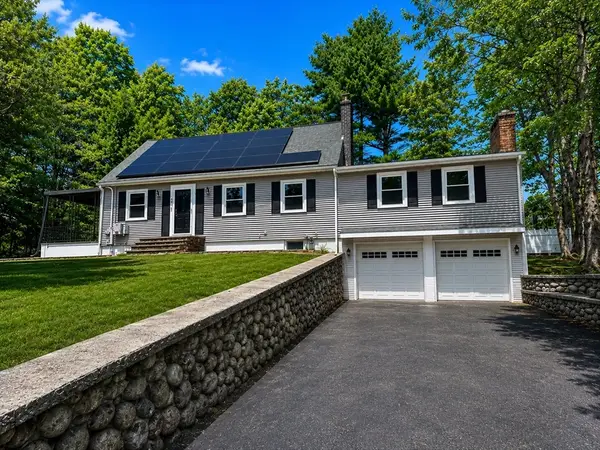
Exquisite 2-bedroom, 1.5-bath townhome in desirable North Walpole. The first floor showcases an elegant living room centered around a stunning fireplace, an oversized modern kitchen with a generous island, a convenient half bathroom, and a formal dining room with a cathedral ceiling. Upstairs, discover a spacious primary bedroom, a well-appointed full bath, and a versatile second bedroom currently used as a luxurious walk-in closet. The finished lower level offers flexible living space ideal for a family room, home office, or den. Outside, a private composite deck overlooks a large yard. Ideally situated near downtown Walpole, the commuter rail, and shopping. A refined blend of comfort and style.
Contact an agent
Home facts
- Year built:1982
- Listing ID #:73560239
- Updated:September 01, 2026 at 11:35 AM
Rooms and interior
- Bedrooms:2
- Total bathrooms:2
- Full bathrooms:1
- Half bathrooms:1
- Rooms Total:6
- Flooring:Carpet, Tile, Wood
- Dining Description:Cathedral Ceiling(s), Slider, Stone/Ceramic Tile
- Kitchen Description:Countertops - Stone/Granite/Solid, Dishwasher, Flooring - Hardwood, Kitchen Island, Microwave, Range, Recessed Lighting, Refrigerator
- Living area:1,432 sq. ft.
Heating and cooling
- Cooling:3 Cooling Zones, Heat Pump
- Heating:Electric, Heat Pump
Structure and exterior
- Year built:1982
- Building area:1,432 sq. ft.
- Exterior Features:Deck - Composite
Utilities
- Water:Public
- Sewer:Public Sewer
Finances and disclosures
- Price:$539,900
- Price per sq. ft.:$377.03
- Tax amount:$4,639 (2025)
Features and amenities
- Appliances:Dishwasher, Dryer, Microwave, Range, Refrigerator, Washer
- Laundry features:Dryer, In Basement, Washer
Parking
- Total parking spaces:2
New listings near 2 Captiva Rd #C
- Open Tue, 6 to 7pmNew
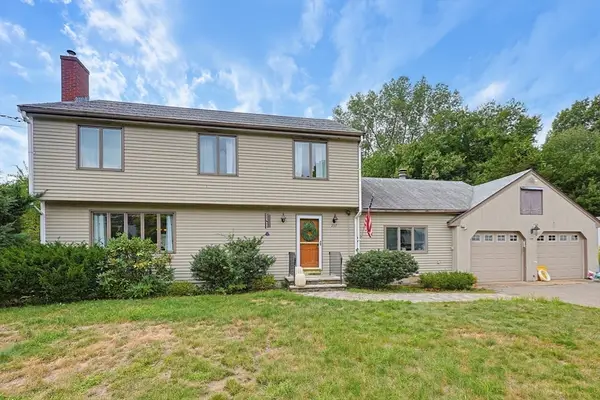 $775,000Active3 beds 3 baths2,000 sq. ft.
297 Fisher Street, Walpole, MA 02081
MLS# 73565858Listed by: RedDoor Properties LLC - New
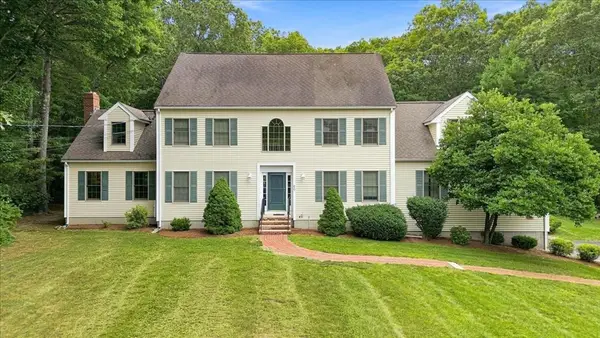 $1,398,000Active5 beds 4 baths5,036 sq. ft.
60 Wagon Road, Walpole, MA 02081
MLS# 73569264Listed by: Keller Williams Realty Boston South West - New
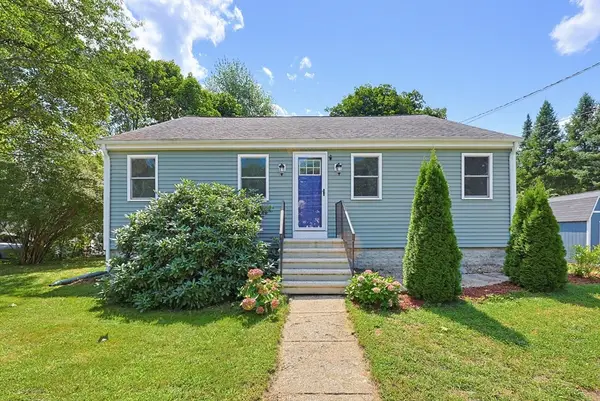 $550,000Active2 beds 1 baths1,368 sq. ft.
82 Norfolk St, Walpole, MA 02081
MLS# 73569011Listed by: Realty Executives Boston West - New
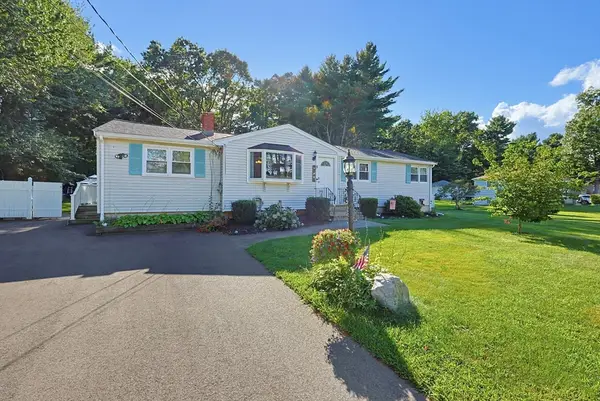 $720,000Active3 beds 2 baths1,534 sq. ft.
8 Pontiac Rd, Walpole, MA 02081
MLS# 73568318Listed by: RE/MAX Real Estate Center - Open Sat, 2:30 to 4:30pm
 $989,000Active4 beds 3 baths3,117 sq. ft.
40 Neal St, Walpole, MA 02081
MLS# 73564011Listed by: Dell Realty Inc.  $575,000Active1 beds 1 baths1,030 sq. ft.
1211 Pennington Drive #1211, Walpole, MA 02081
MLS# 73562887Listed by: REMAX Executive Realty $558,000Active2 beds 3 baths1,488 sq. ft.
23 Canvasback Way #23, Walpole, MA 02081
MLS# 73561634Listed by: Berkshire Hathaway Home Services Commonwealth Real Estate $569,900Active2 beds 1 baths1,056 sq. ft.
85 Lincoln Rd, Walpole, MA 02081
MLS# 73561983Listed by: Donahue Real Estate Co. $599,900Active3 beds 2 baths1,474 sq. ft.
16 Rainbow Pond Dr #A1, Walpole, MA 02081
MLS# 73560631Listed by: Simply Sell Realty $1,699,000Active5 beds 5 baths4,817 sq. ft.
510 Common St, Walpole, MA 02081
MLS# 73560503Listed by: Lineage Realty Group


Protect your home and budget from life's surprises with an Assurant Home Warranty, backed by a partner that supports you through every step of homeownership. Explore Plans.
© 2026 Better Homes and Gardens Real Estate LLC. An Anywhere Real Estate company. All rights reserved. Better Homes and Gardens® Real Estate is a registered trademark owned by Meredith Operations Corporation, licensed to Better Homes and Gardens Real Estate LLC and used with permission. Better Homes and Gardens Real Estate LLC fully supports the principles of the Fair Housing Act and the Equal Opportunity Act. Listing information is deemed reliable but is not guaranteed accurate.
Each office is independently owned and operated.
Any services or products provided by third parties are not provided by, affiliated with or related to Better Homes and Gardens Real Estate LLC, or its affiliated companies.