
4402 Pennington Dr #4402, Walpole, MA 02081
Local realty services provided by:Better Homes and Gardens Real Estate The Masiello Group
4402 Pennington Dr #4402,Walpole, MA 02081
$699,900
- 2 Beds
- 2 Baths
- 1,339 sq. ft.
- Condominium
- Active
Upcoming open houses
- Sun, Oct 1811:00 am - 12:00 pm
Listed by: kris lippi
Office: get listed realty, llc
MLS#:73549881
Source:MLSPIN
Price summary
- Price:$699,900
- Price per sq. ft.:$522.7
- Monthly HOA dues:$577
About this home
Stunning top fourth floor last of 186 units sold September 2023. Model Unit for fourth of four buildings. Generously appointed by Pulte Homes with high quality upgrades offering contemporary style and decor. Many additional high end upgrades by owner. It truly shows like a new condo.Upgrades include a state of the art quartz kitchen with top tier appliances, convection ovens, substantially upgraded bathrooms, premium laminate flooring throughout, french doors, abundant crown molding, functional plantation window shutters, pleated exquisite Graber living room slider shade, tasteful accent walls, imported Italian paper ceiling light shades, contemporary light fixtures, wall shelving, custom professional closets throughout, wood ceiling fans, glass shower doors, deeded indoor parking, and finally, a $20,000 (current cost) master bedroom “Boston Closet” closet.A large clubhouse offering entertainment, grilling and community activities.
Contact an agent
Home facts
- Year built:2023
- Listing ID #:73549881
- Updated:October 17, 2026 at 11:20 AM
Rooms and interior
- Bedrooms:2
- Total bathrooms:2
- Full bathrooms:2
- Rooms Total:7
- Flooring:Carpet, Engineered Hardwood, Laminate, Renewable/Sustainable Flooring Materials, Tile
- Dining Description:Laminate, Recessed Lighting
- Kitchen Description:Cabinets - Upgraded, Countertops - Stone/Granite/Solid, Countertops - Upgraded, Dining Area, Dishwasher, Disposal, Flooring - Laminate, Kitchen Island, Microwave, Plumbed For Ice Maker, Range, Range Hood, Recessed Lighting, Stainless Steel Appliances
- Living area:1,339 sq. ft.
Heating and cooling
- Cooling:1 Cooling Zone, Central Air
- Heating:Forced Air, Natural Gas
- Central air:Yes
Structure and exterior
- Roof:Shingle
- Year built:2023
- Building area:1,339 sq. ft.
- Lot area:1.84 Acres
- Construction Materials:Frame
- Exterior Features:Balcony, Deck, Decorative Lighting, Garden, Rain Gutters, Sprinkler System
Schools
- High school:Walpole High
- Middle school:Walpole Middle
- Elementary school:Elm St. School
Utilities
- Water:Public
- Sewer:Public Sewer
Finances and disclosures
- Price:$699,900
- Price per sq. ft.:$522.7
- Tax amount:$7,335 (2026)
Features and amenities
- Appliances:Dishwasher, Disposal, Dryer, Microwave, Range, Range Hood, Washer
- Laundry features:Dryer, Electric Dryer Hookup, In Unit, Washer, Washer Hookup
- Amenities:Clubroom, Elevator(s), Finish - Sheetrock, Garden Area, Recessed Lighting
Parking
- Total parking spaces:11
- Parking description:Deeded, Garage Door Opener, Insulated, Off Street, Paved, Storage, Under
- Garage:Yes
- Garage spaces:1
New listings near 4402 Pennington Dr #4402
- New
 $1,073,309Active2 beds 3 baths2,301 sq. ft.
19 Bates Quarry Lane #52, Walpole, MA 02081
MLS# 73591974Listed by: Pulte Homes of New England - New
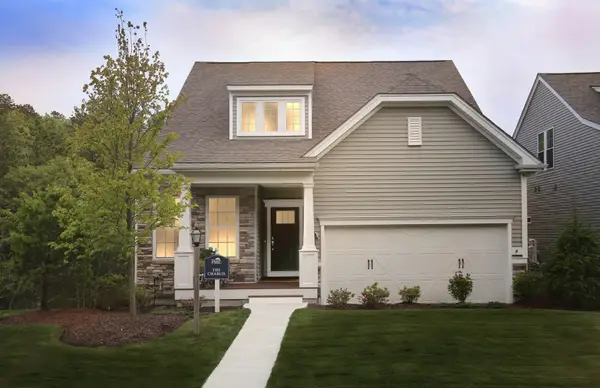 $1,029,999Active2 beds 3 baths2,509 sq. ft.
25 Bates Quarry Lane #55, Walpole, MA 02081
MLS# 73591980Listed by: Pulte Homes of New England - New
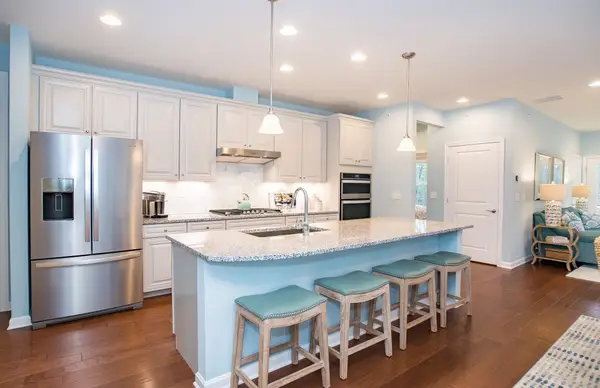 $1,053,649Active2 beds 3 baths2,301 sq. ft.
6 Bates Quarry Lane #43, Walpole, MA 02081
MLS# 73591953Listed by: Pulte Homes of New England - New
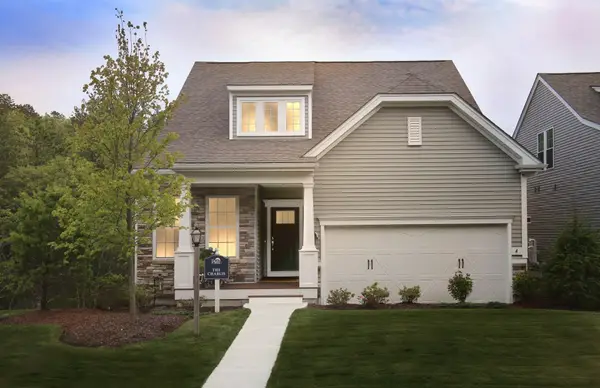 $1,126,779Active2 beds 2 baths2,509 sq. ft.
17 Bates Quarry Lane #51, Walpole, MA 02081
MLS# 73591968Listed by: Pulte Homes of New England - New
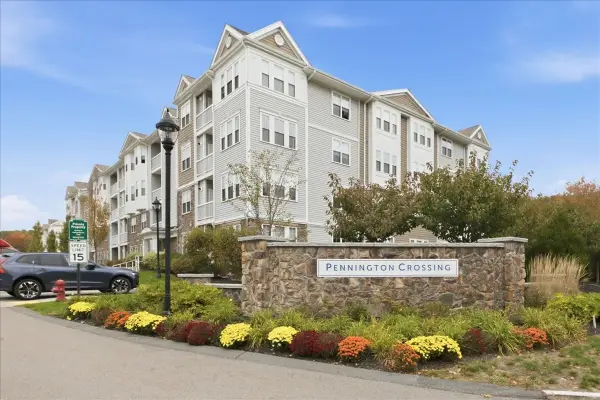 $679,000Active2 beds 2 baths1,500 sq. ft.
1306 Pennington Drive #1306, Walpole, MA 02081
MLS# 73591488Listed by: RE/MAX Real Estate Center - Open Sun, 10am to 12pmNew
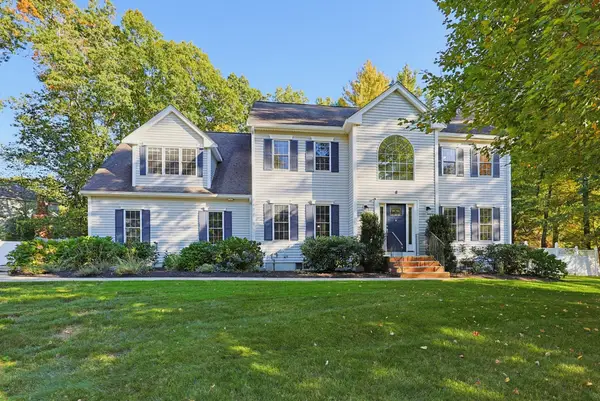 $1,299,000Active4 beds 4 baths3,968 sq. ft.
8 Wind Chime Way, Walpole, MA 02081
MLS# 73590851Listed by: Coldwell Banker Realty - Westwood - Open Sun, 12 to 2pmNew
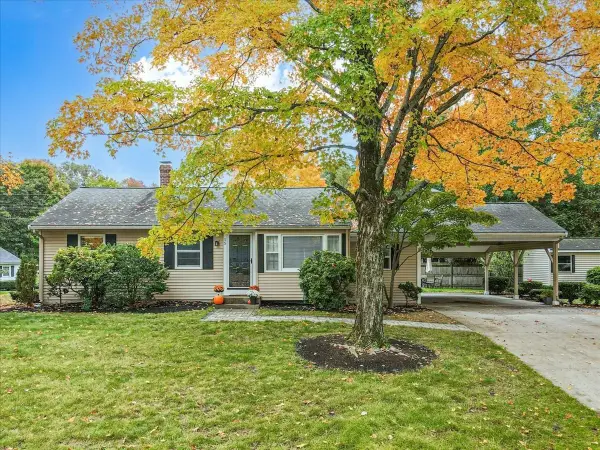 $669,900Active3 beds 1 baths886 sq. ft.
15 Raymond Avenue, Walpole, MA 02081
MLS# 73590717Listed by: Brad Brooks Real Estate Brokerage - New
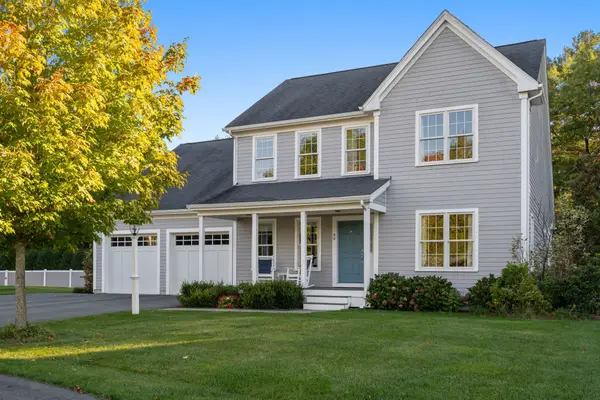 $1,295,000Active3 beds 3 baths2,617 sq. ft.
40 Emerald Way, Walpole, MA 02081
MLS# 73588487Listed by: Coldwell Banker Realty - Westwood - Open Sun, 11am to 1pmNew
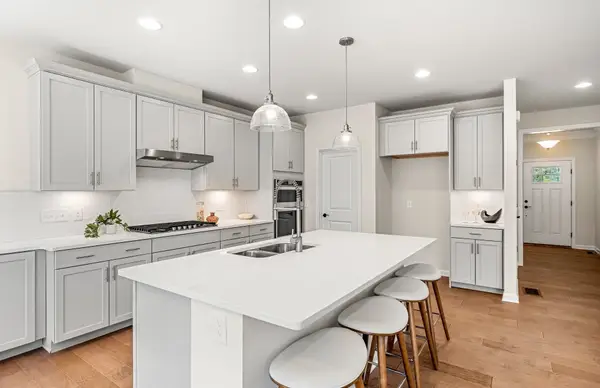 $949,999Active2 beds 2 baths2,509 sq. ft.
8 Bates Quarry Lane #42, Walpole, MA 02081
MLS# 73588369Listed by: Pulte Homes of New England - Open Sat, 12 to 2pmNew
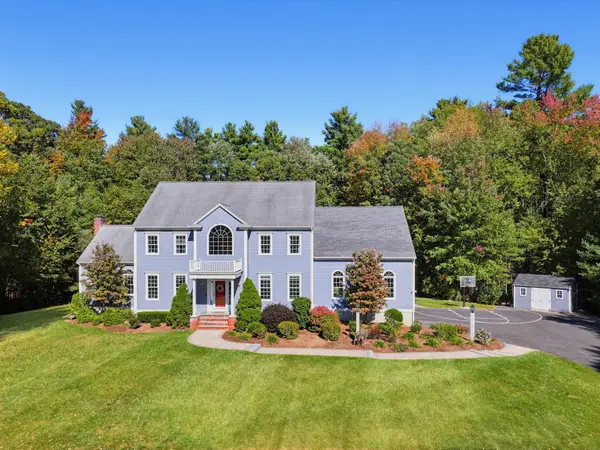 $1,399,000Active4 beds 4 baths4,771 sq. ft.
7 Chopin Ct, Walpole, MA 02081
MLS# 73588053Listed by: Casale-Skinner Realty


Protect your home and budget from life's surprises with an Assurant Home Warranty, backed by a partner that supports you through every step of homeownership. Explore Plans.
© 2026 Better Homes and Gardens Real Estate LLC. An Anywhere Real Estate company. All rights reserved. Better Homes and Gardens® Real Estate is a registered trademark owned by Meredith Operations Corporation, licensed to Better Homes and Gardens Real Estate LLC and used with permission. Better Homes and Gardens Real Estate LLC fully supports the principles of the Fair Housing Act and the Equal Opportunity Act. Listing information is deemed reliable but is not guaranteed accurate.
Each office is independently owned and operated.
Any services or products provided by third parties are not provided by, affiliated with or related to Better Homes and Gardens Real Estate LLC, or its affiliated companies.